Welcome to this updated 3-bedroom, 2-bath home conveniently located near I-65 as well as downtown Bowling Green. Featuring a newer metal roof and numerous updates inside and out, this property offers custom finishes, spacious living areas, and an exceptional outdoor space designed for everyday living and entertaining. Inside, both bathrooms have been remodeled, and the kitchen and dining room were beautifully updated in 2022–2023. The kitchen features custom Amish-made cabinetry, marble countertops, a large island, custom backsplash, and an open layout flowing seamlessly into the dining room. All kitchen appliances remain, including a new dishwasher installed in 2025. A new water heater was installed in 2023. The family room features custom built-in bookshelves and plenty of space to gather. The primary bedroom includes a large custom closet and an ensuite bathroom with double vanity, concrete countertops, and a tiled walk-in shower. Bamboo hardwood and tile flooring run throughout the home. Outside, enjoy privacy and an impressive gathering space with a new fence and covered oversized patio. The cedar pergola and fire pit create the perfect setting for relaxing evenings, entertaining family and friends, or simply enjoying time outdoors. There's plenty of room for kids and pets to play and for everyone to enjoy the privacy this backyard provides. With extensive updates, a newer metal roof, versatile living spaces, and an inviting outdoor area, this 3-bedroom, 2-bath home offers a great combination of comfort, style, and functionality.
For sale
$239,900
372 Moonlite Ave, Bowling Green, KY 42101
3beds
1,366sqft
Single Family Residence
Built in 2001
8,712 Square Feet Lot
$232,900 Zestimate®
$176/sqft
$-- HOA
What's special
Fire pitCedar pergolaCovered oversized patioCustom backsplashCustom amish-made cabinetryAll kitchen appliances remainNewer metal roof
- 1 day
- 374
- 58
Likely to sell faster than
Zillow last checked:
Listing updated:
Listed by:
Crystal Cavanah 270-725-5673,
Keller Williams First Choice R
Source: RASK,MLS#: RA20265697
Facts & features
Interior
Bedrooms & bathrooms
- Bedrooms: 3
- Bathrooms: 2
- Full bathrooms: 2
- Main level bathrooms: 2
- Main level bedrooms: 3
Primary bedroom
- Level: Main
- Area: 131.3
- Dimensions: 10.1 x 13
Bedroom 2
- Level: Main
- Area: 100
- Dimensions: 10 x 10
Bedroom 3
- Level: Main
- Area: 91
- Dimensions: 9.1 x 10
Primary bathroom
- Level: Main
- Area: 49
- Dimensions: 7 x 7
Bathroom
- Features: Double Vanity, Walk-In Closet(s)
Dining room
- Level: Main
- Area: 126.9
- Dimensions: 9 x 14.1
Family room
- Level: Main
- Area: 220
- Dimensions: 11 x 20
Kitchen
- Features: Bar, Solid Surface Counter Top
- Level: Main
- Area: 182
- Dimensions: 13 x 14
Heating
- Central, Electric
Cooling
- Central Air, Central Electric
Appliances
- Included: Dishwasher, Range/Oven, Electric Range, Refrigerator, Electric Water Heater
- Laundry: In Hall
Features
- Bookshelves, Walls (Dry Wall), Kitchen/Dining Combo
- Flooring: Hardwood, Tile
- Windows: Vinyl Frame, Blinds
- Basement: None
- Attic: Access Only
- Has fireplace: No
- Fireplace features: None
Interior area
- Total structure area: 1,366
- Total interior livable area: 1,366 sqft
Property
Parking
- Parking features: None
- Has uncovered spaces: Yes
Accessibility
- Accessibility features: 1st Floor Bathroom
Features
- Patio & porch: Covered Front Porch, Covered Patio, Patio
- Exterior features: Concrete Walks, Lighting, Landscaping, Mature Trees, Trees
- Fencing: Back Yard
- Body of water: None
Lot
- Size: 8,712 Square Feet
- Features: Level, City Lot, Subdivided
Details
- Additional structures: Outbuilding, Shed(s)
- Parcel number: 040A65C092
Construction
Type & style
- Home type: SingleFamily
- Architectural style: Ranch
- Property subtype: Single Family Residence
Materials
- Vinyl Siding
- Foundation: Block
- Roof: Dimensional,Metal
Condition
- New Construction
- New construction: No
- Year built: 2001
Utilities & green energy
- Sewer: City, Public Sewer
- Water: City, Public
- Utilities for property: Electricity Available, Garbage-Public, Internet DSL
Community & HOA
Community
- Security: Smoke Detector(s)
- Subdivision: Deer Park Estate
HOA
- Amenities included: None
Location
- Region: Bowling Green
Financial & listing details
- Price per square foot: $176/sqft
- Tax assessed value: $166,100
- Annual tax amount: $1,399
- Price range: $239.9K - $239.9K
- Date on market: 9/18/2026
Estimated market value
$232,900
$221,000 - $245,000
$1,540/mo
Price history
| Date | Event | Price |
|---|---|---|
| 9/18/2026 | Listed for sale | $239,900+107.7%$176/sqft |
Source:  RASK #RA20265697 Report a problem RASK #RA20265697 Report a problem | ||
| 10/2/2015 | Sold | $115,500$85/sqft |
Source:  RASK #20151706 Report a problem RASK #20151706 Report a problem | ||
Public tax history
| Year | Property taxes | Tax assessment |
|---|---|---|
| 2025 | $1,399 +17.5% | $166,100 +18.6% |
| 2024 | $1,191 -0.8% | $140,000 |
| 2023 | $1,201 +7.1% | $140,000 |
| 2022 | $1,121 +0.4% | $140,000 |
| 2021 | $1,117 +20.8% | $140,000 +21.2% |
| 2020 | $924 | $115,500 |
| 2019 | $924 +0.2% | $115,500 |
| 2018 | $922 +0.5% | $115,500 |
| 2017 | $918 +13.1% | $115,500 +10% |
| 2015 | $812 | $105,000 |
| 2014 | -- | $105,000 +10.5% |
| 2011 | -- | $95,000 |
| 2010 | -- | $95,000 |
| 2009 | -- | $95,000 |
Find assessor info on the county website
Monthly payment
Est. payment
Payment breakdown
Explore the cost of this home by adjusting the details. Changes won't be saved.Climate risks
Neighborhood: 42101
Nearby schools
Schools provided by the listing agent
- Elementary: Jennings Creek
- Middle: Henry F Moss
- High: Warren Central
Source: RASK. This data may not be complete. We recommend contacting the local school district to confirm school assignments for this home.
- $193,5003 bd2 ba1k sqft506 Constellation Dr, Bowling Green, KY 42101Off Market
- $192,9003 bd2 ba1k sqft366 Moonlite Ave, Bowling Green, KY 42101Off Market
- $278,3003 bd2 ba1k sqft366 Moonlite Ave #1, Bowling Green, KY 42101Off Market

- $193,6003 bd2 ba1k sqft512 Constellation Dr, Bowling Green, KY 42101Off Market

Similar homes
- $249,9003 bd2 ba1.2k sqft412 Pisces Ave, Bowling Green, KY 42101For Sale
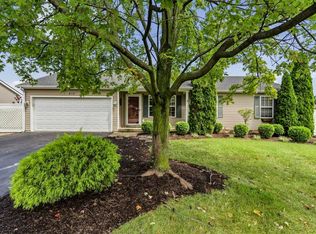
 MLS ID #RA20265659, Shaden Melky, SimpliHOM. RASK
 - $219,9003 bd3 ba1.4k sqft542 Village Creek Dr, Bowling Green, KY 42101For Sale
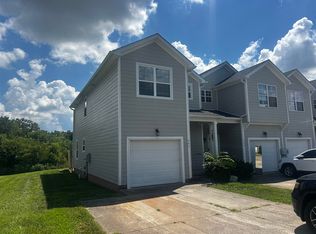 MLS ID #RA20265695, Mason Williams, Benchmark Realty, LLC. RASK
 - $219,0003 bd2 ba1.3k sqft2646 Thames Valley Close Ct, Bowling Green, KY 42101For Sale
 MLS ID #RA20265612, Andrew Mung, Keller Williams First Choice R. RASK
 - $254,9003 bd2 ba1.3k sqft532 Creekwood Ct, Bowling Green, KY 42101For Sale
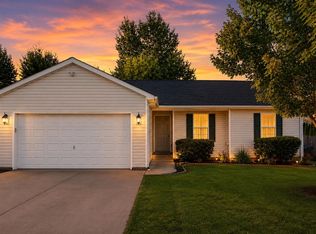 MLS ID #RA20265242, David Doran, EXP Realty, LLC. RASK
 - $239,9993 bd2 ba1.2k sqft731 Park Hills St, Bowling Green, KY 42101For SaleMLS ID #RA20264217, Kelley L Mcgough, Jetton Real Estate. RASK
- $226,9003 bd2 ba1.2k sqft577 Meridian Dr, Bowling Green, KY 42101For SaleMLS ID #RA20263863, Lizbeth Gonzalez, TRIPLE CROWN REALTY GROUP, LLC. RASK
- $255,0003 bd2 ba1.4k sqft549 Denali St, Bowling Green, KY 42101For SaleMLS ID #RA20262218, Verice S England, Keller Williams First Choice R. RASK
- $189,9003 bd2 ba1.4k sqft116 Meadowbrook Cir, Bowling Green, KY 42101For SaleMLS ID #RA20265627, Patrick Stewart, Keller Williams First Choice R. RASK
- $225,0003 bd2 ba1.7k sqft223 Wilmington Ct, Bowling Green, KY 42101For SaleMLS ID #RA20264774, Joseph K Rafferty, Keller Williams First Choice R. RASK
- $224,9003 bd1 ba1.5k sqft611 E 11th Ave, Bowling Green, KY 42101For SaleMLS ID #RA20265700, Mark J Miller, RE/MAX Real Estate Executives. RASK
- $254,9003 bd2 ba1.4k sqft670 Moss Creek Ave, Bowling Green, KY 42101For SaleMLS ID #RA20264786, Bethany Andrews, Keller Williams First Choice R. RASK
- $259,9004 bd2 ba1.7k sqft122 River Tanmer Way, Bowling Green, KY 42101For SaleMLS ID #RA20265296, Mandy N Volkert, Keller Williams First Choice R. RASK
- $--3 bd1 ba1.2k sqft1434 Clayton Ct, Bowling Green, KY 42104AuctionMLS ID #RA20265680, Zachary French, Mills Real Estate & Auction. RASK
- $279,9003 bd2 ba1.4k sqft750 Hillgreen St, Bowling Green, KY 42101For SaleMLS ID #RA20265034, Mirela Smajlovic, Coldwell Banker Legacy Group. RASK
- $234,0003 bd2 ba1.5k sqft169 W Villa Dr, Bowling Green, KY 42101For SaleMLS ID #RA20264835, Emily Damron, Keller Williams First Choice R. RASK
- $270,0004 bd3 ba1.8k sqft111 W 10th Ave, Bowling Green, KY 42101For SaleMLS ID #RA20265661, Andrew Self, Real Broker, LLC. RASK
- $224,9003 bd2 ba1.1k sqft4311 Lindsey St, Bowling Green, KY 42101For SaleMLS ID #RA20264245, Gabe D Graves, Keller Williams First Choice R. RASK
- $235,0003 bd2 ba1.4k sqft1300 S Lee Dr, Bowling Green, KY 42101For SaleMLS ID #RA20265097, Zam K Dal, Coldwell Banker Legacy Group. RASK
