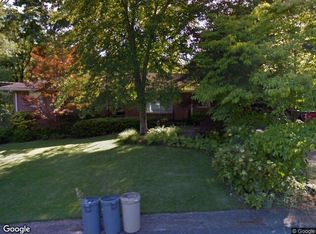
Welcome to 3720 Charleston Lane, a 3 bed, 2 bath home featuring over 2,000 sqft with all beds and baths on the main level! The inviting open floor plan flows from the living area to an updated eat-in kitchen w/ granite counters and newer stainless appliances, perfect for weeknight dinners and weekend entertaining. The large primary suite offers a private retreat w/ walk-in closet, double vanities, garden tub and walk-in shower while additional bedrooms and upstairs bonus room provide flexibility for family, guests, or a home office. Enjoy hardwood floors, fresh paint, and abundant natural light throughout. Outside, the patio is ready for cookouts and features a dedicated gas hookup for a grill. Just minutes from Vestavia Hills, Homewood, and Downtown Birmingham, w/ easy access to I-65, I-459, this location makes daily life simple. Whether you’re a first-time buyer, growing family, or investor, this home delivers comfort, convenience, and value. Roof and HVAC ~ 12 years old.
Contingent
$369,999
3720 Charleston Ln, Birmingham, AL 35216
3beds
2,041sqft
Single Family Residence
Built in 2000
-- sqft lot
$-- Zestimate®
$181/sqft
$27/mo HOA
What's special
- 8 days
- 663
- 66
Likely to sell faster than
Zillow last checked:
Listing updated:
Listed by:
Doug Klick 205-201-8929,
ARC Realty Mountain Brook
Source: GALMLS,MLS#: 21468769
Facts & features
Interior
Bedrooms & bathrooms
- Bedrooms: 3
- Bathrooms: 2
- Full bathrooms: 2
Rooms
- Room types: Bedroom, Bonus Room, Breakfast Room (ROOM), Dining Room, Bathroom, Kitchen, Master Bathroom, Master Bedroom
Primary bedroom
- Level: First
Bedroom 1
- Level: First
Bedroom 2
- Level: First
Primary bathroom
- Level: First
Bathroom 1
- Level: First
Dining room
- Level: First
Kitchen
- Features: Stone Counters, Eat-in Kitchen, Pantry
- Level: First
Living room
- Level: First
Basement
- Area: 0
Heating
- Central
Cooling
- Central Air, Ceiling Fan(s)
Appliances
- Included: Dishwasher, Disposal, Microwave, Refrigerator, Stainless Steel Appliance(s), Stove-Electric, Gas Water Heater
- Laundry: Electric Dryer Hookup, Washer Hookup, Main Level, Laundry Room, Laundry (ROOM), Yes
Features
- Recessed Lighting, Split Bedroom, High Ceilings, Crown Molding, Smooth Ceilings, Tray Ceiling(s), Soaking Tub, Linen Closet, Separate Shower, Double Vanity, Split Bedrooms, Tub/Shower Combo, Walk-In Closet(s)
- Flooring: Carpet, Hardwood, Tile
- Windows: Window Treatments, Double Pane Windows
- Attic: Walk-up,Yes
- Number of fireplaces: 1
- Fireplace features: Gas Starter, Tile (FIREPL), Gas Log, Living Room, Gas
Interior area
- Total interior livable area: 2,041 sqft
- Finished area above ground: 2,041
- Finished area below ground: 0
Video & virtual tour
Property
Parking
- Total spaces: 2
- Parking features: Driveway, Parking (MLVL), Garage Faces Front
- Garage spaces: 2
- Has uncovered spaces: Yes
Features
- Levels: One
- Stories: 1
- Patio & porch: Open (PATIO), Patio
- Exterior features: None
- Pool features: None
- Has spa: Yes
- Spa features: Bath
- View description: None
- Waterfront features: No
Lot
- Features: Cul-De-Sac, Few Trees
Details
- Parcel number: 4000082000005.026
- Special conditions: N/A
Construction
Type & style
- Home type: SingleFamily
- Property subtype: Single Family Residence
- Attached to another structure: Yes
Materials
- Brick
- Foundation: Slab
Condition
- Year built: 2000
Utilities & green energy
- Water: Public
- Utilities for property: Sewer Connected, Underground Utilities
Community & HOA
Community
- Features: Curbs
- Security: Security System
- Subdivision: Charleston Square
HOA
- Has HOA: Yes
- Amenities included: Management
- Services included: Maintenance Grounds
- HOA fee: $325 annually
Location
- Region: Birmingham
Financial & listing details
- Price per square foot: $181/sqft
- Tax assessed value: $306,400
- Price range: $370K - $370K
- Date on market: 10/28/2026
- Road surface type: Paved
Estimated market value
Not available
Estimated sales range
Not available
Not available
Price history
| Date | Event | Price |
|---|---|---|
| 11/3/2026 | Contingent | $369,999$181/sqft |
Source:  GALMLS #21468769 Report a problem | ||
| 10/30/2026 | Listed for sale | $369,999+213.7%$181/sqft |
Source: GALMLS #21468769 Report a problem | ||
| 1/26/2022 | Sold | $117,950-55.5%$58/sqft |
Source: Public Record Report a problem | ||
| 6/7/2019 | Sold | $265,000+6%$130/sqft |
Source: GALMLS #849248 Report a problem | ||
| 6/7/2019 | Listed for sale | $249,900$122/sqft |
Source: RE/MAX Advantage South #849248 Report a problem | ||
| 5/11/2019 | Pending sale | $249,900$122/sqft |
Source: RE/MAX Advantage South #849248 Report a problem | ||
| 5/10/2019 | Listed for sale | $249,900+35.1%$122/sqft |
Source: RE/MAX Advantage South #849248 Report a problem | ||
| 7/10/2017 | Sold | $185,000-32.7%$91/sqft |
Source: Public Record Report a problem | ||
| 1/6/2009 | Sold | $275,000+51.2%$135/sqft |
Source: Public Record Report a problem | ||
| 12/7/2000 | Sold | $181,900$89/sqft |
Source: Public Record Report a problem | ||
Public tax history
| Year | Property taxes | Tax assessment |
|---|---|---|
| 2025 | -- | $30,640 +5.9% |
| 2024 | -- | $28,920 +3.6% |
| 2023 | -- | $27,920 +6.2% |
| 2022 | -- | $26,300 +11.4% |
| 2021 | -- | $23,600 +5.5% |
| 2020 | -- | $22,380 +4.5% |
| 2019 | $907 -1.4% | $21,420 -1.4% |
| 2018 | $920 -16.6% | $21,720 -1.4% |
| 2017 | $1,103 | $22,020 |
| 2016 | $1,103 +5% | $22,020 |
| 2015 | $1,050 +16.7% | $22,020 +11.9% |
| 2014 | $900 -13.2% | $19,680 |
| 2013 | $1,037 | $19,680 -4.9% |
| 2012 | $1,037 -5% | $20,700 -5% |
| 2011 | $1,092 | $21,800 |
| 2010 | $1,092 | $21,800 |
Find assessor info on the county website
Monthly payment
Est. payment
Payment breakdown
Explore the cost of this home by adjusting the details. Changes won't be saved.Climate risks
Neighborhood: 35216
Nearby schools
Schools provided by the listing agent
- Elementary: Gresham
- Middle: Gresham
- High: Shades Valley
Source: GALMLS. This data may not be complete. We recommend contacting the local school district to confirm school assignments for this home.
Similar homes
- $375,0003 bd2 ba1.6k sqftAtt, Birmingham, AL 35216For Sale

 MLS ID #21469098, Steve Parker, Keller Williams Realty Hoover. GALMLS
- $--4 bd3 ba2.7k sqft2316 Old Rocky Ridge Rd, Birmingham, AL 35216Auction
 Xome
- $--4 bd2 ba2.2k sqft2205 Tal Brook Rd, Birmingham, AL 35216Auction
 ServiceLink Auction
- $399,9004 bd3 ba2.3k sqftVerizon, Birmingham, AL 35216For Sale
 MLS ID #21456302, Cissy Schmidt, RealtySouth-OTM-Acton Rd. GALMLS
- $349,9002 bd2 ba1.6k sqftCharter, Birmingham, AL 35244For SaleMLS ID #21469217, Katherine Smith, RealtySouth-MB-Crestline. GALMLS
- $349,0003 bd3 ba2.4k sqftAt&t, Birmingham, AL 35244For SaleMLS ID #21468677, Hollie Higgins, ARC Realty - Hoover. GALMLS
- $317,5004 bd3 ba2k sqft3308 Brookview Trce, Birmingham, AL 35216For SaleMLS ID #21466847, Jack Henry Milligan, eXp Realty, LLC Central. GALMLS
- $349,9003 bd2 ba1.6k sqftAt&t, Birmingham, AL 35244For SaleMLS ID #21469122, Lynn Horne, ARC Realty - Hoover. GALMLS
- $399,0003 bd2 ba1.9k sqft1824 Valgreen Ln, Birmingham, AL 35226For SaleMLS ID #21469377, Marcus Kennedy, ARC Realty Vestavia. GALMLS
- $390,0003 bd3 ba2.1k sqft110 Woodbury Dr, Vestavia, AL 35216For SaleMLS ID #21469184, James Rodgers, Keller Williams Homewood. GALMLS
- $389,9004 bd3 ba2k sqft2057 Woodmeadow Cir, Birmingham, AL 35216For SaleMLS ID #21466809, Ashley Masa, Three Crosses Realty. GALMLS
- $400,0004 bd3 ba2.8k sqft1606 Bent River Cir, Birmingham, AL 35216For SaleMLS ID #21456646, Kim Delaine, Keller Williams Metro North. GALMLS
- $419,0004 bd3 ba2.3k sqft3888 Ripple Leaf Cir, Birmingham, AL 35216For SaleMLS ID #21457313, Glenda Brown, Next Move Realty LLC. GALMLS
- $439,0004 bd3 ba2.2k sqftVerizon, Birmingham, AL 35244For SaleMLS ID #21468613, Joyce Watson, ARC Realty - Hoover. GALMLS
- $399,0004 bd3 ba2.2k sqft2065 Woodmeadow Cir, Birmingham, AL 35216For SaleMLS ID #21461632, Tami Boyd, Keller Williams Metro South. GALMLS
- $275,0003 bd3 ba1.7k sqft1328 River Walk Ct, Vestavia Hills, AL 35216For SaleMLS ID #21469491, Rachel Lowell, Marketplace Homes. GALMLS
- $410,0004 bd4 ba2.3k sqft4774 Sandpiper Ln, Birmingham, AL 35244For SaleMLS ID #21455723, Isaac McDow, Keller Williams Realty Vestavia. GALMLS
- $490,0003 bd3 ba2.3k sqft4012 Bent River Ln, Birmingham, AL 35216For SaleMLS ID #21467552, Jeremy Miller, Local Realty. GALMLS
