Welcome home to this beautiful new construction, never lived in and ready for you to make it your own!
This charming 3 bedroom, 2 bath home with a 1 car garage is perfect for first-time buyers looking for comfort, style, and low maintenance living.
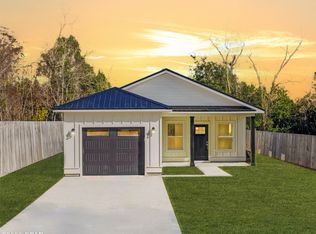
The exterior features durable Hardie siding, giving you peace of mind and easy upkeep. Inside, you'll love the thoughtful upgrades, including sound-dampening insulation in all interior walls for a quieter, more relaxing space.
The living room is a true standout, featuring a stunning cathedral ceiling with exposed wood beams that adds warmth and character while making the space feel open and inviting.
The kitchen offers quartz countertops, stainless steel appliances, and a spacious pantry conveniently located just off the hallway, perfect for everyday living. There is also an option to have an Island not shown in photos.
The primary suite includes a large walk-in closet and a double vanity in the bathroom, giving you plenty of room to get ready and stay organized.
With modern finishes, smart design, and move-in ready convenience, this home is an ideal place to start your homeownership journey.
Come see it today!
New construction
Price cut: $5K (7/19)
$269,999
3720 E 7th St, Panama City, FL 32401
3beds
1,264sqft
:
Get pre-qualified$1,734/mo
Single Family Residence
Built in 2026
8,276 Square Feet Lot
$269,700 Zestimate®
$214/sqft
$-- HOA
What's special
Modern finishesQuartz countertopsDurable hardie sidingStainless steel appliances
- 92 days |
- 252 |
- 22 |
Zillow last checked:
Listing updated:
Listed by:
Blaine A Atkinson 850-324-7422,
Live 30A Real Estate LLC
Source: CPAR,MLS#: 788883 Originating MLS: Central Panhandle Association of REALTORS
Originating MLS: Central Panhandle Association of REALTORSFacts & features
Interior
Bedrooms & bathrooms
- Bedrooms: 3
- Bathrooms: 2
- Full bathrooms: 2
Rooms
- Room types: Bedroom, Family Room, Primary Bedroom
Primary bedroom
- Level: First
- Dimensions: 144 x 126
Bedroom
- Level: First
- Dimensions: 12 x 12
Bedroom
- Level: First
- Dimensions: 12 x 12
Family room
- Level: First
- Dimensions: 156 x 152
Heating
- Central
Cooling
- Central Air, Ceiling Fan(s)
Appliances
- Included: Electric Oven, Electric Range, Electric Water Heater
Features
- Double Vanity, Main Level Primary, Tub Shower, Walk-In Closet(s)
Interior area
- Total structure area: 1,264
- Total interior livable area: 1,264 sqft
Property
Parking
- Total spaces: 1
- Parking features: Garage, Garage Door Opener
- Garage spaces: 1
Features
- Levels: One
- Stories: 1
- Patio & porch: Covered, Open, Patio, Porch
- Exterior features: Patio
Lot
- Size: 8,276 Square Feet
- Dimensions: 75' x 110'
- Features: Paved
Details
- Parcel number: 23071000000
- Zoning description: Resid Single Family
Construction
Type & style
- Home type: SingleFamily
- Architectural style: Craftsman
- Property subtype: Single Family Residence
Materials
- HardiPlank Type, Wood Frame
- Foundation: Slab
- Roof: Shingle
Condition
- New construction: Yes
- Year built: 2026
Utilities & green energy
- Sewer: Public Sewer
Community & HOA
Community
- Features: Short Term Rental Allowed
- Security: Secured Garage/Parking, Smoke Detector(s)
- Subdivision: Springfield
HOA
- Has HOA: No
Location
- Region: Panama City
Financial & listing details
- Price per square foot: $214/sqft
- Annual tax amount: $268
- Date on market: 4/24/2026
- Cumulative days on market: 93 days
Estimated market value
$269,700
$256,000 - $283,000
$1,947/mo
Price history
| Date | Event | Price |
|---|---|---|
| 7/19/2026 | Price change | $269,999-1.8%$214/sqft |
Source:  ECAOR #1006678 Report a problem ECAOR #1006678 Report a problem | ||
| 6/22/2026 | Price change | $274,999+10.9%$218/sqft |
Source:  CPAR #788883 Report a problem CPAR #788883 Report a problem | ||
| 6/15/2026 | Price change | $247,999-11.4%$196/sqft |
Source: CPAR #788883 Report a problem | ||
| 6/2/2026 | Price change | $279,999-1.8%$222/sqft |
Source: CPAR #788883 Report a problem | ||
| 5/15/2026 | Price change | $284,999-1.7%$225/sqft |
Source: CPAR #788883 Report a problem | ||
| 4/24/2026 | Listed for sale | $290,000$229/sqft |
Source: CPAR #788883 Report a problem | ||
Public tax history
Tax history is unavailable.
Monthly payment
Est. payment
Payment breakdown
Explore the cost of this home by adjusting the details. Changes won't be saved.Climate risks
Neighborhood: 32401
Nearby schools
GreatSchools rating
- 4/10Cedar Grove Elementary SchoolGrades: PK-5Distance: 1.1 mi
- 2/10Rutherford High SchoolGrades: 6-12Distance: 0.5 mi
Schools provided by the listing agent
- Elementary: Parker
- Middle: Rutherford Middle
- High: Rutherford
Source: CPAR. This data may not be complete. We recommend contacting the local school district to confirm school assignments for this home.
- $61,1492 bd1 ba1.2k sqft3724 E 7th St, Panama City, FL 32401Off Market
- $6,3902 bd1 ba-- sqftHarlem Ave, Panama city, FL 32401Off Market
- $2,5503 bd1 ba-- sqftHarlem Ave, Panama city, FL 32401Off Market
- $34,9170.415 Acres645 Harlem Ave, Panama City, FL 32401Off Market
- $62,9002 bd2 ba784 sqft3711 E 6th Plz, Panama City, FL 32401Off Market
- $183,9003 bd2 ba1.2k sqft3730 E 7th St, Panama City, FL 32401Off Market
- $37,0572 bd1 ba640 sqft646 Harlem Ave, Panama City, FL 32401Off Market
- $236,6003 bd2 ba1.7k sqft3719 E 7th St, Panama City, FL 32401Off Market
A local agent can set up tours, give advice and negotiate with sellers.
Similar homes
- $248,0004 bd2 ba1.3k sqft112 S Charlene Dr, Panama City, FL 32404For Sale
 MLS ID #793023, Alyssa R Sato. CPAR
 - $249,9503 bd2 ba1.3k sqft301 Detroit Ave, Panama City, FL 32401For Sale
 MLS ID #781905, Thomas Bachelder. CPAR
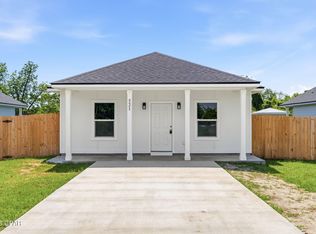
 - $299,9003 bd2 ba1.5k sqft150 Bayou Ave, Panama City, FL 32401New Construction
 MLS ID #784134, Aaron Wright. CPAR
 - $239,9003 bd2 ba1.1k sqft521 Kraft Ave, Panama City, FL 32401New Construction
 MLS ID #791399, Ramone C Silvera. CPAR
 - $259,0003 bd2 ba1.1k sqft2201 E 6th St, Panama City, FL 32401New ConstructionMLS ID #790088, Daniel E Donaldson. CPAR
- $269,0003 bd2 ba1.2k sqft229 W 13th St, Panama City, FL 32401New ConstructionMLS ID #789012, Charlie W Commander. CPAR
- $269,0003 bd2 ba1.2k sqft225 W 13th St, Panama City, FL 32401New ConstructionMLS ID #788962, Charlie W Commander. CPAR
- $247,0004 bd2 ba1.3k sqft715 Cactus Ave, Panama City, FL 32401New ConstructionMLS ID #791840, Roy D Smiley. CPAR
- $279,1003 bd3 ba1.4k sqft406 Raven Ln, Panama City, FL 32404For SaleMLS ID #784320, Christal F Wadsworth. CPAR
- $240,0003 bd2 ba1.1k sqft927 Spring Ave, Panama City, FL 32401New ConstructionMLS ID #785577, Ramone C Silvera. CPAR
- $209,9003 bd2 ba1.2k sqft709 Williams Ave, Panama City, FL 32401For SaleMLS ID #786691, Cliff Glansen. CPAR
- $235,0003 bd2 ba1k sqft1409 Arthur Ave, Panama City, FL 32401For SaleMLS ID #791515, Michael M Thomas. CPAR
- $270,8583 bd2 ba1.3k sqft7130 Fox Meadow Dr, Panama City, FL 32404New ConstructionMLS ID #790486, REGAN E Crockett. CPAR
- $234,9993 bd2 ba1.1k sqft814 E 9th Ct, Panama City, FL 32401New ConstructionMLS ID #784924, Aaron Wright. CPAR
- $274,9003 bd2 ba1.4k sqft1138 Mulberry Ave, Panama City, FL 32401New ConstructionMLS ID #776352, Christina Daniels. CPAR
- $264,3923 bd2 ba1.3k sqft7140 Fox Meadow Dr, Panama City, FL 32404New ConstructionMLS ID #790488, REGAN E Crockett. CPAR
- $264,9993 bd2 ba1.8k sqft274 Bayou Bend Lane, Panama City, FL 32404For Sale
 MLS ID #B26045357, Dustin Cook, The Keyes Company. BeachesMLS
 - $229,9002 bd2 ba1k sqft1024 Horizon Dr, Panama City, FL 32401New ConstructionMLS ID #788866, Marco Cooper. CPAR
- $310,0004 bd2 ba1.7k sqft721 Arrow St, Panama City, FL 32404New ConstructionMLS ID #792936, Steve E Butler. CPAR
- $279,0004 bd2 ba1.2k sqft3728 Greentree Pl, Panama City, FL 32405For SaleMLS ID #782877, Michael Johnson. CPAR
