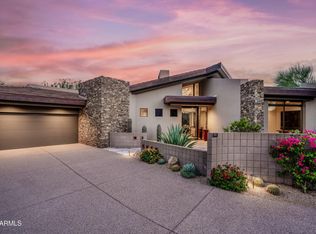
Brand new luxury residence nestled in the prestigious guard-gated community of Desert Mountain in North Scottsdale. Full Desert Mountain golf membership available! Perfectly positioned backing to the lush fairways of the Seven golf course, this exceptional home offers privacy, panoramic golf views, and refined desert elegance.
Designed with an expansive open-concept floor plan, the home features 4 spacious bedrooms and 4.5 baths, including a private detached casita ideal for guests or a secluded office retreat. The great room is anchored by a stunning fireplace and seamlessly flows into the dining area and chef's kitchen, creating the perfect setting for both intimate evenings and grand entertaining. Oversized windows offer breathtaking course views.
Professionally curated by our talented design team, every detail has been thoughtfully selected from custom architectural accents and designer finishes to elevated textures and statement lighting delivering a sophisticated yet comfortable aesthetic throughout.
The luxurious primary suite offers a spa-inspired bath and generous walk-in closet, while each additional en-suite bedroom provides comfort and privacy. A three-car garage offers ample space for vehicles and storage.
Homeowners at Seven Desert Mountain® enjoy the opportunity to join the exclusive Desert Mountain Club as either a Lifestyle or Golf Member. Membership unlocks access to an exceptional collection of amenities, including the Sonoran Health and Fitness Spa, an extensive tennis complex, miles of scenic hiking and biking trails, elegant clubhouses with distinctive dining experiences, and a selection of additional private championship golf courses. Price Includes Pool and Landscaping!
Pending
$3,301,900
37200 N CAVE CREEK Road #1142, Scottsdale, AZ 85262
4beds
3,305sqft
Single Family Residence
Built in 2026
5,810 Square Feet Lot
$-- Zestimate®
$999/sqft
$547/mo HOA
What's special
Expansive open-concept floor planPrivate detached casitaLuxurious primary suiteLuxury residenceStatement lightingCustom architectural accentsPanoramic golf views
- 50 days
- 10
- 0
Zillow last checked:
Listing updated:
Listed by:
Jonnea Bennett 602-818-3725,
Camelot Homes, Inc.
Source: ARMLS,MLS#: 6985283
Facts & features
Interior
Bedrooms & bathrooms
- Bedrooms: 4
- Bathrooms: 5
- Full bathrooms: 4
- 1/2 bathrooms: 1
Heating
- Natural Gas
Cooling
- Central Air, Programmable Thmstat
Appliances
- Included: Refrigerator, Dishwasher, Disposal, Gas Cooktop, Built-In Gas Oven
- Laundry: Inside
Features
- Pantry, Quartz Countertops, High Speed Internet, Double Vanity, Eat-in Kitchen, 9+ Flat Ceilings, No Interior Steps, Wet Bar, Kitchen Island, Full Bth Master Bdrm, Separate Shwr & Tub
- Flooring: Tile
- Windows: Low Emissivity Windows, Double Pane Windows, Vinyl Frame
- Has basement: No
- Number of fireplaces: 1
- Fireplace features: Living Room, Gas
Interior area
- Total structure area: 3,305
- Total interior livable area: 3,305 sqft
Property
Parking
- Total spaces: 3
- Parking features: Direct Access
- Garage spaces: 3
Features
- Stories: 1
- Patio & porch: Covered
- Has private pool: Yes
- Pool features: Play Pool
- Spa features: None
- Fencing: Block,Wrought Iron
- Has view: Yes
- View description: Desert, Golf Course
Lot
- Size: 5,810 Square Feet
- Features: North/South Exposure, Desert Front, On Golf Course
Details
- Parcel number: 21913664
Construction
Type & style
- Home type: SingleFamily
- Architectural style: Contemporary
- Property subtype: Single Family Residence
Materials
- Spray Foam Insulation, Stucco, Wood Frame, Stone
- Foundation: Slab
- Roof: Foam
Condition
- Under Construction
- New construction: No
- Year built: 2026
Details
- Builder name: Camelot Homes
- Warranty included: Yes
Utilities & green energy
- Sewer: Public Sewer
Green energy
- Water conservation: Tankless Ht Wtr Heat
Community & HOA
Community
- Features: Pool, Golf, Pickleball, Gated, Community Spa, Community Spa Htd, Guarded Entry, Tennis Court(s), Biking/Walking Path, Fitness Center
- Security: Fire Sprinkler System
- Subdivision: DESERT MOUNTAIN PARCEL 19 PHASE 4
HOA
- Has HOA: Yes
- Services included: Maintenance Grounds
- HOA fee: $547 monthly
- HOA name: Villas II HOA
- HOA phone: 480-635-5600
Location
- Region: Scottsdale
Financial & listing details
- Price per square foot: $999/sqft
- Annual tax amount: $25
- Date on market: 8/20/2026
- Cumulative days on market: 51 days
- Listing terms: Cash,Conventional,1031 Exchange
- Ownership: Fee Simple
- Road surface type: Paved
Estimated market value
Not available
Estimated sales range
Not available
Not available
Price history
| Date | Event | Price |
|---|---|---|
| 4/4/2026 | Pending sale | $3,301,900$999/sqft |
Source:  ARMLS #6985283 Report a problem ARMLS #6985283 Report a problem | ||
| 2/28/2026 | Price change | $3,301,900+5.3%$999/sqft |
Source: ARMLS #6985283 Report a problem | ||
| 2/16/2026 | Listed for sale | $3,134,900$949/sqft |
Source: ARMLS #6985283 Report a problem | ||
Public tax history
Tax history is unavailable.
Monthly payment
Est. payment
Payment breakdown
Explore the cost of this home by adjusting the details. Changes won't be saved.Climate risks
Neighborhood: 85262
Nearby schools
Schools provided by the listing agent
- Elementary: Black Mountain Elementary School
- Middle: Sonoran Trails Middle School
- High: Cactus Shadows High School
- District: Cave Creek Unified District
Source: ARMLS. This data may not be complete. We recommend contacting the local school district to confirm school assignments for this home.
- $3,311,9003 bd4 ba2.7k sqft37200 N Cave Creek Rd #1143, Scottsdale, AZ 85262For Sale
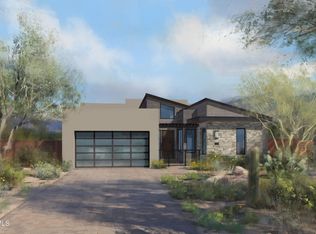
- $12,0003 bd4 ba3k sqft37200 N Cave Creek Rd #74, Scottsdale, AZ 85262For Rent
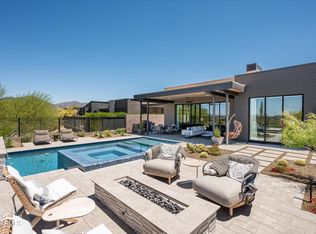
- $2,375,0003 bd4 ba2.7k sqft37200 N Cave Creek Rd #2127, Scottsdale, AZ 85262Sold

- $2,250,0003 bd4 ba2.4k sqft37200 N Cave Creek Rd #1126, Scottsdale, AZ 85262Sold

Similar homes
- $3,311,9003 bd4 ba2.7k sqft37200 N CAVE CREEK Road #1143, Scottsdale, AZ 85262For SaleMLS ID #6985679, Jonnea Bennett, Camelot Homes, Inc.. ARMLS
- $2,995,0004 bd5 ba3.3k sqft8366 E OLD PAINT Trail, Scottsdale, AZ 85266For Sale
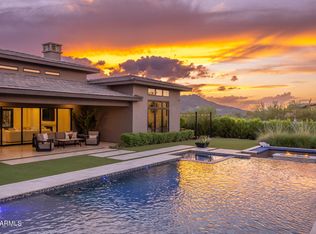 MLS ID #7085301, Laura Lucky, Russ Lyon Sotheby's International Realty. ARMLS
 - $2,995,0003 bd4 ba4k sqft8555 E EAGLE CLAW Drive, Scottsdale, AZ 85266For Sale
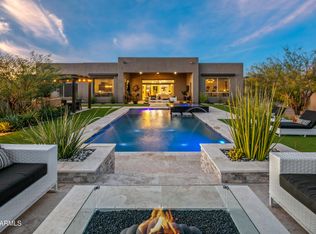 MLS ID #7084895, Tami Henderson, Russ Lyon Sotheby's International Realty. ARMLS
 - $2,699,0003 bd4 ba2.9k sqft10651 E FERNWOOD Lane, Scottsdale, AZ 85262For Sale
 MLS ID #7087375, Daniel Wolski, Russ Lyon Sotheby's International Realty. ARMLS
