Welcome to this beautiful ranch home. With all the modern updates throughout the home. Kitchen, bath, family room with fire place and living room with gleaming floors. 3 bedrooms, 1 bath, finished basement, 2 car detached garage, fenced back yard with an in ground swimming pool with deck. This home is a turn key! Call for your private showing.
Pending
$179,900
3721 Kendalwood Dr, Lansing, MI 48911
3beds
1,774sqft
:
Get pre-qualified$1,537/mo
Single Family Residence
Built in 1964
6,969 Square Feet Lot
$177,800 Zestimate®
$101/sqft
$-- HOA
What's special
Finished basementFamily room with fireplace
- 150 days |
- 56 |
- 1 |
Zillow last checked:
Listing updated:
Listed by:
Kimberly Lawrence 517-819-5706,
Bellabay Realty, LLC 616-871-9200
Source: Greater Lansing AOR,MLS#: 294325
Facts & features
Interior
Bedrooms & bathrooms
- Bedrooms: 3
- Bathrooms: 1
- Full bathrooms: 1
Primary bedroom
- Level: First
- Area: 120 Square Feet
- Dimensions: 12 x 10
Bedroom 2
- Level: First
- Area: 108 Square Feet
- Dimensions: 9 x 12
Bedroom 3
- Level: First
- Area: 99 Square Feet
- Dimensions: 11 x 9
Dining room
- Description: combo
- Level: First
- Area: 136 Square Feet
- Dimensions: 17 x 8
Family room
- Level: First
- Area: 240 Square Feet
- Dimensions: 20 x 12
Kitchen
- Description: combo
- Features: In-Law Floorplan
- Level: First
- Area: 136 Square Feet
- Dimensions: 17 x 8
Living room
- Level: First
- Area: 120 Square Feet
- Dimensions: 12 x 10
Heating
- Baseboard, Electric, Natural Gas
Cooling
- Central Air, ENERGY STAR Qualified Equipment
Appliances
- Included: Cooktop, Dishwasher, Free-Standing Electric Range, Free-Standing Refrigerator, Range Hood
- Laundry: In Basement
Features
- Eat-in Kitchen, High Speed Internet
- Flooring: Combination
- Windows: ENERGY STAR Qualified Windows
- Basement: Finished,Full
- Number of fireplaces: 1
- Fireplace features: Family Room, Wood Burning
Interior area
- Total structure area: 2,208
- Total interior livable area: 1,774 sqft
- Finished area above ground: 1,344
- Finished area below ground: 430
Property
Parking
- Total spaces: 2
- Parking features: Detached
- Garage spaces: 2
Features
- Levels: One
- Stories: 1
- Entry location: Front Door
- Patio & porch: Deck
- Exterior features: Rain Gutters
- Has private pool: Yes
- Pool features: Fenced, In Ground, Outdoor Pool
- Fencing: Back Yard,Fenced
- Has view: Yes
- View description: Pool
Lot
- Size: 6,969 Square Feet
- Dimensions: 51.06 x 125
- Features: City Lot
Details
- Foundation area: 864
- Parcel number: 33010131105111
- Zoning description: Zoning
Construction
Type & style
- Home type: SingleFamily
- Architectural style: Ranch
- Property subtype: Single Family Residence
Materials
- Brick, Vinyl Siding
- Roof: Shingle
Condition
- Updated/Remodeled
- New construction: No
- Year built: 1964
Utilities & green energy
- Sewer: Public Sewer
- Water: Public
- Utilities for property: Water Connected, Water Available, Sewer Connected, Sewer Available, Natural Gas Connected, High Speed Internet Available, Electricity Connected
Community & HOA
Community
- Subdivision: Churchill Downs
Location
- Region: Lansing
Financial & listing details
- Price per square foot: $101/sqft
- Tax assessed value: $68,100
- Annual tax amount: $2,262
- Date on market: 3/9/2026
- Listing terms: Cash,Conventional
- Road surface type: Asphalt
Estimated market value
$177,800
$169,000 - $187,000
$1,646/mo
Price history
| Date | Event | Price |
|---|---|---|
| 4/27/2026 | Pending sale | $179,900$101/sqft |
Source:  Greater Lansing AOR #294325 Report a problem Greater Lansing AOR #294325 Report a problem | ||
| 4/7/2026 | Price change | $179,900-4.8%$101/sqft |
Source: Greater Lansing AOR #294325 Report a problem | ||
| 3/9/2026 | Listed for sale | $189,000+112.1%$107/sqft |
Source: Greater Lansing AOR #294325 Report a problem | ||
| 7/29/2025 | Sold | $89,100$50/sqft |
Source: Public Record Report a problem | ||
Public tax history
| Year | Property taxes | Tax assessment |
|---|---|---|
| 2025 | $2,754 +6.6% | $68,100 +6.2% |
| 2024 | $2,583 | $64,100 +12.5% |
| 2023 | -- | $57,000 +11.3% |
| 2022 | -- | $51,200 +7.3% |
| 2021 | -- | $47,700 +6.2% |
| 2020 | -- | $44,900 +5.6% |
| 2019 | $1,968 | $42,500 +11.5% |
| 2018 | $1,968 +4.6% | $38,100 |
| 2017 | $1,882 | $38,100 +8.9% |
| 2016 | $1,882 | $35,000 +2% |
| 2015 | $1,882 | $34,300 +3.3% |
| 2014 | $1,882 | $33,200 -4.3% |
| 2013 | -- | $34,700 -7.5% |
| 2012 | -- | $37,500 -7.2% |
| 2011 | -- | $40,400 -10.2% |
| 2010 | -- | $45,000 -8.2% |
| 2009 | -- | $49,000 -8.8% |
| 2008 | -- | $53,700 -4.8% |
| 2007 | -- | $56,400 +7.8% |
| 2006 | -- | $52,300 +7.8% |
| 2005 | -- | $48,500 +1% |
| 2004 | -- | $48,000 +4.1% |
| 2003 | -- | $46,100 +14.1% |
| 2002 | -- | $40,400 +11.9% |
| 2001 | -- | $36,100 +5.9% |
| 2000 | -- | $34,100 |
Find assessor info on the county website
Monthly payment
Est. payment
Payment breakdown
Explore the cost of this home by adjusting the details. Changes won't be saved.Climate risks
Neighborhood: Churchill Downs
Nearby schools
GreatSchools rating
- 4/10Forrest G. Averill SchoolGrades: PK-4Distance: 0.4 mi
- 3/10Mt. Hope SchoolGrades: 4-8Distance: 0.4 mi
- 3/10J.W. Sexton High SchoolGrades: 9-12Distance: 2.9 mi
Schools provided by the listing agent
- High: Lansing
Source: Greater Lansing AOR. This data may not be complete. We recommend contacting the local school district to confirm school assignments for this home.
- $166,500-- bd1 ba1k sqft3801 Kendalwood Dr, Lansing, MI 48911Off Market
- $180,0004 bd2 ba1.7k sqft3715 Kendalwood Dr, Lansing, MI 48911Sold
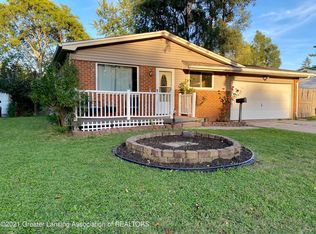
- $172,5004 bd2 ba1k sqft3809 Kendalwood Dr, Lansing, MI 48911Off Market
- $--3 bd1 ba1k sqft3709 Kendalwood Dr, Lansing, MI 48911Auction

- $134,400-- bd1 ba864 sqft3700 Berwick Dr, Lansing, MI 48911Off Market
- $164,6003 bd1 ba1k sqft3708 Berwick Dr, Lansing, MI 48911Off Market
- $153,800-- bd1 ba1k sqft3620 Berwick Dr, Lansing, MI 48911Off Market
- $134,900-- bd1 ba1k sqft3815 Kendalwood Dr, Lansing, MI 48911Off Market
A local agent can set up tours, give advice and negotiate with sellers.
Similar homes
- $195,9993 bd2 ba1.3k sqft3815 Walton Dr, Lansing, MI 48910For Sale

 MLS ID #26040572, Narmeen Shango, eXp Realty, LLC. MichRIC
 - $199,9003 bd1 ba1.5k sqft6315 Bishop Rd, Lansing, MI 48911For Sale
 MLS ID #26039716, Todd Rowe, Coldwell Banker Beiswanger Realty Group. MichRIC
 - $189,0003 bd1 ba1.9k sqft234 Trinity Cir, Lansing, MI 48911For Sale
 MLS ID #26038206, Blake Wyant, The Charles Reinhart Company. MichRIC
 - $177,0003 bd2 ba1k sqft4905 Hughes Rd, Lansing, MI 48910For Sale
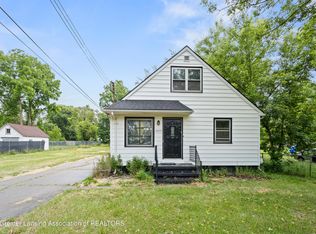 MLS ID #296685, Rooted Real Estate Of Greater Lansing, RE/MAX Real Estate Professionals. Greater Lansing AOR
 - $190,0003 bd1 ba2.1k sqft2006 Victor Ave, Lansing, MI 48910For SaleMLS ID #297492, Suzet Leyva-Gonzalez, Keller Williams Realty Lansing. Greater Lansing AOR
- $179,9003 bd2 ba1.3k sqft1233 W Michigan Ave, Lansing, MI 48915For SaleMLS ID #297689, Heather Burt, Five Star Real Estate - Lansing. Greater Lansing AOR
- $265,0003 bd2 ba1.8k sqft3417 Gingersnap Ln, Lansing, MI 48911For SaleMLS ID #26037125, Justine Hooper, Amplified Real Estate. MichRIC
- $198,5003 bd1 ba1.5k sqft915 W Barnes Ave, Lansing, MI 48910For SaleMLS ID #298057, Patricia Austin, Keller Williams Realty Lansing. Greater Lansing AOR
- $205,0003 bd2 ba2.1k sqft546 S Park Blvd, Lansing, MI 48910For SaleMLS ID #297730, Tara Fatteh, 1 World Realty, LLC. Greater Lansing AOR
- $199,9003 bd2 ba1.9k sqft2136 Bruce Ave, Lansing, MI 48915For SaleMLS ID #26023195, Corey McCord, Solutions Realty LLC. MichRIC
- $135,0003 bd1 ba1.4k sqft3422 Radford Dr, Lansing, MI 48911For SaleMLS ID #297444, Jennifer N Taylor, Brokers Realty. Greater Lansing AOR
- $166,9003 bd1 ba960 sqft6935 Cooper Rd, Lansing, MI 48911For SaleMLS ID #297194, Kristen J VanDeventer, Century 21 Affiliated. Greater Lansing AOR
- $169,0003 bd2 ba1.2k sqft1127 W Maple St, Lansing, MI 48915For SaleMLS ID #297018, Ronald Dennis, RE/MAX Real Estate Professionals. Greater Lansing AOR
- $235,0004 bd3 ba2k sqft2709 Belaire Dr, Lansing, MI 48911For SaleMLS ID #26029800, Colton Rine, Five Star Real Estate (Grandv). MichRIC
- $239,9003 bd2 ba1.6k sqft1820 Guenther Ave, Lansing, MI 48917For SaleMLS ID #298168, Kimberly Lundberg, Keller Williams Realty Lansing. Greater Lansing AOR
- $170,0002 bd2 ba1.9k sqft2112 Cumberland Rd, Lansing, MI 48906For SaleMLS ID #298052, Nick Pehlivanoglu, Coldwell Banker Professionals-Delta. Greater Lansing AOR
- $197,5004 bd2 ba1.4k sqft1836 S Rundle Ave, Lansing, MI 48910For SaleMLS ID #297956, Lisa Ann Cain, Berkshire Hathaway HomeServices. Greater Lansing AOR
- $185,5002 bd2 ba1.1k sqft3333 Moores River Dr APT 506, Lansing, MI 48911For SaleMLS ID #297871, Michael Charles Korrey, RE/MAX Real Estate Professionals. Greater Lansing AOR
- $165,0003 bd1 ba1.1k sqft211 W Berry Ave, Lansing, MI 48910For SaleMLS ID #297676, Tracey Hernly & Co., Howard Hanna Real Estate Executives. Greater Lansing AOR
- $179,9004 bd2 ba1.4k sqft505 W Lenawee St, Lansing, MI 48933For SaleMLS ID #26035798, Logan Everett, Century 21 Affiliated - Jackson. MichRIC
