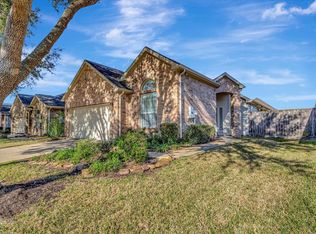
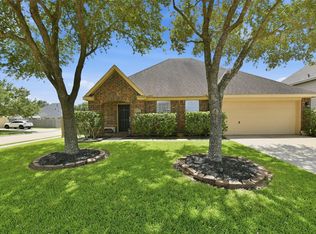
Welcome home to this beautifully maintained 3-bedroom, 2-bath, 2-car garage all-brick home situated on a spacious corner lot in the desirable Oakbrook subdivision of Pearland! This move-in ready, single-story home features an open and inviting layout with no carpet throughout, showcasing elegant tile and high-end luxury vinyl flooring. The living room offers a cozy gas log fireplace, while the kitchen is appointed with granite countertops and ample cabinet space. The spacious primary suite includes a vanity area, double sinks, a relaxing soaking tub, and a separate tiled shower. Step outside to enjoy the fabulous covered patio, perfect for entertaining, along with a separate screened-in porch for year-round enjoyment. Located in the highly acclaimed Pearland ISD, this home combines comfort, style, and convenience in a fantastic location close to shopping, dining, and major commuting routes. Don't miss this exceptional opportunity!
Pending
$339,000
3721 Pin Oak Dr E, Pearland, TX 77581
3beds
1,891sqft
:
Get pre-qualified$2,433/mo
Single Family Residence
Built in 1994
9,069 Square Feet Lot
$337,500 Zestimate®
$179/sqft
$27/mo HOA
What's special
Cozy gas log fireplaceAll-brick homeGranite countertopsSpacious corner lotFabulous covered patioHigh-end luxury vinyl flooringRelaxing soaking tub
- 19 days |
- 450 |
- 45 |
Likely to sell faster than
Zillow last checked:
Listing updated:
Listed by:
Lisa Boland TREC #0555248 281-814-1294,
Texas Home Shop Realty
Source: HAR,MLS#: 74477533
Facts & features
Interior
Bedrooms & bathrooms
- Bedrooms: 3
- Bathrooms: 2
- Full bathrooms: 2
Rooms
- Room types: Utility Room
Primary bedroom
- Level: First
- Area: 210
- Dimensions: 14x15
Bedroom
- Level: First
- Area: 120
- Dimensions: 10x12
Bedroom
- Level: First
- Area: 110
- Dimensions: 10x11
Dining room
- Level: First
- Area: 132
- Dimensions: 11x12
Kitchen
- Level: First
- Area: 140
- Dimensions: 10x14
Living room
- Level: First
- Area: 270
- Dimensions: 15x18
Heating
- Natural Gas
Cooling
- Ceiling Fan(s), Electric
Appliances
- Included: Disposal, Gas Oven, Microwave, Gas Range, Dishwasher
- Laundry: Electric Dryer Hookup, Gas Dryer Hookup, Washer Hookup
Features
- All Bedrooms Down, En-Suite Bath, Walk-In Closet(s)
- Flooring: Tile, Vinyl
- Doors: Insulated Doors
- Number of fireplaces: 1
- Fireplace features: Gas Log
Interior area
- Total structure area: 1,891
- Total interior livable area: 1,891 sqft
Video & virtual tour
Property
Parking
- Total spaces: 2
- Parking features: Attached
- Attached garage spaces: 2
Features
- Stories: 1
- Patio & porch: Covered, Patio/Deck, Screened
- Exterior features: Side Yard, Sprinkler System
- Fencing: Back Yard,Full
Lot
- Size: 9,069 Square Feet
- Features: Back Yard, Corner Lot, Subdivided, 0 Up To 1/4 Acre
Details
- Parcel number: 68380111000
Construction
Type & style
- Home type: SingleFamily
- Architectural style: Traditional
- Property subtype: Single Family Residence
Materials
- Brick, Wood Siding
- Foundation: Slab
- Roof: Composition
Condition
- New construction: No
- Year built: 1994
Utilities & green energy
- Sewer: Public Sewer
- Water: Public
Green energy
- Energy efficient items: Attic Vents, Thermostat
Community & HOA
Community
- Subdivision: Oakbrook
HOA
- Has HOA: Yes
- HOA fee: $320 annually
Location
- Region: Pearland
Financial & listing details
- Price per square foot: $179/sqft
- Tax assessed value: $329,290
- Annual tax amount: $7,205
- Date on market: 7/13/2026
- Listing terms: Cash,Conventional,FHA,VA Loan
- Exclusions: Tv Mounts, Washer & Dryer
Estimated market value
$337,500
$321,000 - $354,000
$2,324/mo
Price history
| Date | Event | Price |
|---|---|---|
| 7/20/2026 | Pending sale | $339,000$179/sqft |
Source:  HAR #74477533 Report a problem HAR #74477533 Report a problem | ||
| 7/13/2026 | Listed for sale | $339,000+18.9%$179/sqft |
Source: HAR #74477533 Report a problem | ||
| 8/4/2021 | Listing removed | -- |
Source: HAR #42963431 Report a problem | ||
| 7/5/2021 | Pending sale | $285,000$151/sqft |
Source: HAR #42963431 Report a problem | ||
| 6/23/2021 | Listed for sale | $285,000$151/sqft |
Source: HAR #42963431 Report a problem | ||
| 6/14/2021 | Pending sale | $285,000$151/sqft |
Source: HAR #42963431 Report a problem | ||
| 6/3/2021 | Listed for sale | $285,000$151/sqft |
Source: HAR #42963431 Report a problem | ||
Public tax history
| Year | Property taxes | Tax assessment |
|---|---|---|
| 2025 | $2,750 -26.6% | $329,290 +2.2% |
| 2024 | $3,746 +2.1% | $322,344 +10% |
| 2023 | $3,669 -22.2% | $293,040 +10% |
| 2022 | $4,717 +1% | $266,400 +23.6% |
| 2021 | $4,670 | $215,600 +10% |
| 2020 | -- | $196,000 +8% |
| 2019 | $4,306 +1.5% | $181,520 +0.8% |
| 2018 | $4,242 | $180,000 -9.8% |
| 2017 | $4,242 +23.9% | $199,610 +15.8% |
| 2016 | $3,424 | $172,430 +15.7% |
| 2015 | $3,424 | $148,970 +4% |
| 2014 | $3,424 | $143,220 +5% |
| 2012 | -- | $136,420 +12.4% |
| 2011 | -- | $121,380 -15.5% |
| 2010 | -- | $143,570 -4.3% |
| 2009 | -- | $149,990 -1.1% |
| 2008 | -- | $151,620 +6.8% |
| 2006 | -- | $142,020 +1.8% |
| 2005 | -- | $139,480 -0.5% |
| 2004 | -- | $140,190 +1.5% |
| 2003 | -- | $138,130 +9% |
| 2002 | -- | $126,750 |
| 2001 | -- | $126,750 |
Find assessor info on the county website
Monthly payment
Est. payment
Payment breakdown
Explore the cost of this home by adjusting the details. Changes won't be saved.Climate risks
Neighborhood: Oakbrook Estates
Nearby schools
GreatSchools rating
- 9/10Rustic Oak Elementary SchoolGrades: PK-4Distance: 0.8 mi
- 8/10Pearland Junior High EastGrades: 7-8Distance: 2.6 mi
- 8/10Pearland High SchoolGrades: 9-12Distance: 1.4 mi
Schools provided by the listing agent
- Elementary: Rustic Oak Elementary School
- Middle: Pearland Junior High East
- High: Pearland High School
Source: HAR. This data may not be complete. We recommend contacting the local school district to confirm school assignments for this home.
- $392,400-- bd9 ba2k sqft3804 Pin Oak Dr N, Pearland, TX 77581Off Market
- $389,900-- bd9 ba2.1k sqft3719 Pin Oak Dr E, Pearland, TX 77581Off Market
- $359,000-- bd9 ba1.9k sqft3717 Pin Oak Dr E, Pearland, TX 77581Off Market
- $342,8004 bd2 ba2.3k sqft3710 Pin Oak Dr E, Pearland, TX 77581Off Market
- $338,0003 bd2 ba1.9k sqft3801 Pin Oak Dr N, Pearland, TX 77581Off Market
- $366,800-- bd11 ba2.1k sqft3728 Oak Dale Dr, Pearland, TX 77581Off Market
- $312,7003 bd2 ba1 sqft3715 Pin Oak Dr E, Pearland, TX 77581Off Market
- $362,100-- bd9 ba2k sqft3726 Oak Dale Dr, Pearland, TX 77581Off Market
A local agent can set up tours, give advice and negotiate with sellers.
A local lender can help you make sure your offer is ready when you are.
Similar homes
- $335,0003 bd2 ba1.9k sqft1806 Oak Wood Dr E, Pearland, TX 77581For Sale
 MLS ID #94866761, Perla Gonzales, Vive Realty LLC. HAR
 - $335,0003 bd2 ba1.7k sqft1619 Berlino Dr, Pearland, TX 77581For Sale
 MLS ID #58604232, Cheryl Maultsby, RE/MAX Space Center. HAR
 - $365,0004 bd2 ba2.1k sqft2002 Water Oak Dr, Pearland, TX 77581For Sale
 MLS ID #24734250, Stephen Sutton, Keller Williams Preferred. HAR
 - $--3 bd2 ba1.8k sqft17815 County Road 127, Pearland, TX 77581Auction
 Auction.com 2
 - $324,9903 bd2 ba1.9k sqft4109 Oak Point Dr, Pearland, TX 77581For SaleMLS ID #90246202, Leticia Salazar, Coldwell Banker Realty - The Woodlands. HAR
- $320,0003 bd3 ba1.8k sqft1105 Camelot Ln, Pearland, TX 77581For SaleMLS ID #4102092, Christy Buck, Infinity Real Estate Group. HAR
- $315,0004 bd3 ba2k sqft2606 Gun Powder Ln, Pearland, TX 77581For SaleMLS ID #62582761, Julie Woods, RE/MAX Space Center. HAR
- $369,9003 bd3 ba2.3k sqft3923 Oak Wood Dr N, Pearland, TX 77581For SaleMLS ID #28166369, Brenda Johnwell, UTR TEXAS, REALTORS. HAR
- $340,0003 bd2 ba1.8k sqft1801 Lazy Creek Ln, Pearland, TX 77581For SaleMLS ID #18862236, Christy Buck, Infinity Real Estate Group. HAR
- $349,9003 bd2 ba2k sqft3628 Sunset Meadows Dr, Pearland, TX 77581For SaleMLS ID #81471265, Rachel Jones, Rachel Jones Properties LLC. HAR
- $339,9004 bd3 ba2.3k sqft1119 Chesterwood Dr, Pearland, TX 77581For SaleMLS ID #76343367, Savannah Byerly, Yellow Keys Realty. HAR
- $389,0003 bd3 ba2.1k sqft1407 Capri Place Ln, Pearland, TX 77581For SaleMLS ID #73765533, Elma Garcia, Better Homes and Gardens Real Estate Gary Greene - Bay Area. HAR
- $375,0003 bd3 ba2.2k sqft1806 Oak View Ln, Pearland, TX 77581For SaleMLS ID #45526244, Duy Bui, 5th Stream Realty. HAR
- $339,9003 bd3 ba2.2k sqft2990 Creek Falls Ct, Pearland, TX 77581For SaleMLS ID #52432730, Latosha Weatherspoon, Real Broker, LLC. HAR
- $330,0004 bd2 ba2k sqft2109 E Linwood Oaks St, Pearland, TX 77581For SaleMLS ID #60989338, Ozzie Ramirez, AEA Realty, LLC. HAR
- $299,0003 bd3 ba1.7k sqft3608 Lochmoor Ln, Pearland, TX 77581For SaleMLS ID #75778493, Almas Abdullah, REALM Real Estate Professionals - Sugar Land. HAR
- $314,5003 bd2 ba1.7k sqft2711 Hazel St, Pearland, TX 77581For SaleMLS ID #38035817, Kelly Clark, Better Homes and Gardens Real Estate Gary Greene - Bay Area. HAR
- $299,0003 bd2 ba1.5k sqft1920 Lazy Creek Ln, Pearland, TX 77581For SaleMLS ID #16533635, Terri Clasen, Pat Griffin Realty. HAR
- $320,0004 bd3 ba2k sqft2903 Queen Victoria St, Pearland, TX 77581For SaleMLS ID #35625058, Jimmy Franklin, eXp Realty LLC. HAR
- $305,0003 bd2 ba1.5k sqft2124 Tower Bridge Rd, Pearland, TX 77581For SaleMLS ID #10585459, Nataly Chavez, Alliance Realty Properties. HAR
