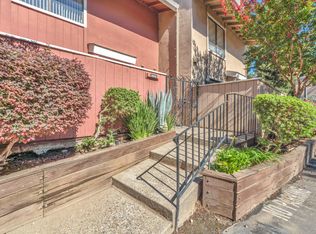
Fully remodeled 2 bedroom 1.25 bath home now for sale! Come and fall in love with this great condo in North Shore Condominiums with brand new paint, kitchen, baths, floors, appliances and more. The North lake HOA offers pool, spa, recreational and access to the delta. Come and fall in love with 3722 Ben Holt Drive #10!
Pending
$234,900
3722 W Benjamin Holt Dr APT 10, Stockton, CA 95219
2beds
1,001sqft
:
Get pre-qualified$2,181/mo
Condominium
Built in 1979
-- sqft lot
$235,900 Zestimate®
$235/sqft
$565/mo HOA
What's special
Brand new paint
- 14 days |
- 133 |
- 4 |
Zillow last checked:
Listing updated:
Listed by:
Joshua Reeve DRE #01986852 209-857-2477,
PMZ Real Estate
Source: MetroList Services of CA,MLS#: 226089000Originating MLS: MetroList Services, Inc.
Facts & features
Interior
Bedrooms & bathrooms
- Bedrooms: 2
- Bathrooms: 2
- Full bathrooms: 1
- Partial bathrooms: 1
Dining room
- Features: Dining/Living Combo
Kitchen
- Features: Quartz Counter
Heating
- Central
Cooling
- Ceiling Fan(s), Central Air
Appliances
- Laundry: None
Features
- Flooring: Laminate
- Has fireplace: No
- Common walls with other units/homes: No One Above
Interior area
- Total structure area: 0
- Total interior livable area: 1,001 sqft
Property
Parking
- Total spaces: 1
- Parking features: Other
- Carport spaces: 1
Features
- Entry location: Upper Level
Lot
- Size: 10.48 Acres
- Features: Other
Details
- Parcel number: 098220090000
- Zoning: R1
- Special conditions: Standard
Construction
Type & style
- Home type: Condo
- Property subtype: Condominium
- Attached to another structure: Yes
Materials
- Wood
- Foundation: Slab
- Roof: Composition
Condition
- Year built: 1979
Utilities & green energy
- Electric: 220 Volts
- Sewer: See Remarks
- Water: Public, Meter on Site
- Utilities for property: Public
Community & HOA
HOA
- Has HOA: Yes
- Amenities included: Pool, Clubhouse, Laundry Coin, See Remarks, Other, Park
- Services included: Common Areas, Pool, Recreation Facility, Road, Roof, Security, Sewer, Trash, Water, Maintenance Structure, See Remarks, Maintenance Grounds, Other, Management
- HOA fee: $565 monthly
Location
- Region: Stockton
Financial & listing details
- Price per square foot: $235/sqft
- Tax assessed value: $109,186
- Annual tax amount: $1,480
- Price range: $234.9K - $234.9K
- Date on market: 7/16/2026
Estimated market value
$235,900
$224,000 - $248,000
$1,875/mo
Price history
| Date | Event | Price |
|---|---|---|
| 7/18/2026 | Pending sale | $234,900$235/sqft |
Source: MetroList Services of CA #226089000 Report a problem | ||
| 7/16/2026 | Listed for sale | $234,900+46.8%$235/sqft |
Source: MetroList Services of CA #226089000 Report a problem | ||
| 6/8/2026 | Sold | $160,000$160/sqft |
Source: Public Record Report a problem | ||
Public tax history
| Year | Property taxes | Tax assessment |
|---|---|---|
| 2025 | $1,480 +5.7% | $109,186 +2% |
| 2024 | $1,401 -2% | $107,046 +2% |
| 2023 | $1,429 +15.5% | $104,948 +2% |
| 2022 | $1,238 +1.4% | $102,891 +2% |
| 2021 | $1,221 +0.1% | $100,874 +1% |
| 2020 | $1,220 +1.6% | $99,841 +2% |
| 2019 | $1,201 +1.9% | $97,884 +2% |
| 2018 | $1,178 +2% | $95,965 +2% |
| 2017 | $1,155 +1.1% | $94,084 +2% |
| 2016 | $1,143 -6.6% | $92,239 +1.5% |
| 2015 | $1,223 | $90,853 +2% |
| 2014 | $1,223 | $89,075 +18.8% |
| 2013 | -- | $75,000 +5.6% |
| 2012 | -- | $71,000 -12.3% |
| 2011 | -- | $81,000 -4.2% |
| 2010 | -- | $84,593 -0.2% |
| 2009 | -- | $84,794 +2% |
| 2008 | -- | $83,131 +2% |
| 2007 | -- | $81,501 +2% |
| 2006 | -- | $79,903 +2% |
| 2005 | -- | $78,337 +2% |
| 2004 | -- | $76,801 +1.9% |
| 2003 | -- | $75,394 +4% |
| 2002 | -- | $72,467 |
| 2001 | -- | $72,467 |
Find assessor info on the county website
Monthly payment
Est. payment
Payment breakdown
Explore the cost of this home by adjusting the details. Changes won't be saved.Climate risks
Neighborhood: Lincoln Village West
Nearby schools
GreatSchools rating
- 5/10Mable Barron SchoolGrades: K-8Distance: 0.2 mi
- 7/10Lincoln High SchoolGrades: 9-12Distance: 1.6 mi
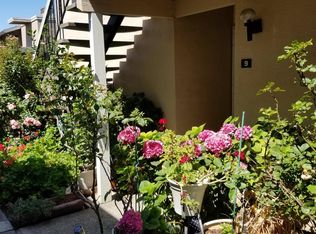
- $221,4002 bd1 ba1k sqft3722 W Benjamin Holt Dr APT 9, Stockton, CA 95219Off Market
- $202,4002 bd2 ba1k sqft3722 W Benjamin Holt Dr APT 11, Stockton, CA 95219Off Market
- $245,2002 bd2 ba1k sqft3722 W Benjamin Holt Dr APT 15, Stockton, CA 95219Off Market

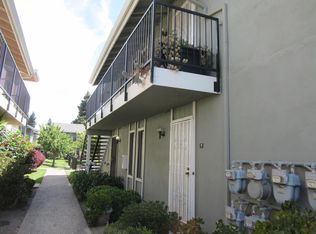
- $107,0001 bd1 ba658 sqft3722 W Benjamin Holt Dr APT 7, Stockton, CA 95219Sold
- $175,3001 bd1 ba658 sqft3722 W Benjamin Holt Dr APT 1, Stockton, CA 95219Off Market
- $162,8001 bd1 ba658 sqft3722 W Benjamin Holt Dr APT 5, Stockton, CA 95219Off Market
- $177,8001 bd1 ba658 sqft3722 W Benjamin Holt Dr APT 3, Stockton, CA 95219Off Market
- $226,6002 bd1 ba1k sqft3722 W Benjamin Holt Dr APT 12, Stockton, CA 95219Off Market
A local agent can set up tours, give advice and negotiate with sellers.
A local lender can help you make sure your offer is ready when you are.
Similar homes
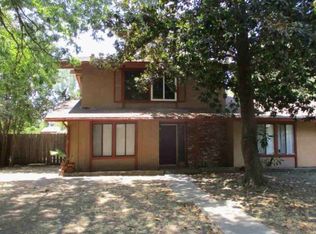
- $--2 bd2 ba1.1k sqft6841 Herndon Pl, Stockton, CA 95219Auction
 ServiceLink Auction
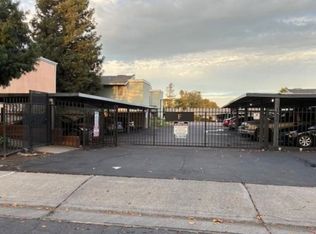
 - $--2 bd2 ba1.2k sqft6514 Embarcadero Dr, Stockton, CA 95219Auction
 Xome
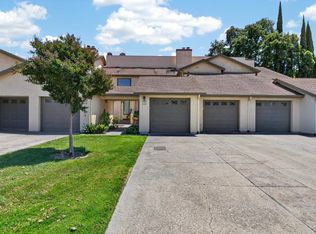
Xome - $315,0002 bd3 ba1.4k sqft6640 Embarcadero Dr, Stockton, CA 95219For Sale
 MLS ID #226092492, Veronica Lugo. MetroList Services of CA
 - $239,9992 bd2 ba1k sqft1624 Porter Way, Stockton, CA 95207For Sale
 MLS ID #226062998, Ryan Vandenburg. MetroList Services of CA
 - $229,0002 bd2 ba1.3k sqft1604 Porter Way, Stockton, CA 95207For SaleMLS ID #226071705, Frankie Foster. MetroList Services of CA
- $--2 bd2 ba1.1k sqft4947 Grouse Run Dr, Stockton, CA 95207AuctionAuction.com 2
- $--2 bd1 ba917 sqft1856 Christina Ave, Stockton, CA 95204AuctionAuction.com 2
- $169,9002 bd1 ba760 sqft6724 Plymouth Rd APT 66, Stockton, CA 95207For SaleMLS ID #226095814, Kimberly Duran. MetroList Services of CA
- $340,0003 bd2 ba1.3k sqft6827 Butler Ct, Stockton, CA 95219For SaleMLS ID #226095104, Yaritza Pereda Felix. MetroList Services of CA
- $255,0002 bd2 ba1.1k sqft4959 Grouse Run Dr Unit 116, Stockton, CA 95207For SaleMLS ID #226072116, Sharon Donahue. MetroList Services of CA
- $312,0002 bd3 ba1.4k sqft2930 Driftwood Pl APT 32, Stockton, CA 95219For SaleMLS ID #226089469, Ashley Covello. MetroList Services of CA
- $262,9001 bd2 ba689 sqft8667 Mariners Dr APT 57, Stockton, CA 95219For SaleMLS ID #226041016, Jonathan Louis Castaing DRE #02323501, Lisa Drake Properties. SFAR
- $219,0002 bd1 ba900 sqft2922 Prentiss Ct, Stockton, CA 95207For SaleMLS ID #226023562, Toni Del Grande. MetroList Services of CA
- $315,0002 bd3 ba1.3k sqft2930 Driftwood Pl APT 82, Stockton, CA 95219For SaleMLS ID #226085446, Darcy Hargrove. MetroList Services of CA
- $230,0002 bd2 ba1.4k sqft5310 N El Dorado St APT 7, Stockton, CA 95207For SaleMLS ID #226033645, Adrian Rhein. MetroList Services of CA
- $199,9992 bd2 ba903 sqft3591 Quail Lakes Dr APT 65, Stockton, CA 95207For SaleMLS ID #226068160, Mayra Lopez Chavez. MetroList Services of CA
- $269,9002 bd2 ba1.2k sqft1077 Rivara Rd APT 210, Stockton, CA 95207For SaleMLS ID #226085357, Ana Pereyra. MetroList Services of CA
- $239,0002 bd1 ba1.3k sqftNot Listed, Stockton, CA 95207For SaleMLS ID #41129137, Tonia Owens. Bay East AOR
- $--2 bd2 ba1.2k sqft1077 Rivara Rd #223, Stockton, CA 95207AuctionServiceLink Auction
- $305,0002 bd2 ba1.1k sqft2007 Cedar Ridge Dr, Stockton, CA 95207For SaleMLS ID #ML82054779, Emily Andin. MLSListings Inc
Local buyer's agents are ready to help
