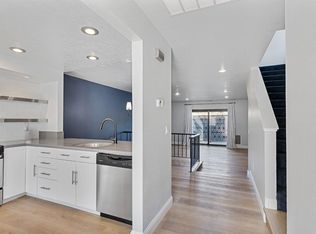
Move in ready gated condo in Lincoln school District ! 2 bed and 2.5 bath freshly painted throughout. New luxury vinyl wood flooring, updated kitchen and bathrooms. All with granite counter tops and upgraded cabinets. Open concept kitchen with Stainless steel appliances. Gated court yard and has a private backyard/ patio space. Private gated community with community pool. All located near shopping, restaurants, schools and freeway access. Come view this beauty today !
Pending
Price cut: $17.3K (7/30)
$312,000
2930 Driftwood Pl APT 32, Stockton, CA 95219
2beds
1,465sqft
:
Get pre-qualified$2,561/mo
Condominium
Built in 1985
-- sqft lot
$308,600 Zestimate®
$213/sqft
$456/mo HOA
What's special
Private gated communityGated courtyardCommunity poolFreshly painted throughoutStainless steel appliancesGranite counter topsUpgraded cabinets
- 28 days |
- 447 |
- 20 |
Zillow last checked:
Listing updated:
Listed by:
Ashley Covello DRE #01860043 209-298-2091,
Allison James Estates & Homes
Source: MetroList Services of CA,MLS#: 226089469Originating MLS: MetroList Services, Inc.
Facts & features
Interior
Bedrooms & bathrooms
- Bedrooms: 2
- Bathrooms: 3
- Full bathrooms: 2
- Partial bathrooms: 1
Dining room
- Features: Space in Kitchen, Dining/Living Combo
Kitchen
- Features: Granite Counters
Heating
- Central
Cooling
- Ceiling Fan(s), Central Air
Appliances
- Included: Dryer, Washer
- Laundry: Laundry Closet
Features
- Flooring: Carpet, Simulated Wood
- Number of fireplaces: 1
- Fireplace features: Gas
Interior area
- Total structure area: 0
- Total interior livable area: 1,465 sqft
Property
Parking
- Total spaces: 2
- Parking features: Detached, Unassigned, Uncovered Parking Space
- Garage spaces: 2
- Has uncovered spaces: Yes
Features
- Entry location: Other
- Has private pool: Yes
- Pool features: In Ground, Community
Lot
- Size: 1,075 Square Feet
- Features: Landscape Back
Details
- Parcel number: 116140300000
- Zoning: R1
- Special conditions: Standard
Construction
Type & style
- Home type: Condo
- Property subtype: Condominium
- Attached to another structure: Yes
Materials
- Wood Siding
- Foundation: Slab
- Roof: Composition
Condition
- Year built: 1985
Utilities & green energy
- Electric: 220 Volts in Kitchen, 220 Volts in Laundry
- Sewer: Sewer in Street
- Water: Meter on Site
- Utilities for property: Sewer Connected
Community & HOA
HOA
- Has HOA: Yes
- Amenities included: Pool, Spa/Hot Tub
- Services included: Common Areas, Pool, Roof, Trash, Insurance on Structure, Maintenance Grounds, Management
- HOA fee: $456 monthly
Location
- Region: Stockton
Financial & listing details
- Price per square foot: $213/sqft
- Tax assessed value: $158,759
- Annual tax amount: $2,092
- Price range: $312K - $312K
- Date on market: 7/16/2026
Estimated market value
$308,600
$293,000 - $324,000
$2,452/mo
Price history
| Date | Event | Price |
|---|---|---|
| 8/4/2026 | Pending sale | $312,000$213/sqft |
Source: MetroList Services of CA #226089469 Report a problem | ||
| 7/30/2026 | Price change | $312,000-5.2%$213/sqft |
Source: MetroList Services of CA #226089469 Report a problem | ||
| 7/16/2026 | Listed for sale | $329,250+167.7%$225/sqft |
Source: MetroList Services of CA #226089469 Report a problem | ||
| 6/23/2010 | Sold | $123,000-54.9%$84/sqft |
Source: Public Record Report a problem | ||
| 11/12/2009 | Sold | $272,724-13.4%$186/sqft |
Source: Public Record Report a problem | ||
| 9/14/2005 | Sold | $315,000+82.1%$215/sqft |
Source: MetroList Services of CA #50049067 Report a problem | ||
| 4/1/2003 | Sold | $173,000+68%$118/sqft |
Source: Public Record Report a problem | ||
| 9/1/1999 | Sold | $103,000+21.2%$70/sqft |
Source: Public Record Report a problem | ||
| 3/4/1997 | Sold | $85,000$58/sqft |
Source: Public Record Report a problem | ||
Public tax history
| Year | Property taxes | Tax assessment |
|---|---|---|
| 2025 | $2,092 +2.1% | $158,759 +2% |
| 2024 | $2,049 +0.6% | $155,647 +2% |
| 2023 | $2,036 +6.3% | $152,596 +2% |
| 2022 | $1,916 +1.2% | $149,605 +2% |
| 2021 | $1,892 +0% | $146,672 +1% |
| 2020 | $1,891 +1.4% | $145,169 +2% |
| 2019 | $1,864 +1.9% | $142,323 +2% |
| 2018 | $1,829 +1.9% | $139,533 +2% |
| 2017 | $1,795 +1% | $136,798 +2% |
| 2016 | $1,778 +2.3% | $134,116 +1.5% |
| 2015 | $1,739 | $132,103 +2% |
| 2014 | $1,739 | $129,516 +23.3% |
| 2013 | -- | $105,000 +5% |
| 2012 | -- | $100,000 -19.3% |
| 2011 | -- | $123,926 -11.5% |
| 2010 | -- | $140,000 -23.5% |
| 2009 | -- | $183,000 -21.5% |
| 2008 | -- | $233,100 -19.6% |
| 2007 | -- | $289,800 -8% |
| 2006 | -- | $315,000 +75.2% |
| 2005 | -- | $179,754 +2% |
| 2004 | -- | $176,230 +61.2% |
| 2003 | -- | $109,304 +4% |
| 2002 | -- | $105,060 |
| 2001 | -- | $105,060 |
Find assessor info on the county website
Monthly payment
Est. payment
Payment breakdown
Explore the cost of this home by adjusting the details. Changes won't be saved.Climate risks
Neighborhood: Brookside
Nearby schools
GreatSchools rating
- 4/10Claudia Landeen SchoolGrades: K-8Distance: 0.6 mi
- 7/10Lincoln High SchoolGrades: 9-12Distance: 1.7 mi
- $365,0002 bd3 ba1.4k sqft2930 Driftwood Pl APT 17, Stockton, CA 95219Sold
- $325,0002 bd3 ba1.4k sqft2930 Driftwood Pl APT 18, Stockton, CA 95219Sold

- $280,7002 bd2 ba1.4k sqft2930 Driftwood Pl APT 19, Stockton, CA 95219Off Market
- $283,8002 bd2 ba1.4k sqft2930 Driftwood Pl APT 36, Stockton, CA 95219Off Market
- $269,2002 bd3 ba1.4k sqft2930 Driftwood Pl APT 37, Stockton, CA 95219Off Market
- $316,0002 bd3 ba1.4k sqft2930 Driftwood Pl APT 38, Stockton, CA 95219Off Market
- $328,0002 bd3 ba1.4k sqft2930 Driftwood Pl APT 39, Stockton, CA 95219Off Market
- $301,0002 bd2 ba1.4k sqft2930 Driftwood Pl APT 40, Stockton, CA 95219Off Market
- $277,1002 bd3 ba1.4k sqft2930 Driftwood Pl APT 41, Stockton, CA 95219Off Market
A local agent can set up tours, give advice and negotiate with sellers.
A local lender can help you make sure your offer is ready when you are.
Similar homes
- $315,0002 bd3 ba1.3k sqft2930 Driftwood Pl APT 82, Stockton, CA 95219For Sale
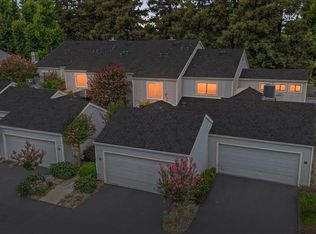 MLS ID #226085446, Darcy Hargrove. MetroList Services of CA
 - $315,0002 bd3 ba1.4k sqft6640 Embarcadero Dr, Stockton, CA 95219For Sale
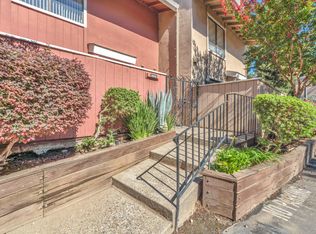 MLS ID #226092492, Veronica Lugo. MetroList Services of CA
 - $350,0002 bd2 ba1.6k sqft6713 Embarcadero Dr APT 29, Stockton, CA 95219For Sale
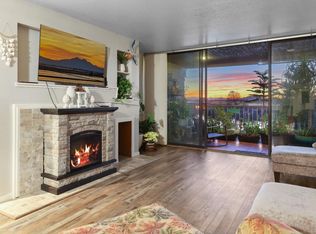 MLS ID #225005754, Krystal J Hamm. MetroList Services of CA
 - $305,0002 bd2 ba1.1k sqft2007 Cedar Ridge Dr, Stockton, CA 95207For Sale
 MLS ID #ML82054779, Emily Andin. MLSListings Inc
 - $339,9002 bd2 ba1.2k sqft6557 Cumberland Pl, Stockton, CA 95219For SaleMLS ID #226099970, Minerva Ruiz. MetroList Services of CA
- $--2 bd2 ba1.1k sqft4947 Grouse Run Dr, Stockton, CA 95207AuctionAuction.com 2
- $390,0002 bd2 ba1.6k sqft5815 Morgan Pl APT 29, Stockton, CA 95219For SaleMLS ID #226090500, Brady Rankin. MetroList Services of CA
- $305,0002 bd2 ba1.3k sqft1635 W Swain Rd, Stockton, CA 95207For SaleMLS ID #ML82054984, Alene Santini. MLSListings Inc
- $319,0002 bd2 ba1.4k sqft2206 Piccardo Cir #9, Stockton, CA 95207For SaleMLS ID #226034105, Qilan Zhang. MetroList Services of CA
- $329,0003 bd2 ba1.5k sqft1631 W Swain Rd, Stockton, CA 95207For SaleMLS ID #226092005, Socorro Contreras. MetroList Services of CA
- $389,0002 bd2 ba1.3k sqft5833 Morgan Pl #70, Stockton, CA 95219For SaleMLS ID #226065037, Megan Filios. MetroList Services of CA
- $325,0003 bd2 ba1.5k sqft235 Nottingham Dr, Stockton, CA 95207For SaleMLS ID #226091813, Mia Carmona. MetroList Services of CA
- $285,0003 bd2 ba1.1k sqft3225 De Ovan Ave, Stockton, CA 95204For SaleMLS ID #226076290, David Straughter. MetroList Services of CA
- $324,0003 bd2 ba1.9k sqft1425 W Swain Rd #13, Stockton, CA 95207For SaleMLS ID #226073468, Jasmine Sunkara. MetroList Services of CA
- $309,9003 bd2 ba1.9k sqft1443 W Swain Rd, Stockton, CA 95207For SaleMLS ID #226048424, Michael Blower. MetroList Services of CA
- $330,0002 bd2 ba1.4k sqft1447 W Swain Rd, Stockton, CA 95207For SaleMLS ID #226030831, Lisa Corren. MetroList Services of CA
- $324,9002 bd1 ba1.2k sqft1437 W Euclid Ave, Stockton, CA 95204For SaleMLS ID #226099538, Chris Werner. MetroList Services of CA
- $255,0002 bd2 ba1.1k sqft4959 Grouse Run Dr Unit 116, Stockton, CA 95207For SaleMLS ID #226072116, Sharon Donahue. MetroList Services of CA
- $444,9953 bd3 ba1.4k sqft3683 Whispering Creek Cir, Stockton, CA 95219For SaleMLS ID #226088712, Paul Takhar. MetroList Services of CA
Local buyer's agents are ready to help
