Discover the possibilities at this 3-bedroom, 2-bath home set on approximately 2.19 acres, offering a unique combination of space, character, and proximity to Delaware’s coast. One of the standout features is the paid-off solar panel system, which conveys with the property, offering an added benefit for the next owner. Inside, the home features hardwood flooring in select rooms and a bright and inviting sunroom. The upstairs bathroom includes a small sauna area that has never been used by the current owners, offering a unique feature with potential for the next owner. The property also offers an impressive amount of garage, storage, and workspace. A detached two-car garage with an attached workshop provides plenty of room for projects and hobbies, while the attached one-car garage, carport, shed, and separate she-shed/man cave offer even more flexibility. The home also features an encapsulated crawlspace. Set on approximately 2.19 acres, there is plenty of room to spread out while still being just approximately 11 miles from Bethany Beach and 15 miles from Indian River Inlet. Enjoy convenient access to the area’s beautiful beaches, coastal attractions, dining, and recreation, while having plenty of space at home. With paid-off solar panels, multiple garages and outbuildings, and a location near the coast, this property offers a unique combination of features and character that is hard to find in one place.
For sale
Price cut: $21K (10/19)
$449,000
37223 Roxana Rd, Selbyville, DE 19975
3beds
2,214sqft
Single Family Residence
Built in 1979
2.19 Acres Lot
$428,900 Zestimate®
$203/sqft
$-- HOA
What's special
Bright and inviting sunroomAttached one-car garagePaid-off solar panel system
- 32 days
- 1,061
- 96
Likely to sell faster than
Zillow last checked:
Listing updated:
Listed by:
Macy Bradford 443-953-4959,
RE/MAX Advantage Realty 410-871-2600,
Listing Team: The Payne Team
Source: Bright MLS,MLS#: DESU2120668
Facts & features
Interior
Bedrooms & bathrooms
- Bedrooms: 3
- Bathrooms: 2
- Full bathrooms: 2
- Main level bathrooms: 1
Basement
- Area: 0
Heating
- Baseboard, Oil
Cooling
- Window Unit(s), Electric
Appliances
- Included: Electric Water Heater, Water Heater
Features
- Has basement: No
- Number of fireplaces: 1
- Fireplace features: Gas/Propane
Interior area
- Total structure area: 2,214
- Total interior livable area: 2,214 sqft
- Finished area above ground: 2,214
- Finished area below ground: 0
Property
Parking
- Total spaces: 4
- Parking features: Garage Faces Side, Attached, Detached Carport, Detached, Driveway
- Attached garage spaces: 3
- Carport spaces: 1
- Covered spaces: 4
- Has uncovered spaces: Yes
Accessibility
- Accessibility features: None
Features
- Levels: Two
- Stories: 2
- Pool features: None
Lot
- Size: 2.19 Acres
Details
- Additional structures: Above Grade, Below Grade
- Parcel number: 53317.0068.00
- Zoning: TN
- Special conditions: Standard
Construction
Type & style
- Home type: SingleFamily
- Architectural style: Colonial
- Property subtype: Single Family Residence
Materials
- Stick Built
- Foundation: Crawl Space
Condition
- New construction: No
- Year built: 1979
Utilities & green energy
- Sewer: Public Sewer
- Water: Public
Community & HOA
Community
- Subdivision: None Available
HOA
- Has HOA: No
Location
- Region: Selbyville
Financial & listing details
- Price per square foot: $203/sqft
- Tax assessed value: $423,300
- Annual tax amount: $1,472
- Date on market: 9/25/2026
- Listing agreement: Exclusive Right To Sell
- Ownership: Fee Simple
Estimated market value
$428,900
$407,000 - $450,000
$2,602/mo
Price history
| Date | Event | Price |
|---|---|---|
| 10/19/2026 | Price change | $449,000-4.5%$203/sqft |
Source:  Bright MLS #DESU2120668 Report a problem | ||
| 9/25/2026 | Listed for sale | $470,000$212/sqft |
Source: Bright MLS #DESU2120668 Report a problem | ||
Public tax history
| Year | Property taxes | Tax assessment |
|---|---|---|
| 2025 | $561 -17.4% | $211,650 +704.8% |
| 2024 | $679 +0.2% | $26,300 |
| 2023 | $678 +3.7% | $26,300 |
| 2022 | $654 -1.8% | $26,300 |
| 2021 | $666 +7.7% | $26,300 |
| 2020 | $619 | $26,300 |
| 2019 | $619 +0.6% | $26,300 |
| 2018 | $615 -1.4% | $26,300 |
| 2017 | $624 +11.4% | $26,300 |
| 2016 | $560 -2% | $26,300 |
| 2015 | $572 +3.7% | $26,300 +1.2% |
| 2014 | $551 -0.4% | $26,000 |
| 2013 | $554 +3.6% | $26,000 |
| 2012 | $534 -0.8% | $26,000 |
| 2011 | $539 | $26,000 |
| 2010 | $539 +0.3% | $26,000 |
| 2009 | $537 | $26,000 |
| 2008 | -- | -- |
| 2007 | -- | -- |
| 2006 | -- | -- |
| 2005 | -- | -- |
| 2004 | -- | -- |
| 2003 | -- | -- |
| 2002 | -- | -- |
| 2001 | -- | -- |
Find assessor info on the county website
Monthly payment
Est. payment
Payment breakdown
Explore the cost of this home by adjusting the details. Changes won't be saved.Climate risks
Neighborhood: 19975
Nearby schools
Schools provided by the listing agent
- District: Indian River
Source: Bright MLS. This data may not be complete. We recommend contacting the local school district to confirm school assignments for this home.

Similar homes
- $469,9903 bd3 ba2k sqftNone Available, Selbyville, DE 19975New Construction
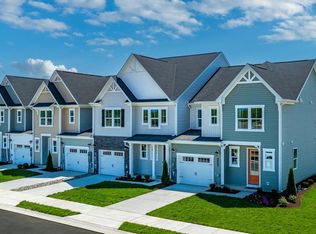
 MLS ID #DESU2123050, Tracy Zell, Long & Foster Real Estate, Inc.. Bright MLS
- $395,0004 bd2 ba1.9k sqftNone Available, Selbyville, DE 19975For Sale
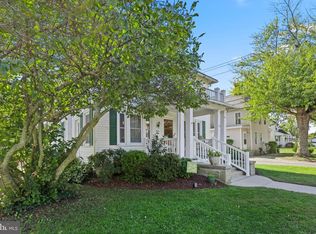 MLS ID #DESU2120032, DAYNA FEHER, Keller Williams Realty. Bright MLS
- $489,9903 bd3 ba2.2k sqftNone Available, Selbyville, DE 19975New ConstructionMLS ID #DESU2123056, Tracy Zell, Long & Foster Real Estate, Inc.. Bright MLS
- $485,9903 bd3 ba2k sqftNone Available, Selbyville, DE 19975New Construction
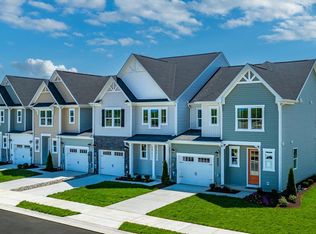 MLS ID #DESU2123036, Tracy Zell, Long & Foster Real Estate, Inc.. Bright MLS
- $400,0003 bd2 ba1.2k sqftNone Available, Selbyville, DE 19975For SaleMLS ID #DESU2116382, Rebecca Turner, Northrop Realty. Bright MLS
- $519,9903 bd3 ba2.2k sqftNone Available, Selbyville, DE 19975New ConstructionMLS ID #DESU2123052, Tracy Zell, Long & Foster Real Estate, Inc.. Bright MLS
- $444,0004 bd3 ba1.9k sqftNone Available, Selbyville, DE 19975For SaleMLS ID #DESU2116464, JAIME HURLOCK, Long & Foster Real Estate, Inc.. Bright MLS
- $440,0003 bd3 ba3k sqftNone Available, Selbyville, DE 19975For SaleMLS ID #DESU2113976, Charlene L. Reaser, EXP Realty, LLC. Bright MLS
- $442,9904 bd2 ba1.7k sqftNone Available, Selbyville, DE 19975New ConstructionBright MLS
- $462,9003 bd2 ba1.4k sqftNone Available, Selbyville, DE 19975For SaleMLS ID #DESU2121972, Debbie Reed, RE/MAX Realty Group Rehoboth. Bright MLS
- $510,0004 bd3 ba2.5k sqftNone Available, Selbyville, DE 19975For SaleMLS ID #DESU2108270, Kelley Bjorkland, Coldwell Banker Realty. Bright MLS
- $489,9902 bd2 ba1.7k sqftNone Available, Selbyville, DE 19975New ConstructionBright MLS
- $449,9903 bd3 ba2k sqftNone Available, Selbyville, DE 19975New ConstructionBright MLS
- $550,0004 bd4 ba2.7k sqftNone Available, Selbyville, DE 19975For SaleMLS ID #DESU2121506, ANNE POWELL DEL VECCHIO, Coldwell Banker Realty. Bright MLS
- $380,0003 bd3 ba1.7k sqftNone Available, Selbyville, DE 19975For SaleMLS ID #DESU2119162, Jennifer Brink, Keller Williams Realty. Bright MLS
- $459,9903 bd3 ba2.2k sqftNone Available, Selbyville, DE 19975New ConstructionBright MLS
- $434,9903 bd3 ba2.2k sqftNone Available, Selbyville, DE 19975New ConstructionBright MLS
- $524,9004 bd3 ba2.3k sqftNone Available, Selbyville, DE 19975For SaleMLS ID #DESU2120380, Ryan Deck, Keller Williams Realty. Bright MLS
- $374,9903 bd3 ba1.6k sqftNone Available, Selbyville, DE 19975New ConstructionBright MLS
