Welcome to the subdivision of Shady Lane Acres. This 3 bedroom 2 bath home is located on a corner lot and is ready for her new owners. This home has been updated throughout with new interior paint, new flooring, new light fixtures, refinished and painted the cabinets, new ceiling fans. The kitchen is spacious and offers a large informal dining area. The bedrooms are oversized with large closets. The home offers an extra finished room with a window AC unit, which can be used for an office, workout room or a playroom for the kids. The backyard offers artificial turf and a concrete patio. This home is centrally located and is close to public transportation, freeway 41 and 168. Seller will not be paying for anymore repairs or inspections.
Pending
$360,500
3724 E Griffith Way, Fresno, CA 93726
3beds
2baths
1,486sqft
Residential, Single Family Residence
Built in 1957
6,599 Square Feet Lot
$357,200 Zestimate®
$243/sqft
$-- HOA
What's special
New light fixturesNew flooringCorner lotLarge informal dining areaLarge closetsNew ceiling fans
- 140 days
- 18
- 0
Likely to sell faster than
Zillow last checked:
Listing updated:
Listed by:
Maria T. Contreras-Wapner DRE #01894995 559-346-7989 mariasellsfresno@gmail.com,
MCW Realty Group
Source: Fresno MLS,MLS#: 649893Originating MLS: Fresno MLS
Facts & features
Interior
Bedrooms & bathrooms
- Bedrooms: 3
- Bathrooms: 2
Primary bedroom
- Area: 0
- Dimensions: 0 x 0
Bedroom 1
- Area: 0
- Dimensions: 0 x 0
Bedroom 2
- Area: 0
- Dimensions: 0 x 0
Bedroom 3
- Area: 0
- Dimensions: 0 x 0
Bedroom 4
- Area: 0
- Dimensions: 0 x 0
Bathroom
- Features: Shower, Tub
Dining room
- Features: Family Room/Area
- Area: 0
- Dimensions: 0 x 0
Family room
- Area: 0
- Dimensions: 0 x 0
Kitchen
- Features: Eat-in Kitchen
- Area: 0
- Dimensions: 0 x 0
Living room
- Area: 0
- Dimensions: 0 x 0
Basement
- Area: 0
Heating
- Has Heating (Unspecified Type)
Cooling
- Central Air
Appliances
- Included: Built In Range/Oven, Electric Appliances, Disposal, Dishwasher
- Laundry: Inside, In Garage
Features
- Built-in Features
- Flooring: Carpet, Hardwood
- Basement: None
- Number of fireplaces: 1
- Fireplace features: Masonry
- Common walls with other units/homes: No One Below
Interior area
- Total structure area: 1,486
- Total interior livable area: 1,486 sqft
Property
Parking
- Total spaces: 2
- Parking features: RV Access/Parking, Open, Garage Door Opener, On Street
- Attached garage spaces: 2
- Has uncovered spaces: Yes
Accessibility
- Accessibility features: One Level Floor
Features
- Levels: One
- Stories: 1
- Entry location: Ground Floor
- Patio & porch: Uncovered, Concrete
- Fencing: Fenced
Lot
- Size: 6,599 Square Feet
- Dimensions: 60 x 110
- Features: Urban, Sprinklers In Front, Sprinklers In Rear, Sprinklers Auto, Mature Landscape, Fruit/Nut Trees
Details
- Additional structures: Other
- Parcel number: 43624102
- Zoning: RS5
Construction
Type & style
- Home type: SingleFamily
- Architectural style: Ranch
- Property subtype: Residential, Single Family Residence
Materials
- Stucco, Brick
- Foundation: Wood Subfloor
- Roof: Composition
Condition
- Year built: 1957
Utilities & green energy
- Electric: On
- Sewer: Public Sewer
- Water: Public
- Utilities for property: Public Utilities
Community & HOA
Location
- Region: Fresno
Financial & listing details
- Price per square foot: $243/sqft
- Tax assessed value: $146,228
- Date on market: 6/3/2026
- Cumulative days on market: 54 days
- Listing agreement: Exclusive Right To Sell
- Listing terms: Government,Conventional,Cash
Estimated market value
$357,200
$339,000 - $375,000
$2,247/mo
Price history
| Date | Event | Price |
|---|---|---|
| 7/20/2026 | Pending sale | $360,500$243/sqft |
Source: Fresno MLS #649893 Report a problem | ||
| 6/3/2026 | Listed for sale | $360,500+6.3%$243/sqft |
Source: Fresno MLS #649893 Report a problem | ||
| 4/10/2023 | Listing removed | -- |
Source: Fresno MLS #588047 Report a problem | ||
| 3/30/2023 | Price change | $339,000-1.9%$228/sqft |
Source: Fresno MLS #588047 Report a problem | ||
| 3/24/2023 | Listed for sale | $345,500$233/sqft |
Source: Fresno MLS #588047 Report a problem | ||
| 3/14/2023 | Pending sale | $345,500$233/sqft |
Source: Fresno MLS #588047 Report a problem | ||
| 1/20/2023 | Price change | $345,500-5.5%$233/sqft |
Source: Fresno MLS #588047 Report a problem | ||
| 12/1/2022 | Listed for sale | $365,500$246/sqft |
Source: Fresno MLS #588047 Report a problem | ||
| 12/30/2011 | Listing removed | $1,150$1/sqft |
Source: Reatly Property Management Report a problem | ||
| 12/9/2011 | Listed for rent | $1,150$1/sqft |
Source: Reatly Property Management Report a problem | ||
Public tax history
| Year | Property taxes | Tax assessment |
|---|---|---|
| 2026 | -- | $146,228 +2% |
| 2025 | $1,872 +3.9% | $143,362 +2% |
| 2024 | $1,801 +1.9% | $140,552 +2% |
| 2023 | $1,767 +1.4% | $137,797 +2% |
| 2022 | $1,743 +2.8% | $135,096 +2% |
| 2021 | $1,695 +0.4% | $132,448 +1% |
| 2020 | $1,688 +4% | $131,091 +2% |
| 2019 | $1,623 +2.2% | $128,521 +2% |
| 2018 | $1,588 +1.7% | $126,002 +2% |
| 2017 | $1,561 +9.7% | $123,532 +2% |
| 2016 | $1,424 +1.6% | $121,110 +1.5% |
| 2015 | $1,401 +2% | $119,292 +2% |
| 2014 | $1,374 | $116,956 +0.5% |
| 2013 | -- | $116,428 +2% |
| 2012 | -- | $114,146 +2% |
| 2011 | -- | $111,909 +0.8% |
| 2010 | -- | $111,074 -0.2% |
| 2009 | -- | $111,339 +2% |
| 2008 | -- | $109,156 +2% |
| 2007 | -- | $107,016 +2% |
| 2006 | -- | $104,919 +2% |
| 2005 | -- | $102,862 +2% |
| 2004 | -- | $100,846 +1.9% |
| 2003 | -- | $98,999 +2% |
| 2002 | -- | $97,058 +2% |
| 2001 | $1,076 | $95,156 |
Find assessor info on the county website
Monthly payment
Est. payment
Payment breakdown
Explore the cost of this home by adjusting the details. Changes won't be saved.Climate risks
Neighborhood: Mclane
Nearby schools
Schools provided by the listing agent
- Elementary: Holland
- Middle: Tenaya
- High: McLane
Source: Fresno MLS. This data may not be complete. We recommend contacting the local school district to confirm school assignments for this home.
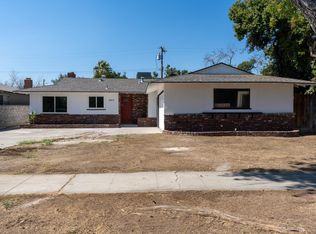

Similar homes
- $375,0004 bd2 ba1.3k sqft4308 N Cedar Ave, Fresno, CA 93726For Sale
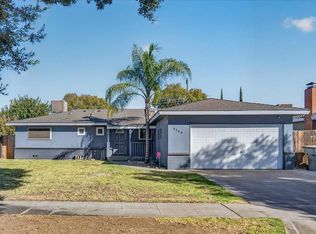 MLS ID #656808, John Carey Jr.. Fresno MLS
 - $389,0003 bd2 ba1.2k sqft3812 E Bellaire Way, Fresno, CA 93726For Sale
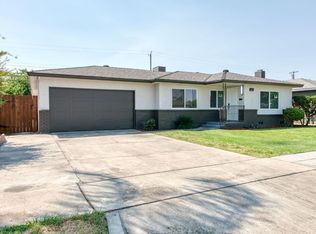 MLS ID #654747, Abdulaziz M. Al-Zamzami. Fresno MLS
 - $359,0003 bd2 ba1.3k sqft2605 E Sussex Way, Fresno, CA 93726For Sale
 MLS ID #653373, Jared Martin. Fresno MLS
 - $350,0004 bd2 ba1.2k sqft4431 N Augusta St, Fresno, CA 93726For Sale
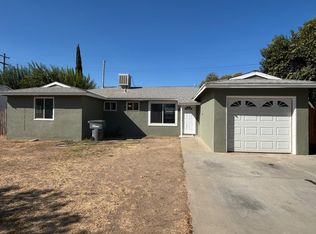 MLS ID #654918, Claudia E. Silva. Fresno MLS
Local buyer's agents are ready to help
