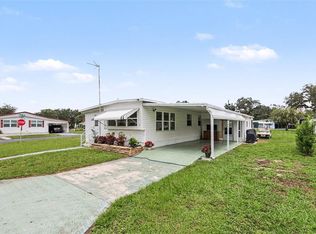
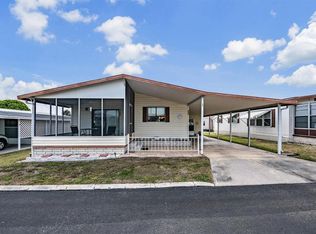
Under contract-accepting backup offers. Easy Florida Living with Land Ownership in a Prime Zephyrhills Location! Welcome to easy, affordable Florida living in this well-maintained 2-bedroom, 2-bath home, nestled within a friendly 55+ community on the desirable west side of Zephyrhills. Best of all, you own the land, there's no lot rent, offering long-term value and peace of mind. Inside, the open floor plan creates a comfortable flow between the living room, dining area, and kitchen, making the home feel both spacious and inviting. Laminate flooring runs throughout, providing a clean, updated look that's easy to maintain. The bright kitchen offers plenty of natural light and a welcoming space to prepare meals or gather with friends and family. Major updates have already been taken care of, including a new roof installed in 2025 and a new covered carport featuring an insulated roof, helping keep the space cooler while protecting your vehicle from the Florida sun. Outdoor living is just as enjoyable with a screened room that's perfect for relaxing bug-free, along with both front and back sitting areas where you can enjoy your morning coffee or unwind in the evening. The oversized utility shed features double doors, making it ideal for golf cart parking, additional storage, or hobbies, while also conveniently housing the washer and dryer. Conveniently located just minutes from shopping, restaurants, medical facilities, and popular destinations like Tampa Premium Outlets, this home offers the perfect combination of comfort, convenience, and low-maintenance living. Whether you're searching for a seasonal getaway or a full-time residence, this property is ready for you to settle in and start enjoying the Florida lifestyle.
Under contract
$114,900
37248 KINKAID DRIVE, ZEPHYRHILLS, FL 33541
2beds
960sqft
Mobile Home
Built in 1970
5,722 Square Feet Lot
$-- Zestimate®
$120/sqft
$18/mo HOA
What's special
Laminate flooring runs throughoutSpacious and inviting
- 107 days |
- 212 |
- 3 |
Zillow last checked:
Listing updated:
Listed by:
Sherri Freeze 813-355-1514,
BINGHAM REALTY INC 813-788-2759
Source: Stellar MLS,MLS#: TB8501551 Originating MLS: Suncoast Tampa
Originating MLS: Suncoast Tampa
Facts & features
Interior
Bedrooms & bathrooms
- Bedrooms: 2
- Bathrooms: 2
- Full bathrooms: 2
Primary bedroom
- Features: Built-in Closet
- Level: First
- Area: 154 Square Feet
- Dimensions: 11x14
Bedroom 2
- Features: Built-in Closet
- Level: First
- Area: 110 Square Feet
- Dimensions: 10x11
Dining room
- Features: No Closet
- Level: First
- Area: 88 Square Feet
- Dimensions: 8x11
Kitchen
- Features: No Closet
- Level: First
- Area: 99 Square Feet
- Dimensions: 9x11
Living room
- Features: No Closet
- Level: First
- Area: 264 Square Feet
- Dimensions: 12x22
Heating
- Central
Cooling
- Central Air
Appliances
- Included: Dishwasher, Dryer, Range, Refrigerator, Washer
- Laundry: Laundry Room, Outside
Features
- Living Room/Dining Room Combo
- Flooring: Laminate, Luxury Vinyl
- Has fireplace: No
- Furnished: Yes
Interior area
- Total structure area: 1,360
- Total interior livable area: 960 sqft
Video & virtual tour
Property
Parking
- Total spaces: 1
- Parking features: Covered
- Carport spaces: 1
Features
- Levels: One
- Stories: 1
- Patio & porch: Front Porch, Rear Porch, Screened, Side Porch
- Exterior features: Storage
- Fencing: Vinyl
Lot
- Size: 5,722 Square Feet
- Dimensions: 72 x 82
- Features: Cleared, In County
Details
- Additional structures: Storage
- Parcel number: 2126150130000000940
- Zoning: RMH
- Special conditions: None
Construction
Type & style
- Home type: MobileManufactured
- Property subtype: Mobile Home
Materials
- Metal Frame
- Foundation: Crawlspace
- Roof: Other
Condition
- Completed
- New construction: No
- Year built: 1970
Utilities & green energy
- Sewer: Septic Tank
- Water: Private, Well
- Utilities for property: Cable Available, Electricity Connected, Water Connected
Community & HOA
Community
- Features: Buyer Approval Required, Clubhouse, Community Mailbox, Deed Restrictions
- Pet fee: $0 monthly
- Senior community: Yes
- Subdivision: ZEPHYRHILLS COLONY CO
HOA
- Has HOA: Yes
- Services included: Other
- HOA fee: $18 monthly
- HOA name: Rick Hillman
Location
- Region: Zephyrhills
Financial & listing details
- Price per square foot: $120/sqft
- Tax assessed value: $53,750
- Annual tax amount: $334
- Date on market: 4/24/2026
- Cumulative days on market: 107 days
- Listing terms: Cash
- Ownership: Fee Simple
- Total actual rent: 0
- Electric utility on property: Yes
- Road surface type: Paved
- Body type: Double Wide

Sherri Freeze
(813) 355-1514
By pressing Contact Agent, you agree that the real estate professional identified above may call/text you about your search, which may involve use of automated means and pre-recorded/artificial voices. You don't need to consent as a condition of buying any property, goods, or services. Message/data rates may apply. You also agree to our Terms of Use. Zillow does not endorse any real estate professionals. We may share information about your recent and future site activity with your agent to help them understand what you're looking for in a home.
Estimated market value
Not available
Estimated sales range
Not available
Not available
Price history
| Date | Event | Price |
|---|---|---|
| 7/21/2026 | Contingent | $114,900$120/sqft |
Source:  Stellar MLS #TB8501551 Report a problem Stellar MLS #TB8501551 Report a problem | ||
| 4/24/2026 | Listed for sale | $114,900+173.6%$120/sqft |
Source: Stellar MLS #TB8501551 Report a problem | ||
| 4/26/2016 | Sold | $42,000-2.3%$44/sqft |
Source: Public Record Report a problem | ||
| 10/6/2008 | Sold | $43,000$45/sqft |
Source: Public Record Report a problem | ||
Public tax history
| Year | Property taxes | Tax assessment |
|---|---|---|
| 2024 | $313 +7.6% | $30,270 |
| 2023 | $291 +9.6% | $30,270 +3% |
| 2022 | $266 +7.8% | $29,390 +6.1% |
| 2021 | $246 0% | $27,710 +1.4% |
| 2020 | $246 +7.1% | $27,330 +2.3% |
| 2019 | $230 | $26,720 +1.9% |
| 2018 | $230 +6.9% | $26,227 +2.1% |
| 2017 | $215 +4.1% | $25,688 +2.8% |
| 2016 | $206 -63.6% | $24,994 +3.6% |
| 2015 | $567 +8.1% | $24,119 +6.8% |
| 2014 | $524 | $22,587 +0.5% |
| 2013 | -- | $22,473 +0% |
| 2012 | -- | $22,467 -14.2% |
| 2011 | -- | $26,189 +8% |
| 2010 | -- | $24,256 -13.7% |
| 2009 | -- | $28,096 0% |
| 2008 | -- | $28,102 -4.1% |
| 2007 | -- | $29,293 +0.1% |
| 2006 | -- | $29,272 +4.7% |
| 2005 | -- | $27,964 +1.4% |
| 2004 | -- | $27,574 +13.2% |
| 2003 | -- | $24,364 +7.8% |
| 2002 | -- | $22,605 -0.9% |
| 2000 | -- | $22,811 |
| 1999 | -- | $22,811 |
Find assessor info on the county website
Monthly payment
Climate risks
Neighborhood: Zephyrhills West
Nearby schools
GreatSchools rating
- 1/10Chester W. Taylor, Jr. Elementary SchoolGrades: PK-5Distance: 2.9 mi
- 3/10Raymond B. Stewart Middle SchoolGrades: 6-8Distance: 1.4 mi
- 2/10Zephyrhills High SchoolGrades: 9-12Distance: 1.9 mi
Schools provided by the listing agent
- Elementary: Chester W Taylor Elemen-PO
- Middle: Raymond B Stewart Middle-PO
- High: Zephryhills High School-PO
Source: Stellar MLS. This data may not be complete. We recommend contacting the local school district to confirm school assignments for this home.
- $85,6002 bd2 ba960 sqft37300 Kinkaid Dr, Zephyrhills, FL 33541Off Market

- $89,800-- bd1 ba960 sqft37251 Kinkaid Dr, Zephyrhills, FL 33541Off Market
- $60,200-- bd1 ba684 sqft4819 Kent Dr, Zephyrhills, FL 33541Off Market
- $92,300-- bd2 ba960 sqft37308 Kinkaid Dr, Zephyrhills, FL 33541Off Market
- $77,100-- bd2 ba960 sqft4815 Kent Dr, Zephyrhills, FL 33541Off Market
- $73,9004,356 sqft37250 Burdock Dr, Zephyrhills, FL 33541Off Market
- $108,7502 bd2 ba1.1k sqft37303 Kinkaid Dr, Zephyrhills, FL 33541Sold
- $76,300-- bd2 ba960 sqft37311 Kinkaid Dr, Zephyrhills, FL 33541Off Market
Similar homes
- $109,9002 bd2 ba1k sqft37249 HAMMOND DRIVE, ZEPHYRHILLS, FL 33541For Sale
 MLS ID #TB8533966, Patty Hurlburt, BHHS FLORIDA PROPERTIES GROUP. Stellar MLS
 - $--2 bd2 ba1k sqft36435 Bonney Dr, Zephyrhills, FL 33541Auction
 Auction.com 2
 - $115,0002 bd2 ba888 sqft7047 EL MATADOR STREET, ZEPHYRHILLS, FL 33541For Sale
 MLS ID #TB8506572, Troy Duprey, KELLER WILLIAMS RLTY NEW TAMPA. Stellar MLS
 - $112,0002 bd2 ba816 sqft37818 VALENCIA AVENUE, ZEPHYRHILLS, FL 33541For Sale
 MLS ID #TB8510162, Troy Duprey, KELLER WILLIAMS RLTY NEW TAMPA. Stellar MLS
 - $111,9002 bd2 ba846 sqft37332 SANDRA AVENUE, ZEPHYRHILLS, FL 33542For SaleMLS ID #TB8482514, Troy Duprey, KELLER WILLIAMS RLTY NEW TAMPA. Stellar MLS
- $119,9002 bd2 ba936 sqft3843 DAMIAN DRIVE, ZEPHYRHILLS, FL 33541For SaleMLS ID #TB8504155, Jillian Merluse, CENTURY 21 BILL NYE REALTY. Stellar MLS
- $114,0002 bd2 ba778 sqft35045 CYNTHIA AVENUE, ZEPHYRHILLS, FL 33541For SaleMLS ID #TB8487695, Tony Baroni, KELLER WILLIAMS SUBURBAN TAMPA. Stellar MLS
- $119,9002 bd2 ba864 sqft37135 SANDRA AVENUE, ZEPHYRHILLS, FL 33542For SaleMLS ID #TB8503199, Suzanne Melhorn, KELLER WILLIAMS RLTY NEW TAMPA. Stellar MLS
- $119,9002 bd2 ba792 sqft4603 NEWCOMB AVENUE, ZEPHYRHILLS, FL 33541For SaleMLS ID #TB8465090, Tetiana Gapych, CHARLES RUTENBERG REALTY INC. Stellar MLS
- $110,0002 bd2 ba848 sqft5330 BETMAR DRIVE, ZEPHYRHILLS, FL 33542For SaleMLS ID #TB8490311, Linda Rotante, KELLER WILLIAMS RLTY NEW TAMPA. Stellar MLS
- $129,0002 bd2 ba1k sqft7048 EL MEYERS STREET, ZEPHYRHILLS, FL 33541For SaleMLS ID #TB8502875, Sandi McGlathery, JASON MITCHELL REAL ESTATE FLO. Stellar MLS
- $125,0002 bd2 ba864 sqft37827 MISSION HILLS AVENUE, ZEPHYRHILLS, FL 33541For SaleMLS ID #TB8485903, Troy Duprey, KELLER WILLIAMS RLTY NEW TAMPA. Stellar MLS
- $116,0002 bd2 ba1.3k sqft37605 AMIGO DRIVE, ZEPHYRHILLS, FL 33541For SaleMLS ID #TB8432040, Christy Brewer, BREWER REALTY. Stellar MLS
- $113,9002 bd1 ba684 sqft34543 SWEETPEA LANE, ZEPHYRHILLS, FL 33541For SaleMLS ID #TB8472645, Coleen Garner, CENTURY 21 ELITE LOCATIONS, INC. Stellar MLS
- $139,0002 bd2 ba1.3k sqft35804 BRISA DRIVE, ZEPHYRHILLS, FL 33541For SaleMLS ID #TB8507426, Michael Hines, CENTURY 21 BILL NYE REALTY. Stellar MLS
- $98,0002 bd2 ba624 sqft5238 BETMAR DRIVE, ZEPHYRHILLS, FL 33542For SaleMLS ID #TB8515737, Troy Duprey, KELLER WILLIAMS RLTY NEW TAMPA. Stellar MLS
- $143,0002 bd2 ba960 sqft35919 VERANO LANE, ZEPHYRHILLS, FL 33541For SaleMLS ID #TB8511592, Natosha Jones, CENTURY 21 BILL NYE REALTY. Stellar MLS
- $135,0002 bd2 ba1k sqft5246 AMANDA STREET, ZEPHYRHILLS, FL 33542For SaleMLS ID #TB8501468, Natosha Jones, CENTURY 21 BILL NYE REALTY. Stellar MLS
- $139,9002 bd2 ba960 sqft5427 SEVILLE DRIVE, ZEPHYRHILLS, FL 33541For SaleMLS ID #TB8490100, Troy Duprey, KELLER WILLIAMS RLTY NEW TAMPA. Stellar MLS
- $69,9002 bd2 ba700 sqft37344 HAMMOND DRIVE, ZEPHYRHILLS, FL 33541For SaleMLS ID #TB8528049, Kathy Mc Leod, CENTURY 21 BILL NYE REALTY. Stellar MLS
