Custom Craftsmanship
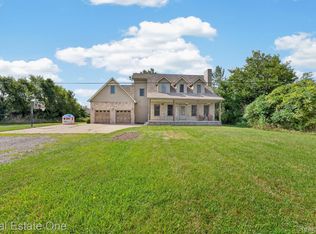
From the moment you step onto the peaceful front porch swing, you will feel the incredible comfort of this meticulously maintained, custom-built masterpiece nestled on a serene 1.46-acre lot. Every inch of this home was designed for effortless living, featuring a breathtaking living room centerpiece complete with elegant ambient lighting along a dramatic barrel ceiling, generous natural light, and a classic wood-burning fireplace. The highly desirable first-floor owner's suite offers a private sanctuary with a massive walk-in closet and an attached full bathroom. Kitchen enthusiasts will love the high-end layout built for entertaining, showcasing premium stainless-steel appliances, double ovens, pristine newer countertops, dual sinks, and an oversized central island. Downstairs, the fully finished lower level transforms into a spectacular self-contained living area, complete with a custom wet bar, a dedicated game or exercise room, and plenty of finished storage. Transition seamlessly to outdoor living on the low-maintenance composite deck—perfect for dining outside under a convenient retractable awning—overlooking a massive, fenced-in backyard with a sprawling secondary garage for all your equipment and toys. Combining extensive attic space with major recent updates—including a newer roof (under 7 years) alongside a newer HVAC system and water heater (under 5 years)—this home offers ultimate peace of mind and unlimited potential.
For sale
Price cut: $26.5K (10/14)
$469,000
37275 Elizabeth Ln, New Boston, MI 48164
3beds
3,345sqft
Single Family Residence
Built in 1990
1.46 Acres Lot
$465,700 Zestimate®
$140/sqft
$-- HOA
What's special
- 7 days
- 850
- 78
Likely to sell faster than
Zillow last checked:
Listing updated:
Listed by:
Joseph Darany 734-671-6611,
MBA Realty 734-671-6611
Source: Realcomp II,MLS#: 20261081859
Facts & features
Interior
Bedrooms & bathrooms
- Bedrooms: 3
- Bathrooms: 3
- Full bathrooms: 2
- 1/2 bathrooms: 1
Primary bedroom
- Level: Entry
- Area: 234
- Dimensions: 13 X 18
Bedroom
- Level: Second
- Area: 144
- Dimensions: 12 X 12
Bedroom
- Level: Second
- Area: 120
- Dimensions: 12 X 10
Other
- Level: Entry
- Area: 60
- Dimensions: 10 X 6
Other
- Level: Second
- Area: 50
- Dimensions: 10 X 5
Other
- Level: Second
- Area: 27
- Dimensions: 3 X 9
Bonus room
- Level: Second
- Area: 117
- Dimensions: 13 X 9
Dining room
- Level: Entry
- Area: 221
- Dimensions: 17 X 13
Family room
- Level: Basement
- Area: 221
- Dimensions: 13 X 17
Game room
- Level: Basement
- Area: 198
- Dimensions: 18 X 11
Kitchen
- Level: Entry
- Area: 357
- Dimensions: 21 X 17
Laundry
- Level: Entry
- Area: 63
- Dimensions: 9 X 7
Living room
- Level: Entry
- Area: 391
- Dimensions: 23 X 17
Other
- Level: Basement
- Area: 391
- Dimensions: 23 X 17
Heating
- Forced Air, Natural Gas
Cooling
- Ceiling Fans, Central Air
Appliances
- Included: Bar Fridge, Dishwasher, Disposal, Double Oven, Dryer, Exhaust Fan, Free Standing Gas Range, Free Standing Refrigerator, Microwave, Range Hood, Stainless Steel Appliances, Washer
- Laundry: Gas Dryer Hookup, Laundry Room, Washer Hookup
Features
- Wet Bar
- Windows: Egress Windows
- Basement: Partially Finished
- Has fireplace: Yes
- Fireplace features: Living Room, Wood Burning
Interior area
- Total interior livable area: 3,345 sqft
- Finished area above ground: 2,308
- Finished area below ground: 1,037
Video & virtual tour
Property
Parking
- Total spaces: 2.5
- Parking features: Twoand Half Car Garage, Attached
- Attached garage spaces: 2.5
Features
- Levels: Two
- Stories: 2
- Entry location: GroundLevelwSteps
- Patio & porch: Deck
- Exterior features: Awnings, Chimney Caps
- Pool features: None
- Fencing: Back Yard,Fenced
Lot
- Size: 1.46 Acres
- Dimensions: 212 x 191 x 133 x 37 x 125 x 334
Details
- Additional structures: Second Garage
- Parcel number: 75079990012734
- Special conditions: Short Sale No,Standard
Construction
Type & style
- Home type: SingleFamily
- Architectural style: Craftsman,Tudor
- Property subtype: Single Family Residence
Materials
- Other
- Foundation: Basement, Block, Sump Pump
- Roof: Asphalt
Condition
- New construction: No
- Year built: 1990
Utilities & green energy
- Sewer: Public Sewer
- Water: Public
Community & HOA
Community
- Security: Closed Circuit Cameras
HOA
- Has HOA: No
Location
- Region: New Boston
Financial & listing details
- Price per square foot: $140/sqft
- Tax assessed value: $240,921
- Annual tax amount: $9,200
- Date on market: 10/9/2026
- Cumulative days on market: 7 days
- Listing agreement: Exclusive Right To Sell
- Listing terms: Cash,Conventional
- Exclusions: Exclusion(s) Exist
Estimated market value
$465,700
$442,000 - $489,000
$2,833/mo
Price history
| Date | Event | Price |
|---|---|---|
| 10/14/2026 | Price change | $469,000-5.3%$140/sqft |
Source:  Realcomp II #20261081859 Report a problem Realcomp II #20261081859 Report a problem | ||
| 10/12/2026 | Price change | $495,500-3.8%$148/sqft |
Source: Realcomp II #20261081859 Report a problem | ||
| 10/9/2026 | Listed for sale | $515,000+28.8%$154/sqft |
Source: Realcomp II #20261081859 Report a problem | ||
| 6/12/2020 | Listing removed | $399,900+7.2%$120/sqft |
Source: RE/MAX MASTERS, INC. #31387749 Report a problem | ||
| 3/3/2020 | Sold | $373,000-6.7%$112/sqft |
Source:  MiRealSource #31387749 Report a problem MiRealSource #31387749 Report a problem | ||
| 9/5/2019 | Pending sale | $399,900$120/sqft |
Source: RE/MAX MASTERS, INC. #31387749 Report a problem | ||
| 7/17/2019 | Listed for sale | $399,900+980.8%$120/sqft |
Source: RE/MAX Masters #219070201 Report a problem | ||
| 10/28/2015 | Sold | $37,000$11/sqft |
Source: MiRealSource #20436023 Report a problem | ||
Public tax history
| Year | Property taxes | Tax assessment |
|---|---|---|
| 2025 | -- | $278,900 +28.7% |
| 2024 | -- | $216,700 -1% |
| 2023 | -- | $218,800 +7.8% |
| 2022 | -- | $202,900 +6.9% |
| 2021 | -- | $189,800 |
| 2020 | $6,464 +8.8% | $189,800 -0.5% |
| 2019 | $5,939 | $190,800 +0.3% |
| 2018 | -- | $190,200 -5.7% |
| 2017 | -- | $201,600 |
| 2016 | -- | $201,600 +4% |
| 2015 | -- | $193,800 +34.3% |
| 2013 | $14,430 | $144,300 |
| 2012 | -- | $144,300 -9.2% |
| 2010 | -- | $158,900 -13% |
| 2009 | -- | $182,700 -12.1% |
| 2008 | -- | $207,900 -2.5% |
| 2005 | $2,308 | $213,200 +2.2% |
| 2003 | -- | $208,600 +67.6% |
| 2001 | -- | $124,463 +5.2% |
| 1999 | $3,046 | $118,356 |
Find assessor info on the county website
Monthly payment
Est. payment
Payment breakdown
Explore the cost of this home by adjusting the details. Changes won't be saved.Climate risks
Neighborhood: 48164
Similar homes
- $525,0004 bd3 ba3.4k sqft22627 Otter Rd, New Boston, MI 48164For Sale

 MLS ID #20261073638, Deborah A Luke, Keller Williams Advantage. Realcomp II
 - $499,9005 bd3 ba2.5k sqft39755 Willow Rd, Belleville, MI 48164For Sale
 MLS ID #20261066788, Patricia Fritz-Saenz, Real Estate One-Southgate. Realcomp II
 - $--4 bd3 ba2.6k sqft46801 Executive Dr, Belleville, MI 48111Auction
 Auction.com 2
 - $625,0003 bd3 ba3.2k sqft19805 Wahrman Rd, New Boston, MI 48164For Sale
 MLS ID #20261073471, Jacqueline Studnicka, EXP Realty. Realcomp II
 - $479,9004 bd4 ba3.2k sqft15626 Aspen Dr, Romulus, MI 48174For SaleMLS ID #20261078103, Amber Rinehart, RE/MAX Leading Edge. Realcomp II
- $419,9005 bd3 ba2.9k sqft45101 Dunn Rd, Belleville, MI 48111For Sale
 MLS ID #26052007, Diane Wheeler-Schmidt, Blue Water Realty Group, LLC. MichRIC
 - $484,9005 bd4 ba2.1k sqft23265 Waterview Dr, New Boston, MI 48164New ConstructionMLS ID #20261083061, Donny J Orlando, @properties Christie's Int'l RE Northville. Realcomp II
- $549,9003 bd3 ba2.7k sqft30526 Sibley Rd, Romulus, MI 48174For SaleMLS ID #20261081248, Lisa A Sobell, Real Estate One-Southgate. Realcomp II
- $385,0003 bd3 ba2.8k sqft15635 Martinsville Rd, Van Buren Township, MI 48111For SaleMLS ID #20261082127, Matthew Talbot, Redefine Real Estate. Realcomp II
- $449,9003 bd3 ba1.8k sqft38850 Barth St, Romulus, MI 48174For Sale
 MLS ID #50220246, Shawn Nelson, Nelson Properties 24/7 LLC. MiRealSource
 - $435,0003 bd4 ba3.4k sqft25028 Maxwell Ln, Flat Rock, MI 48134For SaleMLS ID #50223874, Mary Baker, Real Estate One Monroe. MiRealSource
- $455,0003 bd3 ba1.8k sqft26347 Sherwood Rd, Belleville, MI 48111For SaleMLS ID #20261076004, Glenn Silvenis, RE/MAX Crossroads III. Realcomp II
- $425,0004 bd3 ba3.6k sqft24292 Charles Dr, Brownstown, MI 48183For SaleMLS ID #20261083200, Kamal Hanzara, National Realty Centers, Inc. Realcomp II
- $469,9004 bd3 ba2.4k sqft17956 Tall Oaks Ct, New Boston, MI 48164For SaleMLS ID #50222511, Peter Perna, Wiens And Roth Real Estate - Lambertville. MiRealSource
- $425,0004 bd3 ba2.5k sqft27886 Bluebird Dr, Flat Rock, MI 48134For SaleMLS ID #20261079774, Albert Mughannem, Preferred, Realtors® Ltd. Realcomp II
- $450,0003 bd2 ba2.1k sqft21210 Sherwood Rd, Belleville, MI 48111For SaleMLS ID #20261076327, Therese Antonelli, Moving The Mitten RE Group Inc. Realcomp II
- $379,7003 bd3 ba2.9k sqft28215 Hillsbriar Dr, Romulus, MI 48174For SaleMLS ID #20261081364, Ali M Beydoun, Got Key'D Realty. Realcomp II
- $480,0004 bd4 ba3.5k sqft24686 Fairlawn Dr, Flat Rock, MI 48134For SaleMLS ID #20261080034, Carolena Reed, Premiere Realty Group LLC. Realcomp II
- $459,9003 bd2 ba1.8k sqft31603 Beaver Cir, New Boston, MI 48164New ConstructionMLS ID #26042069, Ronald Collard, Nu Vision Realty LLC. MichRIC
