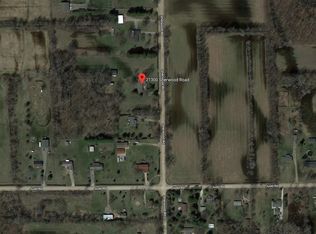
***OPEN HOUSES SATURDAY SEPT 26 & SUNDAY SEPT 27 FROM NOON-2PM*** Are you wanting a little quiet country living with some space? Check out this 3 bedroom, 2 full bath ranch on 4 acres. Features include a spacious kitchen with tons of cabinet storage, tile floor, and plenty of room for a large family style kitchen table! A great room with a fireplace. A large family room off the front door with a great bay window. A primary bedroom suite with a full bath that features a very nice ceramic tile walk-in shower. Two additional bedrooms with good closet storage plus a second full bath that has a tub/shower combo! Full finished basement with a huge rec room space. Need storage for equipment, a workshop, or the big toys? How about 2 pole barns, one with a concrete floor and electric. 2 car attached garage. A great 3 season room to enjoy! 2 parcels are included in the sale: ID #’s 81028990016701 & 81022899016702. A beautiful setting, minutes from downtown Belleville, freeways, and Detroit Metro Airport. Lincoln Consolidated Schools.
For sale
$500,000
21210 Sherwood Rd, Belleville, MI 48111
3beds
2,178sqft
Single Family Residence
Built in 1969
4 Acres Lot
$481,600 Zestimate®
$230/sqft
$-- HOA
What's special
- 8 days
- 832
- 48
Zillow last checked:
Listing updated:
Listed by:
Therese Antonelli 734-777-9094,
Moving The Mitten RE Group Inc 734-627-7100,
David Rukkila 734-646-6513,
Moving The Mitten RE Group Inc
Source: Realcomp II,MLS#: 20261076327
Facts & features
Interior
Bedrooms & bathrooms
- Bedrooms: 3
- Bathrooms: 2
- Full bathrooms: 2
Primary bedroom
- Level: Entry
- Area: 168
- Dimensions: 14 X 12
Bedroom
- Level: Entry
- Area: 130
- Dimensions: 13 X 10
Bedroom
- Level: Entry
- Area: 169
- Dimensions: 13 X 13
Primary bathroom
- Level: Entry
- Area: 70
- Dimensions: 7 X 10
Other
- Level: Entry
- Area: 80
- Dimensions: 10 X 8
Family room
- Level: Entry
- Area: 208
- Dimensions: 16 X 13
Kitchen
- Level: Entry
- Area: 276
- Dimensions: 23 X 12
Living room
- Level: Entry
- Area: 117
- Dimensions: 13 X 9
Heating
- Baseboard, Hot Water, Natural Gas
Cooling
- Ceiling Fans
Appliances
- Included: Dishwasher, Free Standing Electric Range, Free Standing Refrigerator
Features
- Basement: Finished,Full
- Has fireplace: Yes
- Fireplace features: Great Room, Wood Burning
Interior area
- Total interior livable area: 2,178 sqft
- Finished area above ground: 1,528
- Finished area below ground: 650
Video & virtual tour
Property
Parking
- Total spaces: 2.5
- Parking features: Twoand Half Car Garage, Attached, Garage Faces Front, Garage Door Opener
- Attached garage spaces: 2.5
Features
- Levels: One
- Stories: 1
- Entry location: GroundLevelwSteps
- Patio & porch: Enclosed, Patio, Porch
- Pool features: None
- Fencing: Fencing Allowed
Lot
- Size: 4 Acres
- Dimensions: 261 x 665 x 260 x 663
Details
- Additional structures: Pole Barn, Second Garage
- Parcel number: 81028990016701
- Special conditions: Short Sale No,Standard
Construction
Type & style
- Home type: SingleFamily
- Architectural style: Ranch
- Property subtype: Single Family Residence
Materials
- Aluminum Siding, Brick
- Foundation: Basement, Block, Drainage System, Sump Pump
- Roof: Asphalt
Condition
- New construction: No
- Year built: 1969
- Major remodel year: 2026
Utilities & green energy
- Sewer: Septic Tank
- Water: Public
Community & HOA
HOA
- Has HOA: No
Location
- Region: Belleville
Financial & listing details
- Price per square foot: $230/sqft
- Tax assessed value: $89,136
- Annual tax amount: $3,458
- Date on market: 9/25/2026
- Cumulative days on market: 8 days
- Listing agreement: Exclusive Right To Sell
- Listing terms: Cash,Conventional,FHA,Usda Loan,Va Loan
- Exclusions: Exclusion(s) Exist
Estimated market value
$481,600
$458,000 - $506,000
$2,213/mo
Price history
| Date | Event | Price |
|---|---|---|
| 9/25/2026 | Listed for sale | $500,000+12400%$230/sqft |
Source:  Realcomp II #20261076327 Report a problem Realcomp II #20261076327 Report a problem | ||
| 5/22/2018 | Sold | $4,000$2/sqft |
Source: Public Record Report a problem | ||
Public tax history
| Year | Property taxes | Tax assessment |
|---|---|---|
| 2025 | -- | $161,900 +19.5% |
| 2024 | -- | $135,500 +8.3% |
| 2023 | -- | $125,100 +2.7% |
| 2022 | -- | $121,800 +12.8% |
| 2021 | -- | $108,000 |
| 2020 | $2,692 +6.7% | $108,000 -3% |
| 2019 | $2,523 | $111,300 +14.2% |
| 2018 | $2,523 | $97,500 +1.8% |
| 2017 | -- | $95,800 -0.1% |
| 2016 | $789 | $95,900 +8.7% |
| 2015 | $789 -87.6% | $88,200 +29.3% |
| 2013 | $6,390 +709.4% | $68,200 +7.7% |
| 2012 | $789 | $63,300 -18.2% |
| 2010 | -- | $77,400 -5.6% |
| 2009 | -- | $82,000 -14.8% |
| 2008 | -- | $96,200 -12.3% |
| 2007 | -- | $109,700 -5.1% |
| 2005 | $647 | $115,600 +13% |
| 2003 | -- | $102,300 +44.1% |
| 2001 | -- | $70,989 +3.2% |
| 2000 | $2,234 | $68,788 |
Find assessor info on the county website
Monthly payment
Est. payment
Payment breakdown
Explore the cost of this home by adjusting the details. Changes won't be saved.Climate risks
Neighborhood: 48111
Similar homes
- $--3 bd3 ba2.4k sqft15601 Bak Rd, Van Buren Township, MI 48111AuctionAuction.com 1
- $--5 bd1 ba2.5k sqft40625 Harris Rd, Belleville, MI 48111Auction
 Auction.com 2
 - $455,0003 bd3 ba1.8k sqft26347 Sherwood Rd, Belleville, MI 48111For Sale

 MLS ID #20261076004, Glenn Silvenis, RE/MAX Crossroads III. Realcomp II
 - $419,9005 bd3 ba2.9k sqft45101 Dunn Rd, Belleville, MI 48111For Sale

 MLS ID #26052007, Diane Wheeler-Schmidt, Blue Water Realty Group, LLC. MichRIC
 - $419,9006 bd4 ba2.7k sqft49300 Arkona Rd, Belleville, MI 48111For SaleMLS ID #26037852, Traci Cole, Workhorse Realty LLC. MichRIC
- $429,9004 bd4 ba2.1k sqft409 Breakwater Ct, Belleville, MI 48111For SaleMLS ID #20261076954, Elizabeth M Aldridge, RE/MAX Crossroads III. Realcomp II
- $364,9004 bd2 ba2.5k sqft45223 Wear Rd, Belleville, MI 48111For SaleMLS ID #20261070651, Kelly A Matelic, Park Avenue Realty Inc. Realcomp II
- $399,9993 bd2 ba1.7k sqft50800 Martz Rd, Belleville, MI 48111For SaleMLS ID #26042018, Ashley Weber, eXp Realty, LLC. MichRIC
- $365,0004 bd2 ba2.1k sqft48188 Harris Rd, Belleville, MI 48111For SaleMLS ID #20261053297, Therese Antonelli, Moving The Mitten RE Group Inc. Realcomp II
- $515,0003 bd3 ba3k sqft7374 Belfont Ct, Ypsilanti, MI 48197For SaleMLS ID #26052321, Wendy Williams, Key Realty One LLC. MichRIC
- $439,9003 bd3 ba1.9k sqft16558 Haggerty Rd, Van Buren Township, MI 48111For SaleMLS ID #20261061553, Steven Toth, 3Sixty5 Realty. Realcomp II
- $479,9994 bd3 ba2.4k sqft6819 Lakeway St, Ypsilanti, MI 48197For SaleMLS ID #20261078217, Allison Fishwick, Prime + Property. Realcomp II
- $375,0003 bd3 ba2.6k sqft330 Harbour Pointe Dr, Belleville, MI 48111For SaleMLS ID #20261076410, Jill Bugeja, VM Real Estate Group. Realcomp II
- $499,9005 bd3 ba2.5k sqft39755 Willow Rd, Belleville, MI 48164For SaleMLS ID #20261066788, Patricia Fritz-Saenz, Real Estate One-Southgate. Realcomp II
- $299,9003 bd1 ba1.5k sqft17963 Martinsville Rd, Belleville, MI 48111For SaleMLS ID #20261051521, Gerald K Dixon, Professional Realty Team LLC. Realcomp II
- $474,9004 bd3 ba2.6k sqft14218 Old Oak Trl, Belleville, MI 48111For SaleMLS ID #20261074841, Laith Alkhafaji, KW Domain. Realcomp II
- $343,0003 bd2 ba1.5k sqft11000 Morton Taylor Rd, Van Buren Township, MI 48111For SaleMLS ID #26038782, Roger White, Keller Williams Ann Arbor Mrkt. MichRIC
- $489,9004 bd3 ba2.3k sqft14502 Laurelwood Dr, Belleville, MI 48111For SaleMLS ID #20261063948, John G Janosik, Berkshire Hathaway Michigan. Realcomp II
- $469,9003 bd3 ba1.8k sqft38850 Barth St, Romulus, MI 48174For Sale
 MLS ID #50220246, Shawn Nelson, Nelson Properties 24/7 LLC. MiRealSource
