Welcome home to 3728 Grafton in Lake Orion, where comfortable single-level living meets inviting indoor and outdoor spaces. This 3-bedroom, 1-bath ranch offers 1,247 square feet with everything conveniently located on one floor and a layout that feels welcoming from the moment you step inside.
At the heart of the home is a large, open kitchen with plenty of room to cook, gather, and enjoy everyday life. Natural light from the new front window adds to the bright and comfortable atmosphere, while the home's easy-flowing ranch layout keeps everything connected.
Outside is where this property really invites you to slow down and enjoy your surroundings. Start the morning with a cup of coffee on the large covered front porch, or head to the covered back patio and unwind in the hot tub at the end of the day. The spacious fenced backyard offers plenty of room to enjoy the outdoors, with a fire pit ready for crisp Michigan evenings, conversations around the fire, and nights under the stars.
A detached 2-car garage and large shed provide valuable space for vehicles, tools, hobbies, and additional storage. A new roof in 2025 adds another important update to the home.
Located within the Lake Orion Community Schools district, this property brings together the simplicity of ranch living, generous outdoor spaces, and features designed to be enjoyed throughout Michigan's changing seasons.
From mornings on the covered porch to summer evenings on the patio and cool nights gathered around the fire pit, 3728 Grafton offers more than a place to live—it offers a place to settle in, make it your own, and enjoy coming home to.
For sale
$250,000
3728 Grafton St, Orion, MI 48359
3beds
1,247sqft
Single Family Residence
Built in 1960
10,018 Square Feet Lot
$261,700 Zestimate®
$200/sqft
$-- HOA
What's special
- 7 days
- 681
- 105
Zillow last checked:
Listing updated:
Listed by:
Brian LeBoeuf 313-404-1160,
REMAX City Centre 313-528-3002
Source: Realcomp II,MLS#: 20261077594
Facts & features
Interior
Bedrooms & bathrooms
- Bedrooms: 3
- Bathrooms: 1
- Full bathrooms: 1
Primary bedroom
- Level: Entry
- Area: 120
- Dimensions: 12 X 10
Bedroom
- Level: Entry
- Area: 100
- Dimensions: 10 X 10
Bedroom
- Level: Entry
- Area: 81
- Dimensions: 9 X 9
Other
- Level: Entry
- Area: 42
- Dimensions: 7 X 6
Dining room
- Level: Entry
- Area: 195
- Dimensions: 15 X 13
Kitchen
- Level: Entry
- Area: 180
- Dimensions: 15 X 12
Laundry
- Level: Entry
- Area: 60
- Dimensions: 10 X 6
Living room
- Level: Entry
- Area: 352
- Dimensions: 22 X 16
Heating
- Forced Air, Natural Gas
Cooling
- Ceiling Fans, Central Air
Appliances
- Included: Dishwasher, Disposal, Dryer, Free Standing Electric Range, Free Standing Refrigerator, Microwave, Stainless Steel Appliances, Washer
- Laundry: Laundry Room
Features
- Has basement: No
- Has fireplace: No
Interior area
- Total interior livable area: 1,247 sqft
- Finished area above ground: 1,247
Property
Parking
- Total spaces: 2
- Parking features: Two Car Garage, Detached, Electricityin Garage
- Garage spaces: 2
Features
- Levels: One
- Stories: 1
- Entry location: GroundLevel
- Patio & porch: Covered, Patio, Porch
- Exterior features: Spa Hottub
- Pool features: None
- Fencing: Back Yard,Fenced
Lot
- Size: 10,018 Square Feet
- Dimensions: 60 x 125
Details
- Additional structures: Sheds
- Parcel number: 0929432006
- Special conditions: Short Sale No,Standard
Construction
Type & style
- Home type: SingleFamily
- Architectural style: Ranch
- Property subtype: Single Family Residence
Materials
- Vinyl Siding
- Foundation: Slab
- Roof: Asphalt
Condition
- New construction: No
- Year built: 1960
- Major remodel year: 2022
Utilities & green energy
- Sewer: Public Sewer
- Water: Public
Community & HOA
Community
- Subdivision: JUDAH LAKE ESTATES 3
HOA
- Has HOA: No
Location
- Region: Orion
Financial & listing details
- Price per square foot: $200/sqft
- Tax assessed value: $103,170
- Annual tax amount: $3,580
- Date on market: 10/2/2026
- Cumulative days on market: 7 days
- Listing agreement: Exclusive Right To Sell
- Listing terms: Cash,Conventional,FHA,Va Loan
Estimated market value
$261,700
$249,000 - $275,000
$1,721/mo
Price history
| Date | Event | Price |
|---|---|---|
| 10/2/2026 | Listed for sale | $250,000+11.1%$200/sqft |
Source:  Realcomp II #20261077594 Report a problem Realcomp II #20261077594 Report a problem | ||
| 4/7/2022 | Sold | $225,000+2.3%$180/sqft |
Source: Realcomp II #2220010343 Report a problem | ||
| 3/14/2022 | Pending sale | $220,000$176/sqft |
Source: Realcomp II #2220010343 Report a problem | ||
| 2/26/2022 | Listed for sale | $220,000+152.9%$176/sqft |
Source: Realcomp II #2220010343 Report a problem | ||
| 6/11/2008 | Sold | $87,000-17.5%$70/sqft |
Source:  MiRealSource #325486 Report a problem MiRealSource #325486 Report a problem | ||
| 6/14/2007 | Sold | $105,500-32.4%$85/sqft |
Source: Public Record Report a problem | ||
| 8/31/2005 | Sold | $155,999$125/sqft |
Source: Public Record Report a problem | ||
Public tax history
| Year | Property taxes | Tax assessment |
|---|---|---|
| 2025 | $3,582 +5.8% | $113,710 +6.1% |
| 2024 | $3,387 +129.7% | $107,210 +12.5% |
| 2023 | $1,474 +4.8% | $95,310 +9.7% |
| 2022 | $1,407 +0.9% | $86,920 +4.4% |
| 2021 | $1,394 | $83,270 +9.9% |
| 2020 | -- | $75,750 +5.9% |
| 2019 | $1,329 +7.1% | $71,530 +7.2% |
| 2018 | $1,241 | $66,700 |
| 2017 | -- | $66,700 +9.1% |
| 2016 | -- | $61,130 +19.3% |
| 2015 | -- | $51,240 +12.5% |
| 2014 | -- | $45,550 -2% |
| 2011 | -- | $46,460 -22.3% |
| 2010 | -- | $59,780 -8.3% |
| 2009 | -- | $65,160 +69.9% |
| 2001 | $1,105 +6.6% | $38,350 +3.2% |
| 2000 | $1,036 | $37,170 |
Find assessor info on the county website
Monthly payment
Est. payment
Payment breakdown
Explore the cost of this home by adjusting the details. Changes won't be saved.Climate risks
Neighborhood: 48359
Similar homes
- $--3 bd2 ba1.2k sqft3267 Ashley Dr, Orion, MI 48359Auction
 Auction.com 2
 - $260,0003 bd1 ba1.5k sqft2244 Hammerslea Rd, Orion, MI 48359For Sale
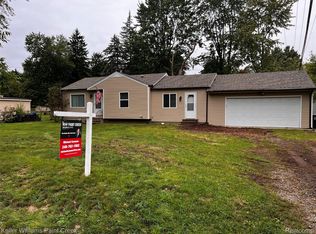
 MLS ID #20261062511, Michael Cosman, Keller Williams Paint Creek. Realcomp II
 - $269,9003 bd1 ba1.2k sqft2564 Mueller Rd, Orion, MI 48359For Sale
 MLS ID #20261062142, Dawn Williamson, Vision Realty Centers. Realcomp II
 - $269,9002 bd1 ba845 sqft2600 Candlewick Dr, Orion, MI 48359For Sale
 MLS ID #20261074026, Carol C Gaggos, Max Broock, REALTORS®-Birmingham. Realcomp II
 - $219,9003 bd1 ba925 sqft2436 Toby Rd, Orion, MI 48359For SaleMLS ID #20261057246, Shawn Flemmer, Coldwell Banker Professionals-Birm. Realcomp II
- $369,0003 bd2 ba1.6k sqft2780 Candlewick Dr, Orion, MI 48359For SaleMLS ID #20261075740, Daniel P Martin, USA #1 Realty LLC. Realcomp II
- $250,0002 bd2 ba1.3k sqft3388 Gingell Dr, Lake Orion, MI 48359For SaleMLS ID #20261076999, Jenna Lada, The Brand Real Estate. Realcomp II
- $285,0003 bd3 ba1.8k sqft567 Pine Tree Rd, Lake Orion, MI 48362For SaleMLS ID #20261079124, Jacqueline McMahon, MBA Real Estate Services. Realcomp II
- $229,0003 bd1 ba1.5k sqft2700 W Walton Blvd, Waterford, MI 48329For SaleMLS ID #20261077210, Rick D Nessel, National Realty Centers, Inc. Realcomp II
- $335,9003 bd2 ba1.4k sqft4309 S Baldwin Rd, Lake Orion, MI 48359For SaleMLS ID #20261075767, James Gillen, Liberty Way Realty. Realcomp II
- $289,9002 bd3 ba1.5k sqft3714 E Madison Ave, Lake Orion, MI 48359For Sale
 MLS ID #50221905, Laura Daniels, Real Estate One Clinton. MiRealSource
 - $211,0002 bd2 ba1k sqft3216 High Pointe Ridge Rd, Lake Orion, MI 48359For SaleMLS ID #20261078106, Roy S Callan, Keller Williams Home. Realcomp II
- $250,0003 bd1 ba1.4k sqft691 E Tennyson Ave, Pontiac, MI 48340For SaleMLS ID #20261073255, Kristin E Wengren, Real Estate One-Ortonville. Realcomp II
- $250,0003 bd1 ba1k sqft5357 Sashabaw Rd, Clarkston, MI 48346For SaleMLS ID #20261075394, Teresa Buynak, Keller Williams Premier. Realcomp II
- $279,0003 bd1 ba1.2k sqft235 Alberta St, Auburn Hills, MI 48326For SaleMLS ID #20261053782, Adriane Kizy, Golden Key Realty Group LLC. Realcomp II
- $224,9003 bd1 ba1k sqft4133 Lanco Ct, Waterford, MI 48329For SaleMLS ID #20261074056, Heather Giannini, Real Broker, LLC Clarkston. Realcomp II
- $250,0002 bd1 ba1.1k sqft2444 Anders Dr, Waterford, MI 48329For SaleMLS ID #20261050859, Lorraine Gerich, Max Broock Realtors. Realcomp II
- $350,0003 bd2 ba1.4k sqft5078 Waldon Rd, Clarkston, MI 48348For SaleMLS ID #20261073613, James Gillen III, Liberty Way Realty. Realcomp II
