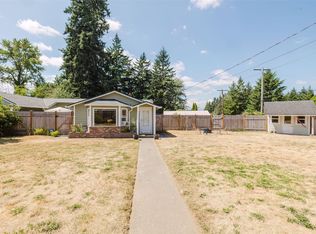
Short Sale. 1935 fixer bungalow with a spacious backyard. Large living room with lots of natural sunlight and a wood-burning fireplace. Semi-open layout proceeds into the kitchen.
Pending short sale
Listed by: Keller Williams Rlty Bellevue • Ara Hakobyan • 425-241-5753
$350,000
3728 W Madrona Street, Bremerton, WA 98446
4beds
2,428sqft
Single Family Residence
Built in 1935
8,276 Square Feet Lot
$352,000 Zestimate®
$144/sqft
$-- HOA
What's special
Wood-burning fireplaceSpacious backyardLots of natural sunlightSemi-open layout
- --
- on Zillow
- 307
- views
- 15
- saves
Zillow last checked:
Listing updated:
Listed by:
Ara Hakobyan 425-241-5753 arah@kw.com,
Keller Williams Rlty Bellevue
Source: NWMLS as distributed by MLS GRID,MLS#: 2602203
Facts & features
Interior
Bedrooms & bathrooms
- Bedrooms: 4
- Bathrooms: 1
- Full bathrooms: 1
- Main level bathrooms: 1
- Main level bedrooms: 1
Bedroom
- Level: Main
Bedroom
- Level: Second
Bedroom
- Level: Second
Bedroom
- Level: Second
Bathroom full
- Level: Main
Dining room
- Level: Main
Kitchen without eating space
- Level: Main
Living room
- Level: Main
Heating
- Fireplace, Baseboard, Electric, Wood
Cooling
- None
Appliances
- Included: Water Heater: Electric, Water Heater Location: Basement
Features
- Flooring: Vinyl, Carpet
- Basement: None
- Number of fireplaces: 1
- Fireplace features: Wood Burning, Main Level: 1, Fireplace
Interior area
- Total structure area: 2,428
- Total interior livable area: 2,428 sqft
Property
Parking
- Total spaces: 2
- Parking features: Detached Garage
- Has garage: Yes
- Covered spaces: 2
Features
- Levels: One and One Half
- Stories: 1
- Patio & porch: Fireplace, Water Heater
- Has view: Yes
- View description: Territorial
Lot
- Size: 8,276 Square Feet
- Topography: Level
Details
- Parcel number: 46000220290007
- Zoning: UM
- Zoning description: Jurisdiction: City
- Special conditions: Short Sale
Construction
Type & style
- Home type: SingleFamily
- Architectural style: Traditional,1 1/2 Story
- Property subtype: Single Family Residence
Materials
- Metal/Vinyl
- Foundation: Poured Concrete
- Roof: Composition
Condition
- Fixer
- Year built: 1935
- Major remodel year: 1935
Utilities & green energy
- Electric: Company: PSE
- Sewer: Sewer Connected, Company: City of Bremerton
- Water: Public, Company: City of Bremerton
- Utilities for property: Xfinity, Xfinity
Community & HOA
Community
- Subdivision: Navy Yard City
Location
- Region: Bremerton
Financial & listing details
- Price per square foot: $144/sqft
- Tax assessed value: $145,090
- Annual tax amount: $4,504
- Date on market: 11/11/2026
Estimated market value
$352,000
$334,000 - $370,000
$2,725/mo
Price history
| Date | Event | Price |
|---|---|---|
| 11/11/2026 | Pending sale | $350,000$144/sqft |
Source:  NWMLS as distributed by MLS GRID #2602203 Report a problem | ||
| 11/11/2026 | Listed for sale | $350,000+40.6%$144/sqft |
Source: NWMLS as distributed by MLS GRID #2602203 Report a problem | ||
| 8/11/2016 | Listing removed | $249,000$103/sqft |
Source: Sterling Property Group #953185 Report a problem | ||
| 6/3/2016 | Listed for sale | $249,000+236%$103/sqft |
Source: Sterling Property Group #953185 Report a problem | ||
| 4/29/2016 | Sold | $74,101-48.6%$31/sqft |
Source: Agent Provided Report a problem | ||
| 4/9/2016 | Listed for sale | $144,200$59/sqft |
Source: REALHome Services and Solutions #922031 Report a problem | ||
Public tax history
| Year | Property taxes | Tax assessment |
|---|---|---|
| 2015 | $2,129 +3% | $145,090 +5% |
| 2014 | $2,067 +1.7% | $138,120 |
| 2013 | $2,033 -2.3% | $138,120 -5.9% |
| 2012 | $2,081 +0.5% | $146,830 -5.6% |
| 2011 | $2,070 -1.7% | $155,560 -8.5% |
| 2010 | $2,106 +3% | $170,090 -4.9% |
| 2009 | $2,044 +7.2% | $178,810 -3.4% |
| 2008 | $1,907 +0.2% | $185,020 -4% |
| 2007 | $1,903 +0.3% | $192,630 +10.2% |
| 2006 | $1,898 +14.9% | $174,730 +19.3% |
| 2005 | $1,651 +7.8% | $146,520 +24.2% |
| 2004 | $1,532 | $118,000 |
Find assessor info on the county website
Monthly payment
Est. payment
Payment breakdown
Explore the cost of this home by adjusting the details. Changes won't be saved.Climate risks
Neighborhood: 98312
Nearby schools
Schools provided by the listing agent
- Elementary: West Hills Elem
- Middle: Bremerton Jnr High
- High: Bremerton High
Source: NWMLS as distributed by MLS GRID. This data may not be complete. We recommend contacting the local school district to confirm school assignments for this home.

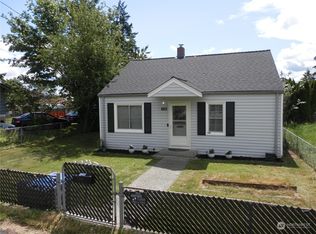
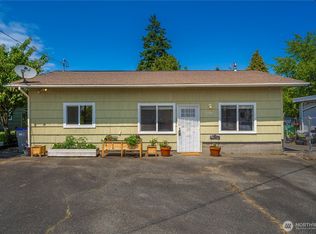
Similar homes
- $325,0003 bd1 ba2.4k sqft2611 W Shipview Court, Bremerton, WA 98312Active
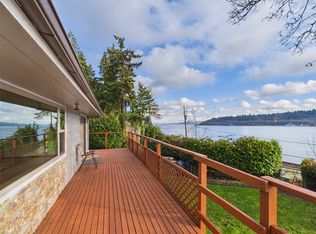 MLS ID #2605173, Chris Gurnee. NWMLS as distributed by MLS GRID
- $365,0002 bd1 ba1.6k sqft1121 S National Avenue, Bremerton, WA 98312Active
 MLS ID #2593661, Peter Bradrick. NWMLS as distributed by MLS GRID
- $--3 bd2 ba1.3k sqft4728 Deadwood St, Bremerton, WA 98312Auction
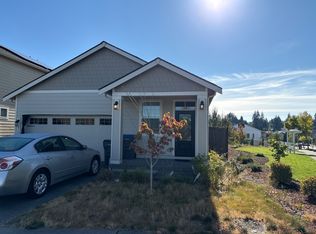 ServiceLink Auction
- $390,0003 bd2 ba1.3k sqft143 Dora, Bremerton, WA 98312Active
 MLS ID #2595667, Marlene Scheffer. NWMLS as distributed by MLS GRID
