Completely renovated and beautifully reimagined, this stunning raised ranch in the Baldwinsville School District offers a bright, airy feel with crisp modern finishes throughout. Situated on a huge lot, this move-in ready home has been thoughtfully updated from top to bottom. Step inside to find high-end flooring, fresh interior paint, recessed lighting, and an abundance of natural light that enhances the home’s clean and sophisticated aesthetic. The designer kitchen features soft-close cabinetry, quartz countertops, stainless steel appliances, and stylish finishes throughout. Both bathrooms have been fully renovated, including the lower-level bath conversion into a full bathroom. Additional updates include new baseboards, vinyl siding with soffit, windows, interior doors with updated hardware, patio door, driveway, and extensive exterior cleanup and landscaping improvements. Roof replaced in 2023. This home blends modern elegance with everyday comfort and offers the fresh, turnkey feel today’s buyers are looking for.
Pending
Price cut: $5.1K (6/2)
$309,900
3728 Pendulum Path, Baldwinsville, NY 13027
3beds
1,742sqft
Single Family Residence
Built in 1982
0.26 Acres Lot
$-- Zestimate®
$178/sqft
$-- HOA
What's special
Stylish finishes throughoutAbundance of natural lightRecessed lightingPatio doorStainless steel appliancesClean and sophisticated aestheticCrisp modern finishes throughout
- 73 days |
- 83 |
- 4 |
Zillow last checked:
Listing updated:
Listed by:
Hunt Real Estate ERA 315-699-3200,
Alicia McMahon 315-560-2656
Source: NYSAMLSs,MLS#: S1682592 Originating MLS: Syracuse
Originating MLS: SyracuseFacts & features
Interior
Bedrooms & bathrooms
- Bedrooms: 3
- Bathrooms: 2
- Full bathrooms: 2
- Main level bathrooms: 1
Heating
- Electric, Baseboard
Appliances
- Included: Dryer, Dishwasher, Electric Oven, Electric Range, Electric Water Heater, Microwave, Refrigerator, Washer
- Laundry: Main Level
Features
- Eat-in Kitchen, Separate/Formal Living Room, Kitchen/Family Room Combo, Living/Dining Room, Quartz Counters, Sliding Glass Door(s)
- Flooring: Luxury Vinyl, Tile, Varies
- Doors: Sliding Doors
- Basement: Finished
- Has fireplace: No
Interior area
- Total structure area: 1,742
- Total interior livable area: 1,742 sqft
Video & virtual tour
Property
Parking
- Total spaces: 1
- Parking features: Attached, Garage
- Attached garage spaces: 1
Features
- Levels: Two
- Stories: 2
- Exterior features: Blacktop Driveway
Lot
- Size: 0.26 Acres
- Dimensions: 67 x 172
- Features: Irregular Lot, Near Public Transit, Residential Lot
Details
- Additional structures: Shed(s), Storage
- Parcel number: 31248905200000150150000000
- Special conditions: Standard
Construction
Type & style
- Home type: SingleFamily
- Architectural style: Raised Ranch
- Property subtype: Single Family Residence
Materials
- Vinyl Siding, Copper Plumbing
- Foundation: Block
- Roof: Asphalt
Condition
- Resale
- Year built: 1982
Utilities & green energy
- Electric: Circuit Breakers
- Sewer: Connected
- Water: Connected, Public
- Utilities for property: Cable Available, High Speed Internet Available, Sewer Connected, Water Connected
Community & HOA
Community
- Subdivision: Kimberook Tract Sec 1
Location
- Region: Baldwinsville
Financial & listing details
- Price per square foot: $178/sqft
- Tax assessed value: $4,500
- Annual tax amount: $4,513
- Date on market: 5/18/2026
- Cumulative days on market: 53 days
- Listing terms: Cash,Conventional,FHA,VA Loan
Estimated market value
Not available
Estimated sales range
Not available
Not available
Price history
| Date | Event | Price |
|---|---|---|
| 6/26/2026 | Pending sale | $309,900$178/sqft |
Source:  NYSAMLSs #S1682592 Report a problem NYSAMLSs #S1682592 Report a problem | ||
| 6/5/2026 | Contingent | $309,900$178/sqft |
Source: NYSAMLSs #S1682592 Report a problem | ||
| 6/2/2026 | Price change | $309,900-1.6%$178/sqft |
Source: NYSAMLSs #S1682592 Report a problem | ||
| 5/18/2026 | Listed for sale | $315,000+53.3%$181/sqft |
Source: NYSAMLSs #S1682592 Report a problem | ||
| 3/13/2026 | Sold | $205,500+14.2%$118/sqft |
Source: NYSAMLSs #S1657601 Report a problem | ||
| 1/17/2026 | Pending sale | $179,900$103/sqft |
Source: NYSAMLSs #S1657601 Report a problem | ||
| 1/13/2026 | Listed for sale | $179,900$103/sqft |
Source: NYSAMLSs #S1657601 Report a problem | ||
Public tax history
| Year | Property taxes | Tax assessment |
|---|---|---|
| 2025 | -- | $4,500 |
| 2024 | -- | $4,500 |
| 2023 | -- | $4,500 |
| 2022 | -- | $4,500 |
| 2021 | -- | $4,500 |
| 2020 | -- | $4,500 |
| 2019 | -- | $4,500 |
| 2018 | -- | $4,500 |
| 2017 | $3,602 +105.3% | $4,500 |
| 2016 | $1,754 | $4,500 |
| 2015 | -- | $4,500 |
| 2014 | -- | $4,500 |
| 2013 | -- | $4,500 |
| 2012 | -- | $4,500 |
| 2011 | -- | $4,500 |
| 2010 | -- | $4,500 |
| 2009 | -- | $4,500 |
| 2008 | -- | $4,500 |
| 2007 | -- | $4,500 |
| 2006 | -- | $4,500 |
| 2005 | -- | $4,500 |
| 2004 | -- | $4,500 |
| 2003 | -- | $4,500 |
| 2002 | -- | $4,500 |
| 2001 | -- | $4,500 |
| 2000 | -- | $4,500 |
Find assessor info on the county website
Monthly payment
Climate risks
Neighborhood: 13027
Nearby schools
GreatSchools rating
- 5/10L Pearl Palmer Elementary SchoolGrades: PK-5Distance: 1.9 mi
- 6/10Theodore R Durgee Junior High SchoolGrades: 8-9Distance: 3.9 mi
- 8/10Charles W Baker High SchoolGrades: 10-12Distance: 3.9 mi
Schools provided by the listing agent
- District: Baldwinsville
Source: NYSAMLSs. This data may not be complete. We recommend contacting the local school district to confirm school assignments for this home.
- $277,2003 bd1 ba1.4k sqft3732 Pendulum Path, Baldwinsville, NY 13027Off Market
- $259,8003 bd1 ba1.4k sqft3724 Pendulum Path, Baldwinsville, NY 13027Off Market
- $285,0004 bd2 ba1.5k sqft3736 Pendulum Path, Baldwinsville, NY 13027Sold

- $324,6004 bd1 ba1.8k sqft3735 Pendulum Path, Baldwinsville, NY 13027Off Market
- $360,4004 bd2 ba1.9k sqft3725 Theodolite Dr, Baldwinsville, NY 13027Off Market
- $323,6004 bd2 ba1.9k sqft3729 Theodolite Dr, Baldwinsville, NY 13027Off Market
- $297,5003 bd2 ba1.2k sqft3720 Pendulum Path, Baldwinsville, NY 13027Off Market
- $261,8003 bd1 ba1.5k sqft8374 Benchmark Rd, Baldwinsville, NY 13027Off Market
A local agent can set up tours, give advice and negotiate with sellers.
Similar homes
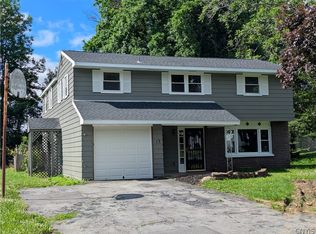
- $249,9003 bd2 ba1.5k sqft8383 Zenith Dr, Baldwinsville, NY 13027For Sale

 MLS ID #S1698316, Anne Marie Doyle, Listing by: Howard Hanna Real Estate. NYSAMLSs
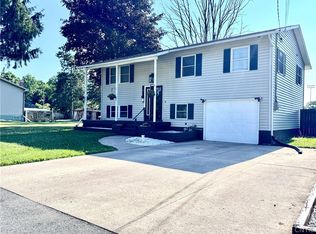
 - $314,9004 bd2 ba2.1k sqft13 Smallwood St, Baldwinsville, NY 13027For Sale
 MLS ID #S1690403, Kurt Wossner, Listing by: World United Realty Inc.. NYSAMLSs
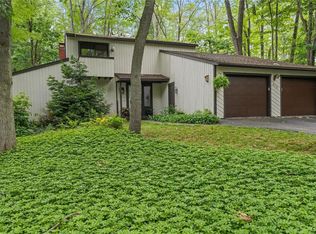
 - $297,0003 bd2 ba1.7k sqft15 Wilkinson Pl, Baldwinsville, NY 13027For Sale
 MLS ID #S1696432, Alexandru Grigorita, Listing by: Senshine Real Estate LLC. NYSAMLSs
 - $369,0003 bd3 ba2k sqft8718 Radburn Dr, Baldwinsville, NY 13027For Sale
 MLS ID #S1686815, Sarah Kochanek, Listing by: Integrated Real Estate Ser LLC. NYSAMLSs
 - $269,9002 bd2 ba1.2k sqft8236 Boatwatch Dr, Baldwinsville, NY 13027For SaleMLS ID #S1696346, Joyce Cardone, Listing by: Rooftop Realty Group LLC. NYSAMLSs
- $329,9903 bd1 ba1.3k sqft8300 Redwing Dr, Liverpool, NY 13090For SaleMLS ID #S1690502, Mergim Azemi, Listing by: Skinner & Assoc. Realty LLC. NYSAMLSs
- $320,0003 bd2 ba1.9k sqft17 Lowell Rd, Liverpool, NY 13090For SaleMLS ID #S1700667, Thomas O'Hara, Listing by: The O'Hara Group. NYSAMLSs
- $290,0003 bd2 ba1.5k sqft8103 Princess Path, Liverpool, NY 13090For SaleMLS ID #S1691126, Chip Hodgkins, Listing by: Hunt Real Estate ERA. NYSAMLSs
- $269,9003 bd2 ba1.3k sqft8536 Snowshoe Trl, Cicero, NY 13039For SaleMLS ID #S1702852, McKenzie Douglas, Listing by: Coldwell Banker Prime Prop,Inc. NYSAMLSs
- $369,0002 bd2 ba1.8k sqft3630 Melvin Dr S, Baldwinsville, NY 13027For SaleMLS ID #S1700584, Eric Burrell, Listing by: Limestone Creek Properties LLC. NYSAMLSs
- $314,9003 bd2 ba1.7k sqft8355 Tuttle Rd, Bridgeport, NY 13030For SaleMLS ID #S1696630, MariRae Dopke, Listing by: Hunt Real Estate ERA. NYSAMLSs
- $330,0004 bd2 ba1.5k sqft319 Rita Dr, North Syracuse, NY 13212For SaleMLS ID #S1696632, Mary F Licata, Listing by: Hunt Real Estate ERA. NYSAMLSs
- $259,9004 bd2 ba1.5k sqft8165 Capricorn Dr, Liverpool, NY 13090For SaleMLS ID #S1701108, Sarah Oot, Listing by: Brick and Linen LLC. NYSAMLSs
- $269,9003 bd2 ba1.5k sqft4750 New Hope N, Liverpool, NY 13090For SaleMLS ID #S1689495, Katherine Clare Bell, Listing by: Bell Home Team. NYSAMLSs
- $399,9003 bd3 ba1.4k sqft7895 Dewitt Dr, Baldwinsville, NY 13027For SaleMLS ID #S1696645, James Honsinger, Listing by: E.W. Baker Agency, Inc.. NYSAMLSs
- $299,9004 bd2 ba1.4k sqft8193 Rizzo Dr, Clay, NY 13041For SaleMLS ID #S1695069, Thomas K Elleman Jr, Listing by: Howard Hanna Real Estate. NYSAMLSs
- $389,0004 bd2 ba1.4k sqft6 Snogles Ln, Baldwinsville, NY 13027For SaleMLS ID #S1686901, Rebecca Babcock, Listing by: Coldwell Banker Prime Prop,Inc. NYSAMLSs
- $319,9004 bd3 ba1.8k sqft13 Memory Ln, North Syracuse, NY 13212For SaleMLS ID #S1694103, Michaelanne Vail, Listing by: Century 21 Leah's Signature. NYSAMLSs
- $290,0003 bd2 ba1.7k sqft505 4th St, Liverpool, NY 13088For SaleMLS ID #S1684875, Amanda Faatz, Listing by: Acropolis Realty Group LLC. NYSAMLSs
- $300,0005 bd2 ba1.5k sqft101 Andrews Rd, Syracuse, NY 13214For SaleMLS ID #S1700755, Bethany Tadros, Listing by: WEICHERT, REALTORS-TBG. NYSAMLSs
