Skip main navigation
Off market
  • Price Unknown

    3728 Settlement Trl, London, ON N6P 0A6

    5beds
    SingleFamily
    Built in 2008
    8,712 Square Feet Lot
    $-- Zestimate®
    C$--/sqft
    C$3,137 Estimated rent

    Home value

    Not available

    Estimated sales range

    Not available

    Not available

    Loading
    Loading...

    Owner options

    List your home for rent

    C$3,137/mo

    Rent Zestimate®

    Find your next renter with Zillow Rental Manager. Plus, with online applications, you can quickly screen prospective tenants – for free.

    Learn more

    C$3,137/mo

    Rent Zestimate®

    Refinance and save

    Refinancing to a lower rate could help reduce your monthly payments and save thousands over the life of the loan.

    See today's rates

    Explore your selling options

    Work with a Zillow partner agent

    Leverage their expertise and Zillow's premium Showcase listings to get your home seen by more buyers.

    Get started

    List with your own agent

    Get your home in front of millions of buyers by listing it on Zillow.

    Learn how to do it

    Sell it yourself

    Take full control of how buyers see your home on Zillow by listing For Sale by Owner (FSBO).

    List your home

    What's special

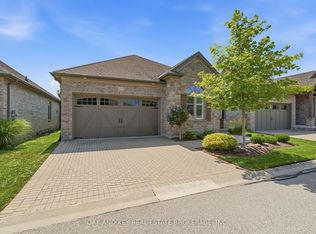
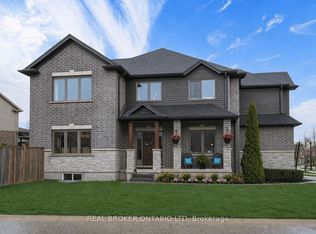
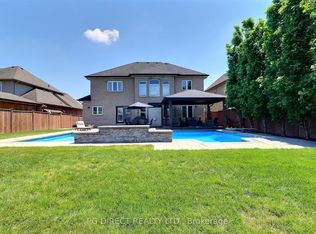
    Charming Talbot Village Home with fabulous, unique layout. A raised ranch with some wonderful added bonuses. Check-out the beautiful entrance way with large windows to take in the nearby treed views. Soaring ceilings and airy open spaciousness invites you into the upper living room with feature ceiling. Fabulous and functional Kitchen with island has a second sink and breakfast bar. Nice Appliances, luxury counters, walk-in Pantry, garden door to the deck. Dining room with feature wall, pretty windows all tastefully open to the rest of the main lvl. Down the hall you with find 2 big bedrooms and 4-pc bath. Up the stairs is the master bedroom retreat complete with walk-in closet, 5-pc ensuite, gas fireplace and picturesque views of the neighbourhood tree tops. Huge finished lower level boasting built-in bar and large family room with gas fireplace, 2 more bedrooms, 3pc bathroom, custom designed laundry/mudroom with built-ins! Family room has a door to backyard & grade entrance to the garage from lower level! The versatile layout could be great for inlaw suite, teenager retreat, or working from home. Furnace & central air Nov 2019. Fully fenced spacious yard with 2 storage sheds (by Ben's Sheds) & lots of room to run and play. Enjoy family walks on the nature trails or bike rides on the paved pathways. Conveniently located close to 401 and 402, walk to shops, and enjoy the local playgrounds and parks. All room measurements and square footage approximate. Buyer to verify all details.

    This property is not currently displayed as for sale or rent on Zillow. This may be different from what's on other websites or public sources.
    Facts & features

    Interior

    Bedrooms & bathrooms
    • Bedrooms: 5
    • Bathrooms: 3
    • Full bathrooms: 3
    Appliances
    • Laundry: Sink, Washer Hookup, Lower Level, Laundry Room, Inside
    Features
    • Sump Pump, On Demand Water Heater, Water Heater Owned, In-law Capability
    • Fireplace features: Fireplace Insert, Natural Gas

    Property

    Lot
    • Size: 8,712 Square Feet
    Details
    • Additional structures: Shed, Fence - Full

    Construction

    Type & style
    • Home type: SingleFamily
    • Architectural style: Bungalow Raised
    Condition
    • Year built: 2008

    Utilities & green energy

    • Sewer: Sewer (Municipal)

    Community & HOA

    Location
    • Region: London

    Price history

    DateEventPrice
    1/28/2021Listed for saleC$700,000
    Source: OLIVER & ASSOCIATES SARAH OLIVER REAL ESTATE BROKERAGE #40059776 Report a problem

    Public tax history

    Tax history is unavailable.

    Neighborhood: Talbot

    Nearby schools

    GreatSchools rating

    No schools nearby

    We couldn't find any schools near this home.