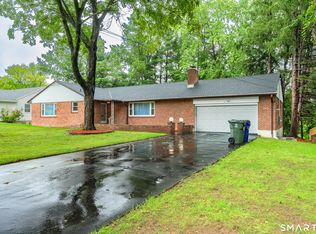
Delightful Colonial home with 4 bedrooms, 2.1 baths, and beautiful updates! As you enter from the tree-lined street, the front door opens into a gracious foyer with a pretty staircase in the center hall, flanked by a gracious fireplaced living room and a formal dining room. Step into the freshly renovated eat-in kitchen, featuring white cabinetry and elegant white granite countertops. This opens to a spacious family room with a full wall of sliders, allowing for maximum natural light, with views of the bluestone patio and level backyard creating an inviting connection to the outdoors. Just off the family room, a dedicated space provides an ideal first-floor home office or playroom. Upstairs, you'll find the primary bedroom (including a just-renovated en-suite bath), as well as three generously-sized bedrooms (one with a cozy window seat) and a renovated hall bath. Full central air conditioning on the second floor. The finished basement offers additional living and recreation space, including a rec room with wood flooring, a laundry room, space for a home gym, and ample storage. Gas heat and hot water and a two-car garage add to the home's convenience. Ideally located near Morley, Elizabeth Park, Bishop's Corner shopping, and the vibrant shops and restaurants of West Hartford Center. Don't miss this classic family home offering generous gathering spaces,thoughtful updates, and a sought-after location.
For sale
$725,000
373 Auburn Road, West Hartford, CT 06119
4beds
2,766sqft
Single Family Residence
Built in 1940
10,454 Square Feet Lot
$-- Zestimate®
$262/sqft
$-- HOA
What's special
Two-car garageBluestone patioGracious foyerSpacious family roomElegant white granite countertopsRenovated hall bathCozy window seat
- 2 days
- 890
- 93
Zillow last checked:
Listing updated:
Listed by:
Bonnie Collins (860)558-5470,
William Raveis Real Estate 860-521-4311
Source: Smart MLS,MLS#: 24208289
Facts & features
Interior
Bedrooms & bathrooms
- Bedrooms: 4
- Bathrooms: 3
- Full bathrooms: 2
- 1/2 bathrooms: 1
Primary bedroom
- Features: Full Bath, Hardwood Floor
- Level: Upper
Bedroom
- Features: Built-in Features, Hardwood Floor
- Level: Upper
Bedroom
- Features: Hardwood Floor
- Level: Upper
Bedroom
- Features: Wall/Wall Carpet
- Level: Upper
Bathroom
- Features: Tile Floor
- Level: Main
Dining room
- Level: Main
Family room
- Features: Parquet Floor
- Level: Main
Kitchen
- Features: Remodeled, Eating Space, Pantry, Hardwood Floor
- Level: Main
Living room
- Features: Fireplace, Hardwood Floor
- Level: Main
Study
- Features: Hardwood Floor
- Level: Main
Heating
- Hot Water, Natural Gas
Cooling
- Central Air
Appliances
- Included: Oven/Range, Refrigerator, Dishwasher, Disposal, Washer, Dryer, Gas Water Heater
- Laundry: Lower Level
Features
- Wired for Data
- Basement: Full,Partially Finished
- Attic: Storage,Pull Down Stairs
- Number of fireplaces: 2
Interior area
- Total structure area: 2,766
- Total interior livable area: 2,766 sqft
- Finished area above ground: 2,766
Property
Parking
- Total spaces: 2
- Parking features: Detached
- Garage spaces: 2
Features
- Patio & porch: Patio
- Exterior features: Sidewalk
Lot
- Size: 10,454 Square Feet
- Features: Level
Details
- Parcel number: 1891483
- Zoning: R-10
Construction
Type & style
- Home type: SingleFamily
- Architectural style: Colonial
- Property subtype: Single Family Residence
Materials
- Vinyl Siding
- Foundation: Concrete Perimeter
- Roof: Asphalt
Condition
- New construction: No
- Year built: 1940
Utilities & green energy
- Sewer: Public Sewer
- Water: Public
Community & HOA
Community
- Features: Golf, Park, Private School(s), Public Rec Facilities, Near Public Transport, Shopping/Mall
HOA
- Has HOA: No
Location
- Region: West Hartford
Financial & listing details
- Price per square foot: $262/sqft
- Tax assessed value: $327,530
- Annual tax amount: $15,319
- Date on market: 9/30/2026
Estimated market value
Not available
Estimated sales range
Not available
Not available
Price history
| Date | Event | Price |
|---|---|---|
| 9/30/2026 | Listed for sale | $725,000+74.7%$262/sqft |
Source:  Smart MLS #24208289 Report a problem Smart MLS #24208289 Report a problem | ||
| 9/7/2012 | Sold | $415,000-3.5%$150/sqft |
Source: Smart MLS #G625493 Report a problem | ||
| 6/22/2012 | Price change | $429,900-1.8%$155/sqft |
Source: William Raveis Real Estate #G625493 Report a problem | ||
| 6/8/2012 | Price change | $437,900-2.7%$158/sqft |
Source: William Raveis Real Estate #G625493 Report a problem | ||
| 4/20/2012 | Price change | $449,900-3.2%$163/sqft |
Source: William Raveis Real Estate #G625493 Report a problem | ||
| 3/27/2012 | Listed for sale | $464,900+98.7%$168/sqft |
Source: William Raveis Real Estate #G617396 Report a problem | ||
| 11/13/1998 | Sold | $234,000+20.6%$85/sqft |
Source: Public Record Report a problem | ||
| 6/13/1994 | Sold | $194,000$70/sqft |
Source: Public Record Report a problem | ||
Public tax history
| Year | Property taxes | Tax assessment |
|---|---|---|
| 2025 | $14,667 +5.7% | $327,530 |
| 2024 | $13,871 +9.8% | $327,530 +6.1% |
| 2023 | $12,638 +2.6% | $308,840 +2% |
| 2022 | $12,322 -0.3% | $302,890 +4% |
| 2021 | $12,356 +4.7% | $291,270 +3.2% |
| 2020 | $11,798 | $282,240 |
| 2019 | $11,798 +2% | $282,240 |
| 2018 | $11,572 -0.2% | $282,240 -0.1% |
| 2017 | $11,592 +11.7% | $282,450 +4.3% |
| 2015 | $10,378 +2.5% | $270,900 |
| 2014 | $10,124 +1.1% | $270,900 -1.8% |
| 2013 | $10,012 +6.1% | $275,800 +4.5% |
| 2012 | $9,432 -18.5% | $263,830 -10.1% |
| 2011 | $11,572 +2.8% | $293,400 |
| 2010 | $11,261 +2.2% | $293,400 |
| 2009 | $11,014 +1.2% | $293,400 |
| 2008 | $10,882 +49.1% | $293,400 +55.3% |
| 2007 | $7,300 +21.6% | $188,963 +25% |
| 2006 | $6,001 -9.9% | $151,170 |
| 2005 | $6,662 +4.6% | $151,170 |
| 2004 | $6,367 +11.8% | $151,170 0% |
| 2003 | $5,693 +5.5% | $151,200 +0% |
| 2001 | $5,395 +11.1% | $151,170 -6.5% |
| 1998 | $4,857 | $161,630 |
Find assessor info on the county website
Monthly payment
Est. payment
Payment breakdown
Explore the cost of this home by adjusting the details. Changes won't be saved.Climate risks
Neighborhood: 06119
Nearby schools
Schools provided by the listing agent
- Elementary: Morley
- Middle: King Philip
- High: Hall
Source: Smart MLS. This data may not be complete. We recommend contacting the local school district to confirm school assignments for this home.
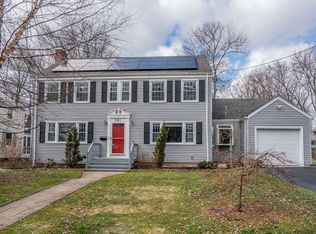
Similar homes
- $649,0004 bd2 ba2k sqft249 Griswold Drive, West Hartford, CT 06119For Sale
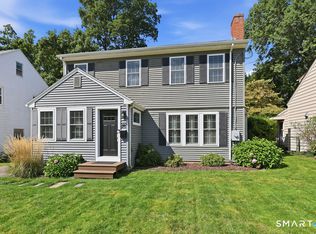
 MLS ID #24210853, Rob Giuffria, Tea Leaf Realty. Smart MLS
 - $749,9003 bd3 ba2.3k sqft7 Colton Road, West Hartford, CT 06107For Sale
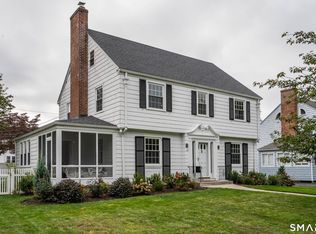 MLS ID #24210599, Virginia R. Proft, William Raveis Real Estate. Smart MLS
 - $699,9004 bd3 ba2.5k sqft7 Braintree Drive, West Hartford, CT 06117For Sale
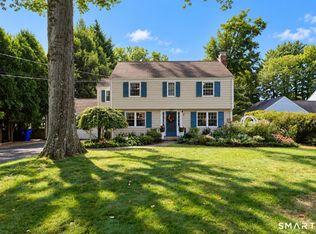 MLS ID #24208475, Maggie Brennan, Coldwell Banker Realty. Smart MLS
 - $690,0003 bd3 ba4k sqft8 Lincoln Avenue, West Hartford, CT 06117For Sale
 MLS ID #24208469, Daniel Alvarado, Better Homes and Gardens Real Estate Executive Real Estate. Smart MLS
 - $689,9003 bd3 ba2.2k sqft110 Richmond Lane, West Hartford, CT 06117For SaleMLS ID #24209380, Courtney Cusano, Coldwell Banker Realty. Smart MLS
- $550,0004 bd2 ba2k sqft21 Fairfax Avenue, West Hartford, CT 06119For SaleMLS ID #24210748, Saumya Mittal, Oxford Realty. Smart MLS
- $650,0004 bd4 ba3.4k sqft74 Mountain Spring Road, Farmington, CT 06032For SaleMLS ID #24210780, Tracey Hollerbach, Coldwell Banker Realty. Smart MLS
- $685,0004 bd2 ba2.5k sqft27 Vincent Street, West Hartford, CT 06119For SaleMLS ID #24203085, Rena Miller, Berkshire Hathaway NE Prop.. Smart MLS
- $479,9002 bd2 ba1.5k sqft19 Fennbrook Road, West Hartford, CT 06119For SaleMLS ID #24208658, David Kennedy, SSG Real Estate LLC. Smart MLS
- $650,0005 bd2 ba3.4k sqft157 Quaker Lane South, West Hartford, CT 06119For SaleMLS ID #24208711, Marla Byrnes, Coldwell Banker Realty. Smart MLS
- $750,0005 bd4 ba2.8k sqft101 Ridgewood Road, West Hartford, CT 06107For SaleMLS ID #24202859, Michael Tran, Property Works New England. Smart MLS
- $770,0006 bd5 ba3.5k sqft44 Miamis Road, West Hartford, CT 06117For SaleMLS ID #24195987, Aviva Braunshweiger, Coldwell Banker Realty. Smart MLS
- $515,0006 bd3 ba2.6k sqft233 Oxford Street, Hartford, CT 06105For SaleMLS ID #24209606, Mollie K. Abend, Berkshire Hathaway NE Prop.. Smart MLS
- $989,0005 bd4 ba3k sqft7 Cliffmore Road, West Hartford, CT 06107For SaleMLS ID #24209081, Allison Sharlow, Coldwell Banker Realty. Smart MLS
- $550,0003 bd2 ba1.4k sqft27 Hilltop Drive, West Hartford, CT 06107For SaleMLS ID #24210148, Paula Fahy Ostop, William Raveis Real Estate. Smart MLS
- $465,0003 bd2 ba1.4k sqft64 Woodmere Road, West Hartford, CT 06119For SaleMLS ID #24200690, Rick Conary, Berkshire Hathaway NE Prop.. Smart MLS
- $789,0003 bd3 ba2.8k sqft66 Lovelace Drive, West Hartford, CT 06117For SaleMLS ID #24206303, Maggie Brennan, Coldwell Banker Realty. Smart MLS
- $599,9003 bd3 ba2.3k sqft144 Haynes Road, West Hartford, CT 06117For SaleMLS ID #24194560, Mark J. Merin, Berkshire Hathaway NE Prop.. Smart MLS
- $749,9004 bd4 ba3.5k sqft50 Woodridge Circle, West Hartford, CT 06107For SaleMLS ID #24190775, Cheryl Bertini, Berkshire Hathaway NE Prop.. Smart MLS
