Skip main navigation
Off market
Street View
  • Price Unknown

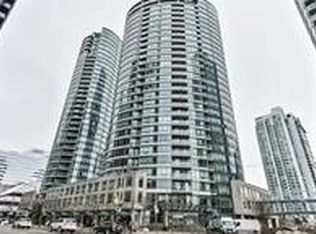
    373 Front St W #506, Toronto, ON M5V 3R7

    2beds
    1baths
    Condo
    Built in ----
    -- sqft lot
    $-- Zestimate®
    C$--/sqft
    C$2,848 Estimated rent

    Home value

    Not available

    Estimated sales range

    Not available

    Not available

    Loading
    Loading...

    Owner options

    List your home for rent

    C$2,848/mo

    Rent Zestimate®

    Find your next renter with Zillow Rental Manager. Plus, with online applications, you can quickly screen prospective tenants – for free.

    Learn more

    C$2,848/mo

    Rent Zestimate®

    Refinance and save

    Refinancing to a lower rate could help reduce your monthly payments and save thousands over the life of the loan.

    See today's rates

    Explore your selling options

    Work with a Zillow partner agent

    Leverage their expertise and Zillow's premium Showcase listings to get your home seen by more buyers.

    Get started

    List with your own agent

    Get your home in front of millions of buyers by listing it on Zillow.

    Learn how to do it

    Sell it yourself

    Take full control of how buyers see your home on Zillow by listing For Sale by Owner (FSBO).

    List your home

    What's special

    Quartz countersEngineered hardwood floorsCustom automatic blackout blindsCustom closetNeutral decorUpgraded light fixtures

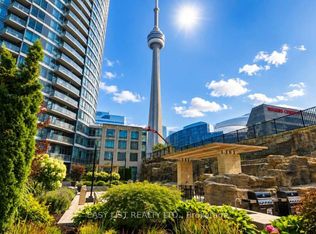
    Welcome To 506-373 Front St W. Over $80,000 Spent In Upgrades. 1 Bdrm + Den Just Under 700 Square Feet Has Been Customized Throughout. Den Can Be Used As 2nd Bdrm. Custom "Del Priore" Kitchen W/ Quartz Counters, S/S Appliances & Imported Staggered Subway Tile. Custom Closet, Upgraded Light Fixtures & Custom Automatic Blackout Blinds. Engineered Hardwood Floors & Updated Bathroom W/ Neutral Decor. Incredible S/E Views Of Cn Tower. Steps To All The City Has To Offer!

    This property is off market, which means it's not currently listed for sale or rent on Zillow. This may be different from what's available on other websites or public sources.
    Facts & features

    Interior

    Bedrooms & bathrooms
    • Bedrooms: 2
    • Bathrooms: 1
    Heating
    • Forced air, Gas
    Cooling
    • Central

    Property

    Features
    • Exterior features: Other

    Construction

    Type & style
    • Home type: Condo

    Community & neighborhood

    Location
    • Region: Toronto

    Other

    Other facts
    • Air Conditioning: Central Air
    • CAC Included: Y
    • Common Elements Included: Y
    • Heat Source: Gas
    • Heat Included: Y
    • Heat Type: Forced Air
    • Hydro Included: Y
    • Ensuite Laundry: Y
    • Pets Permitted: Restrict
    • Sale/Lease: Sale
    • Balcony: Open
    • Water Included: Y
    • Style: Apartment
    • Exposure: Se
    • District: C01
    • Approx Square Footage: 600-699
    • Exterior1: Other

    Price history

    Price history is unavailable.

    Public tax history

    Tax history is unavailable.

    Neighborhood: Waterfront Communities

    Nearby schools

    GreatSchools rating

    No schools nearby

    We couldn't find any schools near this home.