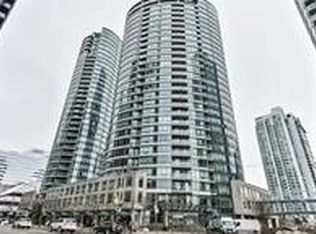
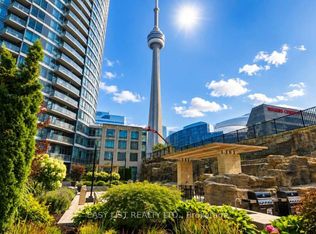
* Great Location * Unit At Cityplace * Bright & High Floor * Approx. 645 Sq. Ft. As Per Builder's Plan * Experience Urban Living At Its Finest In This Stylish High Rise Condo Located In The Heart Of Downtown Toronto * Boasting City Views From Its Private Balcony * This Modern 1 Br Plus Den Unit Offers A Spacious Open Concept Layout * Perfect For Both Relaxing & Entertaining * The Sleek Kitchen Features Granite Counter Top While The Bright Living & Dining Is Bathed In Natural Lights * Enjoy Top-Tier Building Amenities, Including Indoor Pool, Exercise Room And 24 Hr Concierge Service * Conveniently Situated Step To TTC, Popular Cafes, Restaurants & The Scenic Waterfront With Easy Access To Major Highways * A Perfect Home For Professionals, Couples, Or Anyone Seeking Vibrant City Living * One Parking & One Locker Included *
For sale
C$539,900
373 Front St W #2611, Toronto, ON M5V 3R7
2beds
1baths
Apartment
Built in ----
-- sqft lot
$-- Zestimate®
C$--/sqft
C$764/mo HOA
What's special
Bright and high floorSpacious open concept layout
- 8 days
- 8
- 0
Zillow last checked:
Listing updated:
Listed by:
TRADEWORLD REALTY INC
Source: TRREB,MLS®#: C13791360 Originating MLS®#: Toronto Regional Real Estate Board
Originating MLS®#: Toronto Regional Real Estate BoardFacts & features
Interior
Bedrooms & bathrooms
- Bedrooms: 2
- Bathrooms: 1
Primary bedroom
- Description: Primary Bedroom
- Level: Flat
- Area: 10.79 Square Meters
- Area source: Other
- Dimensions: 3.62 x 2.98
Den
- Description: Den
- Level: Flat
- Area: 4.67 Square Meters
- Area source: Other
- Dimensions: 2.16 x 2.16
Dining room
- Description: Dining Room
- Level: Flat
- Area: 9.97 Square Meters
- Area source: Other
- Dimensions: 4.26 x 2.34
Kitchen
- Description: Kitchen
- Level: Flat
- Area: 5.57 Square Meters
- Area source: Other
- Dimensions: 2.38 x 2.34
Living room
- Description: Living Room
- Level: Flat
- Area: 14.31 Square Meters
- Area source: Other
- Dimensions: 4.26 x 3.36
Heating
- Forced Air, Gas
Cooling
- Central Air
Appliances
- Laundry: In-Suite Laundry
Features
- Flooring: Carpet Free
- Basement: None
- Has fireplace: No
Interior area
- Living area range: 600-699 null
Property
Parking
- Total spaces: 1
- Parking features: Underground
- Has attached garage: Yes
Features
- Exterior features: Open Balcony
- Has view: Yes
- View description: City
Details
- Parcel number: 124380563
Construction
Type & style
- Home type: Apartment
- Property subtype: Apartment
- Attached to another structure: Yes
Materials
- Other
Community & HOA
Community
- Security: Concierge/Security
HOA
- Amenities included: Concierge, Exercise Room, Indoor Pool, Party Room/Meeting Room, Visitor Parking, Gym
- Services included: Heat Included, Hydro Included, Water Included, CAC Included, Common Elements Included, Parking Included, Building Insurance Included
- HOA fee: C$764 monthly
- HOA name: TSCC
Location
- Region: Toronto
Financial & listing details
- Annual tax amount: C$2,562
- Date on market: 9/16/2026
Price history
Price history is unavailable.
Public tax history
Tax history is unavailable.
Climate risks
Neighborhood: Waterfront Communities
Nearby schools
GreatSchools rating
No schools nearby
We couldn't find any schools near this home.


Similar homes
- C$589,0002 bd1 ba-- sqftMatrix, Toronto, ON M5V 3R7For Sale
 MLS ID #C13220112, ROYAL LEPAGE SIGNATURE REALTY. TRREB
 - C$568,0002 bd1 ba-- sqft14 York St #3704, Toronto, ON M5J 0B1For Sale
 MLS ID #C13783118, RE/MAX EXCEL REALTY LTD.. TRREB
 - C$555,0002 bd1 ba-- sqft21 Iceboat Ter #1605, Toronto, ON M5V 4A9For Sale
 MLS ID #C13537516, THE CANADIAN HOME REALTY INC.. TRREB
 - C$599,9003 bd2 ba-- sqft17 Bathurst St #602, Toronto, ON M5V 2N9For Sale
 MLS ID #C13776494, RIGHT AT HOME REALTY INC.. TRREB
