Stunning 1-Bedroom + Den Lakeview Condo at The Neptune. Experience luxury and convenience in this freshly painted, high-floor suite located in the highly desirable Neptune building. Perched on the 26th floor, this bright and airy home offers breathtaking, unobstructed panoramic southeast views of Lake Ontario. ===Key Features & Highlights: Spacious Layout: 1 bedroom plus a versatile den that can easily serve as a home office, formal dining room, or guest space. +Prime Lake Views: Enjoy stunning, unobstructed southeast vistas of the lake from the comfort of your living space and private balcony. + Outdoor Living: Features a generously sized balcony accessible directly from the living and dining area, perfect for relaxing or entertaining. + Modern Kitchen: Open-concept design equipped with a convenient breakfast counter, blending style and functionality. + Parking Included: Comes with one underground parking space. + Unbeatable Location +Ideally situated at the vibrant intersection of Bathurst Street and Lakeshore Boulevard / Fleet Street, you are steps away from the waterfront, transit, parks, and downtown Toronto's finest dining and entertainment. +Don't miss the opportunity to own this exceptional lakeview property.
For sale
C$579,000
215 Fort York Blvd #2609, Toronto, ON M5V 4A2
2beds
1baths
Apartment
Built in ----
-- sqft lot
$-- Zestimate®
C$--/sqft
C$608/mo HOA
What's special
Freshly paintedHigh-floor suiteBright and airy homeSpacious layoutVersatile denPrime lake viewsPrivate balcony
- 1 day |
- 4 |
- 0 |
Zillow last checked:
Listing updated:
Listed by:
DISCOVER REAL ESTATE INC.
Source: TRREB,MLS®#: C13634582 Originating MLS®#: Toronto Regional Real Estate Board
Originating MLS®#: Toronto Regional Real Estate BoardFacts & features
Interior
Bedrooms & bathrooms
- Bedrooms: 2
- Bathrooms: 1
Bedroom
- Level: Flat
- Dimensions: 3.11 x 2.75
Den
- Level: Flat
- Dimensions: 2.32 x 2.53
Dining room
- Level: Flat
- Dimensions: 7.17 x 3.14
Kitchen
- Level: Flat
- Dimensions: 7.17 x 3.14
Living room
- Level: Flat
- Dimensions: 7.17 x 3.14
Heating
- Forced Air, Gas
Cooling
- Central Air
Appliances
- Laundry: Ensuite
Features
- Separate Hydro Meter
- Basement: None
- Has fireplace: No
Interior area
- Living area range: 600-699 null
Property
Parking
- Total spaces: 1
- Parking features: Underground, Garage Door Opener
- Has garage: Yes
Features
- Exterior features: Open Balcony
- Has view: Yes
- View description: Beach, City, Lake, Marina, Panoramic
- Has water view: Yes
- Water view: Beach,Lake,Marina
- Waterfront features: None
Details
- Parcel number: 761810737
Construction
Type & style
- Home type: Apartment
- Property subtype: Apartment
Materials
- Concrete Poured
Community & HOA
HOA
- Services included: Heat Included, Water Included, Building Insurance Included, Parking Included
- HOA fee: C$608 monthly
- HOA name: TSCC
Location
- Region: Toronto
Financial & listing details
- Annual tax amount: C$2,654
- Date on market: 8/4/2026
D
DISCOVER REAL ESTATE INC.
By pressing Contact Agent, you agree that the real estate professional identified above may call/text you about your search, which may involve use of automated means and pre-recorded/artificial voices. You don't need to consent as a condition of buying any property, goods, or services. Message/data rates may apply. You also agree to our Terms of Use. Zillow does not endorse any real estate professionals. We may share information about your recent and future site activity with your agent to help them understand what you're looking for in a home.
Price history
Price history is unavailable.
Public tax history
Tax history is unavailable.
Climate risks
Neighborhood: Niagara
Nearby schools
GreatSchools rating
No schools nearby
We couldn't find any schools near this home.
- C$--1 bd1 ba550 sqft215 Fort York Blvd E #315, Toronto, ON M5V4A2Off Market
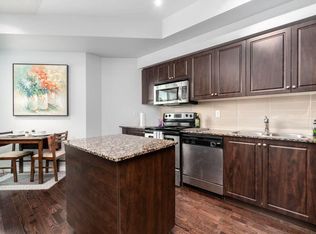
- C$649,9992 bd1 ba-- sqft215 Fort York Blvd #3211, Toronto, ON M5V4A2For Sale
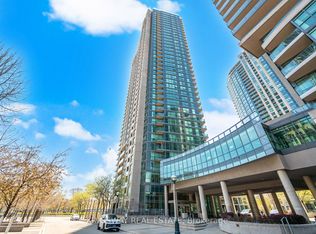
- C$--2 bd2 ba825 sqft215 Fort York Blvd #3610, Toronto, ON M5V4A2Off Market
- C$475,5001 bd1 ba-- sqft215 Fort York Blvd SE #2903, Toronto, ON M5V4A2For Sale
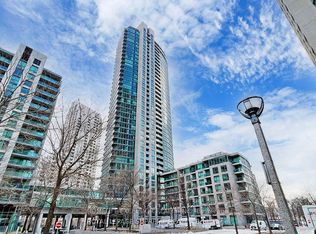
- C$445,0001 bd1 ba-- sqft215 Fort York Blvd #711, Toronto, ON M5V4A2For Sale
- C$2,5001 bd1 ba-- sqft215 Fort York Blvd #3201, Toronto, ON M5V4A2For Rent
- C$620,0002 bd1 ba-- sqft215 Fort York Blvd #2601, Toronto, ON M5V4A2For Sale
- C$--1 bd1 ba600 sqft215 Fort York Blvd #1801, Toronto, ON M5V4A2Off Market
- C$3,5003 bd2 ba-- sqft215 Fort York Blvd #1602, Toronto, ON M5V4A2For Rent
Similar homes
- C$599,0002 bd2 ba-- sqft770 Bay St Penthouse 601, Toronto, ON M5G 0A6For Sale
 MLS ID #C13628386, HOMELIFE LANDMARK RH REALTY. TRREB
 - C$499,0002 bd1 ba-- sqft35 Bastion St #720, Toronto, ON M5V 0C2For Sale
 MLS ID #C13618580, RE/MAX EXCEL REALTY LTD.. TRREB
 - C$589,9002 bd2 ba-- sqftLiberty Central By The Lake, Toronto, ON M6KFor Sale
 MLS ID #C13595244, BRAD J. LAMB REALTY 2016 INC.. TRREB
 - C$499,9901 bd1 ba-- sqft478 King St W #406, Toronto, ON M5V 0A8For Sale
 MLS ID #C13637802, IQI GLOBAL REAL ESTATE. TRREB
 - C$589,0002 bd2 ba-- sqft35 Hayden St #1201, Toronto, ON M4Y 3C3For SaleMLS ID #C13576800, RE/MAX CROSSROADS REALTY INC.. TRREB
- C$499,0002 bd2 ba-- sqft28 Wellesley St E #1004, Toronto, ON M4Y 0C4For SaleMLS ID #C13627932, HOMELIFE LANDMARK RH REALTY. TRREB
- C$528,0002 bd1 ba-- sqft33 Bay St Unit 4605, Toronto, ON M5J 2Z3For SaleMLS ID #C13600828, RE/MAX REALTRON REALTY INC.. TRREB
- C$649,0002 bd1 ba-- sqft110 Charles St E #1406, Toronto, ON M4Y 1T5For SaleMLS ID #C13618328, HOMELIFE NEW WORLD REALTY INC.. TRREB
- C$599,9993 bd2 ba-- sqftTHE ARC CONDO, Toronto, ON M2K 0A3For SaleMLS ID #C13627472, SKYLETTE MARKETING REALTY INC.. TRREB
- C$568,0001 bd1 ba-- sqftBloor Walk Residences, Toronto, ON M4Y 3B4For SaleMLS ID #C13605964, RE/MAX PRIME PROPERTIES - UNIQUE GROUP. TRREB
- C$548,0001 bd1 ba-- sqftThe Residences of College Park II, Toronto, ON M5G 2R2For SaleMLS ID #C13583658, NU STREAM REALTY (TORONTO) INC.. TRREB
- C$698,0002 bd1 ba-- sqft8 Charlotte St #214, Toronto, ON M5V 0K4For SaleMLS ID #C13596108, RE/MAX REALTRON REALTY INC.. TRREB
- C$548,0001 bd1 ba-- sqft100 Harbour St #4905, Toronto, ON M5J 0B5For SaleMLS ID #C13540110, CONDOWONG REAL ESTATE INC.. TRREB
- C$519,0002 bd2 ba-- sqft36 Lisgar St #2111E, Toronto, ON M6J 0C7For SaleMLS ID #C12976932, CHESTNUT PARK REAL ESTATE LIMITED. TRREB
- C$589,0002 bd1 ba-- sqftImperial Plaza, Toronto, ON M4V 1N5For SaleMLS ID #C13065812, SKYLETTE MARKETING REALTY INC.. TRREB
- C$609,0002 bd1 ba-- sqft24 Southport St #752, Toronto, ON M6S 4Z1For SaleMLS ID #W13457874, BABIAK TEAM REAL ESTATE BROKERAGE LTD.. TRREB
- C$579,9002 bd1 ba-- sqft212 Eglinton Ave E #1005, Toronto, ON M4P 0A3For SaleMLS ID #C13172094, SUTTON GROUP-ADMIRAL REALTY INC.. TRREB
- C$625,0002 bd2 ba-- sqft165 Legion Rd N #2524, Toronto, ON M8Y 0B3For SaleMLS ID #W13527196, ROYAL LEPAGE SIGNATURE REALTY. TRREB
- C$498,0002 bd1 ba-- sqft66 Forest Manor Rd #1201, Toronto, ON M2J 0B7For SaleMLS ID #C13641820, HOME STANDARDS BRICKSTONE REALTY. TRREB
- C$680,0003 bd2 ba-- sqftEmerald Park, Toronto, ON M2N 0H3For SaleMLS ID #C13636066, FOREST HILL REAL ESTATE INC.. TRREB
