Renovated Detroit Colonial featuring four bedrooms and hardwood floors throughout. A welcoming foyer leads into the spacious living room, which features a fireplace with mantle, recessed lighting, and large windows. The formal dining room connects the living room to the kitchen and is highlighted by a coffered ceiling. The fully renovated kitchen features two-toned cabinetry, stainless steel appliances, and a stylish backsplash. Four bedrooms provide flexible living space throughout the home, while the third-floor attic offers additional space that can be converted into living area or used for storage. The basement provides additional storage and laundry space. Outside, the fenced backyard offers space to enjoy the outdoors, while the detached two-car garage provides convenient parking and additional storage. Updates include: A/C (2019), full kitchen renovation (2020), furnace (2019), hot water heater (2021).
For sale
$215,000
373 Marlborough St, Detroit, MI 48215
4beds
1,468sqft
Single Family Residence
Built in 1918
4,791 Square Feet Lot
$213,400 Zestimate®
$146/sqft
$-- HOA
What's special
- 10 days
- 122
- 23
Zillow last checked:
Listing updated:
Listed by:
Christina Gennari 248-550-4788,
KW Domain 248-590-0800,
Jennifer Moore 248-590-0800,
KW Domain
Source: Realcomp II,MLS#: 20261077767
Facts & features
Interior
Bedrooms & bathrooms
- Bedrooms: 4
- Bathrooms: 1
- Full bathrooms: 1
Bedroom
- Level: Second
- Area: 144
- Dimensions: 12 X 12
Bedroom
- Level: Second
- Area: 120
- Dimensions: 10 X 12
Bedroom
- Level: Second
- Area: 140
- Dimensions: 10 X 14
Bedroom
- Level: Second
- Area: 120
- Dimensions: 12 X 10
Other
- Level: Second
- Area: 48
- Dimensions: 6 X 8
Dining room
- Level: Entry
- Area: 120
- Dimensions: 10 X 12
Kitchen
- Level: Entry
- Area: 96
- Dimensions: 12 X 8
Living room
- Level: Entry
- Area: 168
- Dimensions: 12 X 14
Heating
- Forced Air, Natural Gas
Features
- Basement: Unfinished
- Has fireplace: Yes
- Fireplace features: Living Room
Interior area
- Total interior livable area: 1,468 sqft
- Finished area above ground: 1,468
Property
Parking
- Total spaces: 2
- Parking features: Two Car Garage, Detached
- Garage spaces: 2
Features
- Levels: Three
- Stories: 3
- Entry location: GroundLevelwSteps
- Pool features: None
Lot
- Size: 4,791 Square Feet
- Dimensions: 35 x 140.02
Details
- Parcel number: W21I059859S
- Special conditions: Short Sale No,Standard
Construction
Type & style
- Home type: SingleFamily
- Architectural style: Colonial
- Property subtype: Single Family Residence
Materials
- Brick
- Foundation: Basement, Poured
Condition
- New construction: No
- Year built: 1918
Details
- Warranty included: Yes
Utilities & green energy
- Sewer: Public Sewer
- Water: Public
Community & HOA
Community
- Subdivision: AVONDALE
HOA
- Has HOA: No
Location
- Region: Detroit
Financial & listing details
- Price per square foot: $146/sqft
- Tax assessed value: $19,928
- Annual tax amount: $2,186
- Date on market: 9/28/2026
- Cumulative days on market: 10 days
- Listing agreement: Exclusive Right To Sell
- Listing terms: Cash,Conventional,FHA,Va Loan
- Exclusions: Exclusion(s) Do Not Exist
Estimated market value
$213,400
$203,000 - $224,000
$1,699/mo
Price history
| Date | Event | Price |
|---|---|---|
| 9/28/2026 | Listed for sale | $215,000+4.9%$146/sqft |
Source:  Realcomp II #20261077767 Report a problem Realcomp II #20261077767 Report a problem | ||
| 9/22/2021 | Listing removed | -- |
Source: Realcomp II #2210056893 Report a problem | ||
| 8/13/2021 | Price change | $205,000-4.7%$140/sqft |
Source: Realcomp II #2210056893 Report a problem | ||
| 8/1/2021 | Price change | $215,000-2.3%$146/sqft |
Source: Realcomp II #2210056893 Report a problem | ||
| 7/23/2021 | Listed for sale | $220,000+41.9%$150/sqft |
Source: Realcomp II #2210056893 Report a problem | ||
| 8/28/2019 | Sold | $155,000+3736.6%$106/sqft |
Source: Public Record Report a problem | ||
| 6/25/2014 | Sold | $4,040-67.7%$3/sqft |
Source: Public Record Report a problem | ||
| 1/31/2013 | Sold | $12,500-28.6%$9/sqft |
Source: Public Record Report a problem | ||
| 11/21/2012 | Pending sale | $17,500$12/sqft |
Source: BOWERS REALTY AND INVESTMENTS #212109327 Report a problem | ||
| 10/26/2012 | Listed for sale | $17,500-78.6%$12/sqft |
Source: BOWERS REALTY AND INVESTMENTS #212109327 Report a problem | ||
| 3/2/2012 | Sold | $81,962$56/sqft |
Source: Public Record Report a problem | ||
Public tax history
| Year | Property taxes | Tax assessment |
|---|---|---|
| 2025 | -- | $45,700 +31.7% |
| 2024 | -- | $34,700 +48.3% |
| 2023 | -- | $23,400 +25.8% |
| 2022 | -- | $18,600 +14.1% |
| 2021 | -- | $16,300 |
| 2020 | $1,386 +29.2% | $16,300 +33.6% |
| 2019 | $1,073 | $12,200 |
| 2018 | $1,073 | $12,200 -3.2% |
| 2017 | -- | $12,600 +34% |
| 2016 | $780 | $9,400 |
| 2015 | $780 -29.9% | $9,400 -15.6% |
| 2013 | $1,113 +42.6% | $11,131 -31.8% |
| 2010 | $780 | $16,319 -18% |
| 2009 | -- | $19,901 -14.5% |
| 2008 | -- | $23,276 |
| 2007 | -- | $23,276 +5.5% |
| 2005 | $117 | $22,063 +3% |
| 2004 | -- | $21,420 |
Find assessor info on the county website
Monthly payment
Est. payment
Payment breakdown
Explore the cost of this home by adjusting the details. Changes won't be saved.Climate risks
Neighborhood: Jefferson Chalmers
Similar homes
- $--4 bd1 ba1.4k sqft4830 Philip St, Detroit, MI 48215AuctionAuction.com 2
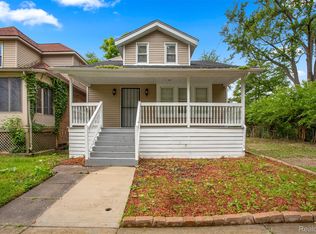
- $199,0004 bd2 ba1.5k sqft225 Ashland St, Detroit, MI 48215For Sale
 MLS ID #20261066327, Maricela Meza, Realty of America. Realcomp II
 - $199,9003 bd1 ba1.4k sqft351 Chalmers St, Detroit, MI 48215For Sale
 MLS ID #20261061928, Nicholas Kramer, O'Connor Realty Detroit, LLC. Realcomp II
 - $195,0003 bd2 ba1.5k sqft454 Alter Rd, Detroit, MI 48215For Sale
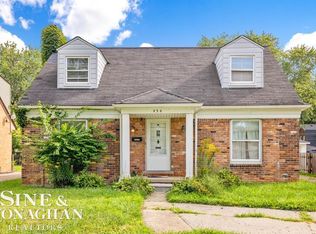
 MLS ID #50221873, Michael DeFauw, Sine & Monaghan LLC. MiRealSource
 - $199,0003 bd3 ba1.5k sqft371 Piper Blvd, Detroit, MI 48215For Sale
 MLS ID #26022368, DeAinna Husband, Opulence Realty. MichRIC
 - $219,0003 bd3 ba1.6k sqft3963 Yorkshire Rd, Detroit, MI 48224For SaleMLS ID #20261074800, Ron Otto, Real Broker, LLC Troy. Realcomp II
- $200,0003 bd2 ba1.7k sqft725 Lakewood St, Detroit, MI 48215For SaleMLS ID #20261025878, Danny Dedic, EXP Realty Main. Realcomp II
- $264,9004 bd1 ba1.7k sqft577 Chalmers St, Detroit, MI 48215For SaleMLS ID #50220734, Margaret A Kudla, Sine & Monaghan LLC. MiRealSource
- $174,0004 bd2 ba2.1k sqft789 Lakewood St, Detroit, MI 48215For SaleMLS ID #20261024816, Timothy Plevin, Real Estate One-St Clair Shrs. Realcomp II
- $264,9003 bd2 ba1.8k sqft449 Chalmers St, Detroit, MI 48215For SaleMLS ID #50210079, Eric Goosen, Berkshire Hathaway HomeServices Kee Realty SCS. MiRealSource
- $174,9994 bd2 ba1.4k sqft557 Kitchener St, Detroit, MI 48215For SaleMLS ID #26018790, Edgar Fowler, JoDoop Realty Management LLC. MichRIC
- $138,0004 bd1 ba1.4k sqft221 Philip St, Detroit, MI 48215For SaleMLS ID #20261073559, Andreina Mendoza-Herrera, RE/MAX Leading Edge. Realcomp II
- $280,0004 bd2 ba1.5k sqft14356 Harbor Is, Detroit, MI 48215For SaleMLS ID #20261049963, Jennifer Arnold, Real Estate One-Clinton Twp. Realcomp II
- $189,9002 bd1 ba874 sqft1308 Ashland St, Detroit, MI 48215For SaleMLS ID #50222114, Emilio Ramirez, Sine & Monaghan LLC. MiRealSource
- $209,9004 bd2 ba1.6k sqft2630 Harding St, Detroit, MI 48214For SaleMLS ID #20261048479, Bryan Kunka, O'Connor Realty Detroit, LLC. Realcomp II
- $179,9003 bd1 ba1.5k sqft4391 Bishop St, Detroit, MI 48224For SaleMLS ID #20261081629, Jason Dabish, Max Broock Realtors. Realcomp II
