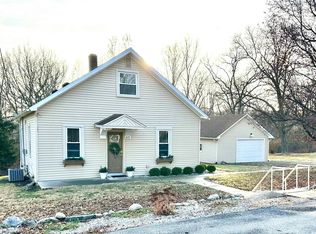
Gorgeous setting backing to the city park. 126 year old house has lots of needs but loads of potential. Big 24 x 26 Garage with breezeway to the vinyl sided home with walkout basement, Deck and enclosed porch. Main floor master has a WIC and full bath. Upstairs walk through bedrooms have no closets. GFA installed in 2014. This home is sold as is with seller making no repairs, And is listed well under it's assessed value of $150,200 due to condition. Part of yard is fenced with chain link. 200 amp CB panel is newer. Cash or Conv only. Was rented at $1200 per month.10 x 10 shed, Newer GDO. No tax exemptions filed.
Active
$119,900
373 Posey Hill St, Roanoke, IN 46783
3beds
1,552sqft
:
Get pre-qualified$809/mo
Single Family Residence
Built in 1900
0.38 Acres Lot
$119,700 Zestimate®
$--/sqft
$-- HOA
What's special
Vinyl sided homeEnclosed porchWalkout basementNewer gdo
- 9 days |
- 2,474 |
- 216 |
Likely to sell faster than
Zillow last checked:
Listing updated:
Listed by:
Neil Federspiel Cell:260-466-8898,
RE/MAX Results
Source: IRMLS,MLS#: 202628494
Facts & features
Interior
Bedrooms & bathrooms
- Bedrooms: 3
- Bathrooms: 2
- Full bathrooms: 2
- Main level bedrooms: 1
Bedroom 1
- Level: Main
Bedroom 2
- Level: Upper
Dining room
- Level: Main
- Area: 117
- Dimensions: 9 x 13
Kitchen
- Level: Main
- Area: 176
- Dimensions: 16 x 11
Living room
- Level: Main
- Area: 336
- Dimensions: 21 x 16
Heating
- Natural Gas, Forced Air
Cooling
- Central Air
Appliances
- Included: Range/Oven Hook Up Elec, Electric Oven, Electric Range, Gas Water Heater
- Laundry: Gas Dryer Hookup, Main Level, Washer Hookup
Features
- 1st Bdrm En Suite
- Flooring: Laminate, Vinyl
- Windows: Window Treatments
- Basement: Partial,Exterior Entry,Concrete
- Has fireplace: No
- Fireplace features: None
Interior area
- Total structure area: 2,339
- Total interior livable area: 1,552 sqft
- Finished area above ground: 1,552
- Finished area below ground: 0
Property
Parking
- Total spaces: 2
- Parking features: Detached, Garage Door Opener, Concrete
- Garage spaces: 2
- Has uncovered spaces: Yes
Features
- Levels: Two
- Stories: 2
- Patio & porch: Deck
- Exterior features: PWC Lift/Ramp-Temp
- Fencing: Chain Link
Lot
- Size: 0.38 Acres
- Dimensions: 56 x 297
- Features: Sloped, City/Town/Suburb
Details
- Additional structures: Shed
- Additional parcels included: 3501-15-400-045.202-007
- Parcel number: 350115400048.700007
Construction
Type & style
- Home type: SingleFamily
- Architectural style: Traditional
- Property subtype: Single Family Residence
Materials
- Vinyl Siding
- Roof: Asphalt,Dimensional Shingles
Condition
- New construction: No
- Year built: 1900
Utilities & green energy
- Gas: NIPSCO
- Sewer: City
- Water: City
Community & HOA
Community
- Features: Sidewalks
- Security: Smoke Detector(s)
- Subdivision: Horton(s)
Location
- Region: Roanoke
Financial & listing details
- Tax assessed value: $150,200
- Annual tax amount: $3,070
- Date on market: 7/16/2026
- Listing terms: Cash,Conventional
Estimated market value
$119,700
$114,000 - $126,000
$1,619/mo
Price history
| Date | Event | Price |
|---|---|---|
| 7/16/2026 | Listed for sale | $119,900+120% |
Source:  IRMLS #202628494 Report a problem IRMLS #202628494 Report a problem | ||
| 9/18/2017 | Listing removed | $54,500$35/sqft |
Source: Coldwell Banker Roth Wehrly Graber #201731563 Report a problem | ||
| 9/13/2017 | Price change | $54,500-12%$35/sqft |
Source: Coldwell Banker Roth Wehrly Graber #201731563 Report a problem | ||
| 8/28/2017 | Price change | $61,900-7.5%$40/sqft |
Source: Coldwell Banker Roth Wehrly Graber #201731563 Report a problem | ||
| 8/7/2017 | Price change | $66,900-8.2%$43/sqft |
Source: Coldwell Banker Roth Wehrly Graber #201731563 Report a problem | ||
| 7/21/2017 | Price change | $72,900-6.5%$47/sqft |
Source: Coldwell Banker Roth Wehrly Graber #201731563 Report a problem | ||
| 7/11/2017 | Listed for sale | $78,000$50/sqft |
Source: Coldwell Banker Roth Wehrly Graber #201731563 Report a problem | ||
Public tax history
| Year | Property taxes | Tax assessment |
|---|---|---|
| 2025 | $2,638 +8.1% | $152,500 +15.6% |
| 2024 | $2,440 +7.4% | $131,900 +8.1% |
| 2023 | $2,272 +39.4% | $122,000 +7.4% |
| 2022 | $1,630 +9.4% | $113,600 +39.4% |
| 2021 | $1,490 +10.2% | $81,500 +9.4% |
| 2020 | $1,352 -21.8% | $74,500 -13.8% |
| 2019 | $1,728 +438.2% | $86,400 -0.7% |
| 2017 | $321 -80.7% | $87,000 +0.6% |
| 2016 | $1,666 +778.6% | $86,500 +7.1% |
| 2014 | $190 -1.4% | $80,800 -0.7% |
| 2013 | $192 -51.4% | $81,400 +9% |
| 2012 | $396 -24.4% | $74,700 -9% |
| 2011 | $523 -3.6% | $82,100 |
| 2010 | $543 +1.6% | $82,100 -5.2% |
| 2009 | $534 +29.8% | $86,600 |
| 2007 | $411 -44% | $86,600 +9.2% |
| 2006 | $734 | $79,300 |
Find assessor info on the county website
Monthly payment
Est. payment
Payment breakdown
Explore the cost of this home by adjusting the details. Changes won't be saved.Climate risks
Neighborhood: 46783
Nearby schools
GreatSchools rating
- 5/10Roanoke Elementary SchoolGrades: K-5Distance: 0.4 mi
- 7/10Crestview Middle SchoolGrades: 6-8Distance: 7.2 mi
- 6/10Huntington North High SchoolGrades: 9-12Distance: 8.6 mi
Schools provided by the listing agent
- Elementary: Roanoke
- Middle: Riverview
- High: Huntington North
- District: Huntington County Community
Source: IRMLS. This data may not be complete. We recommend contacting the local school district to confirm school assignments for this home.
- $1,000-- bd-- ba-- sqft373 Posey Hill St, Roanoke, IN 46783Off Market
- $2,000-- bd-- ba-- sqftPosey Hill St, Roanoke, IN 46783Off Market
- $900-- bd-- ba-- sqftPosey Hill St, Roanoke, IN 46783Off Market
- $215,0003 bd1 ba1.6k sqft415 Posey Hill St, Roanoke, IN 46783Sold
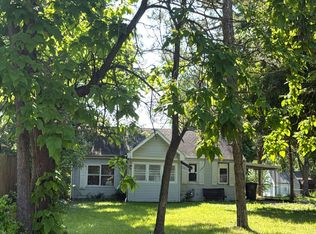
- $151,6003 bd1 ba1.3k sqft353 Posey Hill St, Roanoke, IN 46783Off Market
- $162,8003 bd1 ba1.4k sqft348 Posey Hill St, Roanoke, IN 46783Off Market
- $187,9003 bd2 ba1k sqft329 Posey Hill St, Roanoke, IN 46783Off Market
- $222,0003 bd2 ba1.5k sqft366 Posey Hill St, Roanoke, IN 46783Off Market
A local agent can set up tours, give advice and negotiate with sellers.
A local lender can help you make sure your offer is ready when you are.
Similar homes
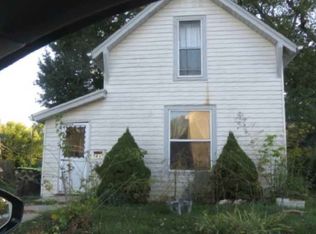
- $--3 bd1 ba1.3k sqft7212 Beaty Ave, Fort Wayne, IN 46809Auction
 Auction.com 2
 - $--2 bd1 ba850 sqft345 Pursley Dr, Fort Wayne, IN 46807Auction
 Auction.com 2
 - $118,1004 bd1 ba1.1k sqft2401 Elyetta St, Fort Wayne, IN 46802Auction
 MLS ID #202627190, Timothy S McCulloch, Scheerer McCulloch Real Estate. IRMLS
 - $--3 bd1 ba1.2k sqft741 Wright St, Huntington, IN 46750Auction
 ServiceLink Auction
 - $124,9003 bd2 ba1.5k sqft426 E Market St, Huntington, IN 46750For SaleMLS ID #202627303, Lyric Vaught, eXp Realty, LLC. IRMLS
- $127,5002 bd2 ba1.3k sqft729 Putnam St, Fort Wayne, IN 46808For SaleMLS ID #202628475, Timothy R Green, Sterling Realty Advisors. IRMLS
- $150,0004 bd3 ba2.1k sqft2306 S 500 E, Columbia City, IN 46725For SaleMLS ID #202628860, Ashley Neeley, True Path Realty. IRMLS
- $155,0003 bd2 ba1.3k sqft528 W 4th St, Fort Wayne, IN 46808For SaleMLS ID #202629737, Matt Motz, Mike Thomas Assoc., Inc. IRMLS
- $100,0004 bd2 ba1.5k sqft925 Burgess St, Fort Wayne, IN 46808For SaleMLS ID #202629103, Merrill Hartman, CENTURY 21 Bradley Realty, Inc. IRMLS
- $104,9002 bd1 ba800 sqft5005 Lillie St, Fort Wayne, IN 46806For SaleMLS ID #202629143, Paul E Eisaman, Eisaman Real Estate Inc. IRMLS
- $119,9002 bd1 ba826 sqft421 Poplar St, Fort Wayne, IN 46802For SaleMLS ID #202626253, Carla Holbrook, Anthony REALTORS. IRMLS
- $155,0002 bd2 ba1.1k sqft288 N Main St, Andrews, IN 46702For SaleMLS ID #202629712, Tamera Selig, Century 21 The Property Shoppe. IRMLS
- $134,9003 bd2 ba1.8k sqft424 Byron St, Huntington, IN 46750For SaleMLS ID #202627322, Lyric Vaught, eXp Realty, LLC. IRMLS
- $129,0003 bd1 ba1k sqft34 Green Hill Ct, Huntington, IN 46750ActiveMLS ID #22096036, Aubrey Walters, eXp Realty, LLC. MIBOR as distributed by MLS GRID
- $119,9002 bd1 ba816 sqft4202 Hanna St, Fort Wayne, IN 46806For SaleMLS ID #202627396, Jerry Starks, JM Realty Associates, Inc.. IRMLS
- $156,9003 bd2 ba1.5k sqft707 W Creighton Ave, Fort Wayne, IN 46807For SaleMLS ID #202629594, Lucas Deck, Weichert Realtors - Hoosier Heartland. IRMLS
- $113,0003 bd2 ba1.5k sqft1829 Hoagland Ave, Fort Wayne, IN 46802For SaleMLS ID #202606438, Ruben Carrizales Castillo, Mike Thomas Assoc., Inc. IRMLS
- $108,0003 bd1 ba912 sqft336 E Paulding Rd, Fort Wayne, IN 46816For SaleMLS ID #202620102, Suzie Mack, F.C. Tucker Realty Center. IRMLS
- $150,0003 bd2 ba1.5k sqft1521 Canterbury Ct, Huntington, IN 46750AuctionMLS ID #202624751, Timothy S McCulloch, Scheerer McCulloch Real Estate. IRMLS
- $150,0004 bd2 ba1.8k sqft2526 Beineke Dr, Fort Wayne, IN 46808For SaleMLS ID #202625745, April L West, Scheerer McCulloch Real Estate. IRMLS
