Move right in! Why rent when you can buy? Welcome to 3730 Clarenell Road, a 2-bedroom, 1.5-bath townhome in Violetville. The main level features refinished hardwood floors and an updated kitchen with stainless steel appliances. Covered front and rear porches provide great outdoor space, while the finished lower level offers additional living space with recessed lighting, a newly finished half bath, laundry area, and plenty of storage. Conveniently located near St. Agnes Hospital, UMBC, CCBC, downtown Baltimore, and BWI, with easy access to I-95, I-695, and I-195. Outdoor enthusiasts will appreciate nearby access to the Gwynns Falls Trail, along with 50+ miles of hiking and biking trails at Patapsco Valley State Park. Maryland Mortgage Program grant assistance may be available for qualified buyers. For additional information and eligibility requirements, please consult with your lender. Very motivated seller—all reasonable offers will be considered.
Pending
Price cut: $5.4K (9/28)
$164,500
3730 Clarenell Rd, Baltimore, MD 21229
2beds
1,050sqft
Townhouse
Built in 1951
1,785 Square Feet Lot
$162,600 Zestimate®
$157/sqft
$-- HOA
What's special
Refinished hardwood floorsPlenty of storageLaundry areaNewly finished half bath
- 59 days
- 214
- 8
Zillow last checked:
Listing updated:
Listed by:
Aaron Gartrell 410-802-4331,
Keller Williams Realty Centre 4103120000
Source: Bright MLS,MLS#: MDBA2223146
Facts & features
Interior
Bedrooms & bathrooms
- Bedrooms: 2
- Bathrooms: 2
- Full bathrooms: 1
- 1/2 bathrooms: 1
Rooms
- Room types: Living Room, Bedroom 2, Kitchen, Family Room, Basement, Bedroom 1
Bedroom 1
- Features: Ceiling Fan(s), Flooring - HardWood
- Level: Upper
- Area: 110 Square Feet
- Dimensions: 10 X 11
Bedroom 2
- Features: Ceiling Fan(s), Flooring - HardWood
- Level: Upper
- Area: 110 Square Feet
- Dimensions: 10 X 11
Basement
- Features: Flooring - Other
- Level: Lower
- Area: 169 Square Feet
- Dimensions: 13 X 13
Family room
- Level: Lower
- Area: 140 Square Feet
- Dimensions: 10 X 14
Kitchen
- Features: Flooring - Vinyl
- Level: Main
- Area: 60 Square Feet
- Dimensions: 5 X 12
Living room
- Features: Flooring - Carpet
- Level: Main
- Area: 160 Square Feet
- Dimensions: 10 X 16
Heating
- Radiator, Natural Gas
Cooling
- Ceiling Fan(s), Window Unit(s), Electric
Appliances
- Included: Dryer, Exhaust Fan, Microwave, Oven/Range - Gas, Range Hood, Refrigerator, Washer, Ice Maker, Gas Water Heater
- Laundry: Lower Level, Dryer In Unit, Washer In Unit
Features
- Attic, Ceiling Fan(s), Combination Kitchen/Dining, Open Floorplan, Recessed Lighting
- Flooring: Hardwood, Wood
- Basement: Partially Finished,Full,Rear Entrance,Walk-Out Access
- Has fireplace: No
Interior area
- Total structure area: 1,260
- Total interior livable area: 1,050 sqft
- Finished area above ground: 840
- Finished area below ground: 210
Property
Parking
- Parking features: On Street
- Has uncovered spaces: Yes
Accessibility
- Accessibility features: None
Features
- Levels: Three
- Stories: 3
- Pool features: None
Lot
- Size: 1,785 Square Feet
Details
- Additional structures: Above Grade, Below Grade
- Parcel number: 0325017654G113
- Zoning: R-5
- Special conditions: Standard
Construction
Type & style
- Home type: Townhouse
- Architectural style: Colonial
- Property subtype: Townhouse
Materials
- Brick
- Foundation: Block
Condition
- Very Good
- New construction: No
- Year built: 1951
Utilities & green energy
- Sewer: Public Sewer
- Water: Public
Community & HOA
Community
- Subdivision: Violetville
HOA
- Has HOA: No
Location
- Region: Baltimore
- Municipality: Baltimore City
Financial & listing details
- Price per square foot: $157/sqft
- Tax assessed value: $135,300
- Annual tax amount: $2,936
- Date on market: 8/23/2026
- Listing agreement: Exclusive Right To Sell
- Ownership: Fee Simple
Estimated market value
$162,600
$154,000 - $171,000
$1,661/mo
Price history
| Date | Event | Price |
|---|---|---|
| 10/11/2026 | Pending sale | $164,500$157/sqft |
Source:  Bright MLS #MDBA2223146 Report a problem Bright MLS #MDBA2223146 Report a problem | ||
| 9/28/2026 | Price change | $164,500-3.2%$157/sqft |
Source: Bright MLS #MDBA2223146 Report a problem | ||
| 9/14/2026 | Price change | $169,900-5.6%$162/sqft |
Source: Bright MLS #MDBA2223146 Report a problem | ||
| 8/23/2026 | Listed for sale | $180,000+7.2%$171/sqft |
Source: Bright MLS #MDBA2223146 Report a problem | ||
| 2/16/2007 | Sold | $167,900$160/sqft |
Source: Public Record Report a problem | ||
Public tax history
| Year | Property taxes | Tax assessment |
|---|---|---|
| 2025 | $2,936 +9.6% | $124,400 +9.6% |
| 2024 | $2,679 +10.6% | $113,500 +10.6% |
| 2023 | $2,421 +3% | $102,600 |
| 2022 | $2,351 +3.1% | $102,600 +6.2% |
| 2021 | $2,280 +3.2% | $96,600 +3.2% |
| 2020 | $2,209 | $93,600 |
| 2019 | $2,209 | $93,600 |
| 2018 | $2,209 -15% | $93,600 -15% |
| 2017 | $2,598 +15.8% | $110,100 |
| 2016 | $2,243 | $110,100 |
| 2015 | $2,243 | $110,100 -13.2% |
| 2014 | $2,243 | $126,900 |
| 2013 | -- | $126,900 |
| 2012 | -- | $126,900 -16.8% |
| 2011 | -- | $152,480 +16.7% |
| 2010 | -- | $130,656 +20.1% |
| 2009 | -- | $108,833 +25.1% |
| 2008 | -- | $87,010 +8.7% |
| 2007 | -- | $80,062 +9.5% |
| 2006 | -- | $73,116 +10.5% |
| 2005 | -- | $66,170 +4.7% |
| 2004 | -- | $63,210 +4.9% |
| 2003 | -- | $60,250 +5.2% |
| 2002 | -- | $57,290 |
| 2001 | -- | $57,290 |
Find assessor info on the county website
Monthly payment
Est. payment
Payment breakdown
Explore the cost of this home by adjusting the details. Changes won't be saved.Climate risks
Neighborhood: Violetville
Nearby schools
Schools provided by the listing agent
- District: Baltimore City Public Schools
Source: Bright MLS. This data may not be complete. We recommend contacting the local school district to confirm school assignments for this home.

Similar homes
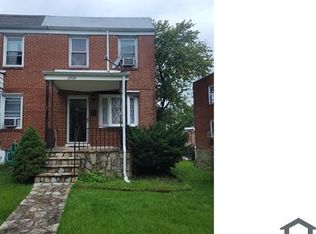
- $174,9992 bd2 ba1k sqft911 Rockhill Ave, Baltimore, MD 21229For Sale

 MLS ID #MDBA2228024, Chris McDonald, Pearson Smith Realty, LLC. Bright MLS
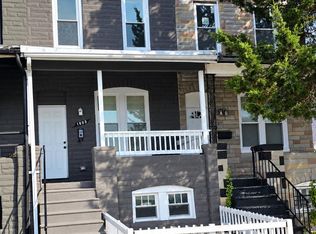
 - $166,0003 bd2 ba1.2k sqft1603 N Warwick Ave, Baltimore, MD 21216For Sale
 MLS ID #MDBA2233682, James Gillis II, HomeSmart. Bright MLS
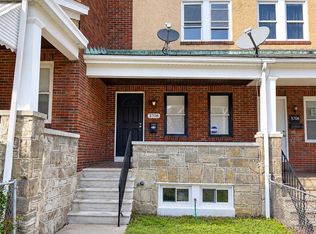
 - $139,9003 bd1 ba1.4k sqft3708 Gelston Dr, Baltimore, MD 21229For Sale
 MLS ID #MDBA2235186, Leif Eric Colon, Smart Realty, LLC. Bright MLS
 - $180,0003 bd2 ba1.1k sqft11 N Hilton St, Baltimore, MD 21229For Sale
 MLS ID #MDBA2221826, NWABUEZE OKWODU, Fairfax Realty Premier. Bright MLS
 - $149,9003 bd2 ba1.1k sqft2850 Mayfield Ave, Baltimore, MD 21213For SaleMLS ID #MDBA2235606, Peter Klebenow, RE/MAX Advantage Realty. Bright MLS
- $160,0004 bd3 ba1.4k sqft2858 Harlem Ave, Baltimore, MD 21216For SaleMLS ID #MDBA2226748, Diahara Ballo, Cummings & Co. Realtors. Bright MLS
- $184,5003 bd2 ba1k sqft2625 Waterview Ave, Baltimore, MD 21230For SaleMLS ID #MDBA2226792, Alvaro Malca, Fairfax Realty Premier. Bright MLS
- $149,9003 bd1 ba1.2k sqft916 N Montford Ave, Baltimore, MD 21205For SaleMLS ID #MDBA2234744, Liz Keyser, LPT Realty, LLC. Bright MLS
- $160,0002 bd1 ba1k sqft604 Jasper St, Baltimore, MD 21201For SaleMLS ID #MDBA2231222, Michael Sutton, Berkshire Hathaway HomeServices Homesale Realty. Bright MLS
- $169,0003 bd2 ba1.2k sqft2511 McCulloh St, Baltimore, MD 21217For SaleMLS ID #MDBA2221462, Michael James Zabora, Keller Williams Gateway LLC. Bright MLS
- $209,0003 bd2 ba1.4k sqft38 Upmanor Rd, Baltimore, MD 21229For SaleMLS ID #MDBA2228220, Michael Kane, RE/MAX Distinctive Real Estate, Inc.. Bright MLS
- $129,9002 bd2 ba832 sqft3413 Leverton Ave, Baltimore, MD 21224For SaleMLS ID #MDBA2235036, Cathy London, Future Realty, Inc.. Bright MLS
- $149,9993 bd2 ba1.5k sqft1100 Ashburton St, Baltimore, MD 21216For SaleMLS ID #MDBA2226960, Andrew Undem, Berkshire Hathaway HomeServices Homesale Realty. Bright MLS
- $159,0002 bd1 ba840 sqft4717 Ivanhoe Ave, Baltimore, MD 21212For SaleMLS ID #MDBA2232824, April Smith, Realty One Group Universal. Bright MLS
- $129,9003 bd2 ba1k sqft2029 Griffis Ave, Baltimore, MD 21230For SaleMLS ID #MDBA2225994, David Sherbow, VYBE Realty. Bright MLS
- $154,9004 bd3 ba1k sqft6320 Brown Ave, Baltimore, MD 21224For SaleMLS ID #MDBA2230110, Jim Bim, Winning Edge. Bright MLS
- $115,0002 bd1 ba1.1k sqft4103 Colborne Rd, Baltimore, MD 21229For SaleMLS ID #MDBA2204946, Kimberly Orange, KLR Real Estate Inc. Bright MLS
- $129,9003 bd1 ba1.4k sqft503 S Longwood St, Baltimore, MD 21223For SaleMLS ID #MDBA2231478, Mr. Syed S Ahmed, Huda Real Estate Group, LLC.. Bright MLS
- $155,0004 bd2 ba1.5k sqft2430 Reisterstown Rd, Baltimore, MD 21217For SaleMLS ID #MDBA2208950, Anavictoria Torres Perez, Spring Hill Real Estate, LLC.. Bright MLS
- $169,9992 bd1 ba846 sqft407 Maple Ln, Baltimore, MD 21222For SaleMLS ID #MDBC2177862, Juan Flores, Alex Cooper Auctioneers, Inc.. Bright MLS
