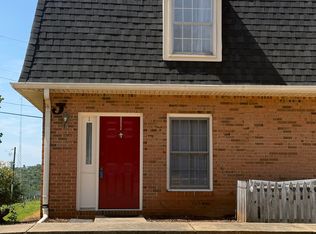
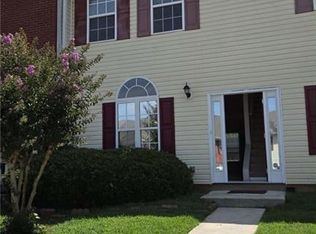
Beautifully maintained condo offering 2 bedrooms, 1 full bathroom, and 1 half bathroom with approximately 1,024 square feet of comfortable living space. This inviting home features fresh interior paint and brand-new flooring, creating a clean and modern feel throughout. The functional layout includes a convenient laundry closet and a private patio, perfect for enjoying your morning coffee or relaxing outdoors. The property also features a new roof, providing added peace of mind for the new owner. Ideally located near shopping, restaurants, entertainment, and major transportation routes, this condo offers an excellent combination of comfort, convenience, and accessibility. Whether you're a first-time homebuyer, downsizing, or looking for an investment opportunity, this Oakwood condo is a great opportunity to make your next move! Schedule your private showing today and make this condo your new home!
Active
$190,000
3730 Old Flowery Branch Rd APT H-3, Oakwood, GA 30566
2beds
--sqft
Condominium
Built in 1981
-- sqft lot
$184,400 Zestimate®
$--/sqft
$159/mo HOA
What's special
- 35 days
- 233
- 18
Zillow last checked:
Listing updated:
Listed by:
Alejandro Parra 4042006427,
Unlock Realty Group
Source: GAMLS,MLS#: 10867602
Facts & features
Interior
Bedrooms & bathrooms
- Bedrooms: 2
- Bathrooms: 2
- Full bathrooms: 1
- 1/2 bathrooms: 1
Rooms
- Room types: Other
Dining room
- Features: Dining Rm/Living Rm Combo
Kitchen
- Features: Solid Surface Counters
Heating
- Central, Electric
Cooling
- Central Air, Electric
Appliances
- Included: Dishwasher, Microwave, Oven/Range (Combo), Refrigerator
- Laundry: Laundry Closet
Features
- Walk-In Closet(s)
- Flooring: Carpet, Tile
- Windows: Double Pane Windows
- Basement: None
- Has fireplace: No
- Common walls with other units/homes: 2+ Common Walls,No One Above,No One Below
Interior area
- Total structure area: 0
- Finished area above ground: 0
- Finished area below ground: 0
Property
Parking
- Total spaces: 2
- Parking features: Assigned
Features
- Levels: Two
- Stories: 2
- Patio & porch: Patio
- Exterior features: Other
- Has private pool: Yes
- Pool features: In Ground
- Fencing: Other
- Body of water: None
Lot
- Size: 4,791 Square Feet
- Features: Level
- Residential vegetation: Cleared
Details
- Additional structures: Pool House
- Parcel number: 080041A00061
Construction
Type & style
- Home type: Condo
- Architectural style: Brick 3 Side,Other
- Property subtype: Condominium
- Attached to another structure: Yes
Materials
- Brick
- Foundation: Slab
- Roof: Composition
Condition
- Resale
- New construction: No
- Year built: 1981
Utilities & green energy
- Electric: 220 Volts
- Sewer: Public Sewer
- Water: Public
- Utilities for property: Cable Available, Electricity Available, High Speed Internet, Sewer Connected, Water Available
Community & HOA
Community
- Features: Pool
- Security: Smoke Detector(s)
- Subdivision: Oakridge Condos
HOA
- Has HOA: Yes
- Services included: Maintenance Structure, Maintenance Grounds, Management Fee, Other, Swimming
- HOA fee: $1,908 annually
Location
- Region: Oakwood
Financial & listing details
- Annual tax amount: $2,163
- Date on market: 10/7/2026
- Cumulative days on market: 35 days
- Listing agreement: Exclusive Right To Sell
- Listing terms: Cash,Conventional
- Electric utility on property: Yes
Estimated market value
$184,400
$175,000 - $194,000
$1,447/mo
Price history
| Date | Event | Price |
|---|---|---|
| 10/8/2026 | Listed for rent | $1,400-9.7% |
Source: FMLS GA #7849744 Report a problem | ||
| 3/2/2026 | Listing removed | $1,550 |
Source: GAMLS #10592759 Report a problem | ||
| 9/1/2025 | Listed for rent | $1,550 |
Source: GAMLS #10592759 Report a problem | ||
Public tax history
Tax history is unavailable.
Monthly payment
Est. payment
Payment breakdown
Explore the cost of this home by adjusting the details. Changes won't be saved.Climate risks
Neighborhood: 30566
Nearby schools
Schools provided by the listing agent
- Elementary: McEver
- Middle: West Hall
- High: West Hall
Source: GAMLS. This data may not be complete. We recommend contacting the local school district to confirm school assignments for this home.
- $150,0002 bd2 ba1k sqft3730 Old Flowery Branch Rd APT J5, Oakwood, GA 30566Sold

- $150,4002 bd2 ba1k sqft3730 Old Flowery Branch Rd APT J1, Oakwood, GA 30566Off Market
- $174,0002 bd2 ba-- sqft3730 Old Flowery Branch Rd #J6, Oakwood, GA 30566Sold

- $152,4002 bd1 ba1k sqft3730 Old Flowery Branch Rd, Oakwood, GA 30566Off Market
Similar homes
- $199,9002 bd2 ba1k sqft3925 Mountain View Rd APT F4, Oakwood, GA 30566Active
 MLS ID #10854042, Chad E Knight, Knoblock & Associates Inc.. GAMLS
- $200,0002 bd3 ba1.2k sqft4625 Crawford Oaks Dr, Oakwood, GA 30566Active
 MLS ID #10873572, Alondra Guadarrama-Ochoa, Sanders Real Estate. GAMLS
- $265,0003 bd3 ba1.4k sqft4772 Autumn Rose Trl, Oakwood, GA 30566Active
 MLS ID #10883665, Rosalie Collins, Chestatee Brokers Inc.. GAMLS
- $249,9002 bd3 ba1.4k sqft4210 Oakwood Rd APT B2, Oakwood, GA 30566For Sale
 MLS ID #7861386, MARIANA CIRCIU, Virtual Properties Realty. Biz. FMLS GA
- $234,5002 bd2 ba984 sqft2875 Florence Dr, Gainesville, GA 30504ActiveMLS ID #10867764, Sandra Cantrell, Alco Realty Inc.. GAMLS
- $245,0002 bd3 ba1.2k sqft5216 Birch Ct, Oakwood, GA 30566ActiveMLS ID #10774071, Linda Kostura, Living Down South Realty. GAMLS
- $245,0002 bd2 ba1k sqft3033 Bentley Park Cir, Gainesville, GA 30504ActiveMLS ID #10816961, Parker Smith, Keller Williams Realty First Atlanta. GAMLS
- $285,0003 bd3 ba1.5k sqft5428 Sycamore Ct, Oakwood, GA 30566For SaleMLS ID #7830403, STEDDY GRISHAM, J Stedman and Associates, Inc.. FMLS GA
- $209,0002 bd2 ba-- sqft1235 Riverside Dr APT C1, Gainesville, GA 30501ActiveMLS ID #10854429, Stephanie McNair, Candler Real Estate Group. GAMLS
- $224,9002 bd2 ba956 sqft2849 Florence Dr, Gainesville, GA 30504For SaleMLS ID #7645483, VIRAL CHHADUA, Virtual Properties Realty. Biz. FMLS GA
- $194,9002 bd1 ba1.4k sqft134 Cicero Trl, Dawsonville, GA 30534ActiveMLS ID #10887707, Tanya Farbman, Keller Williams Realty First Atlanta. GAMLS
- $199,9002 bd2 ba1k sqft4649 Highway 52, Gainesville, GA 30507For SaleMLS ID #7861529, Stefan Swanson, Virtual Properties Realty.com. FMLS GA
- $269,9002 bd2 ba1k sqft2987 Bentley Park Cir, Gainesville, GA 30504ActiveMLS ID #10832286, RDH Realty Team, Keller Williams Lanier Partners. GAMLS
- $234,5002 bd2 ba984 sqft2937 Florence Dr, Gainesville, GA 30504ActiveMLS ID #10875693, Carolyn J Greene, Greene Real Estate Co.. GAMLS
- $264,9992 bd2 ba1.1k sqft2947 Florence Dr, Gainesville, GA 30504ActiveMLS ID #10835967, Krystal Ingram, Virtual Properties Realty.com. GAMLS
- $239,8003 bd2 ba-- sqft605 Candler St APT C10, Gainesville, GA 30501ActiveMLS ID #10838350, William Ferguson, Sun Realty Group LLC. GAMLS
- $210,0003 bd2 ba1.7k sqft227 Lancelot Rd, Dahlonega, GA 30533ActiveMLS ID #10875846, Kathline S Collins, Collins Property Management Group. GAMLS
- $239,0003 bd3 ba1.8k sqft6500 Gaines Ferry Rd APT I-4, Flowery Branch, GA 30542ActiveMLS ID #10857568, Tom Peters, Coldwell Banker Realty. GAMLS
- $199,9003 bd2 ba1.4k sqft1285 Seven Mile Hill Rd, Dahlonega, GA 30533ActiveMLS ID #10822482, Keith Anderson, Chestatee Real Estate, LLC. GAMLS
- $195,0002 bd2 ba1.5k sqft5908 Wall St, Lula, GA 30554ActiveMLS ID #10844107, Pat Burke, Keller Williams Lanier Partners. GAMLS
