House-like living in the Marina, with a private outdoor retreat! 3731 Divisadero offers 4 bedrooms, 3 full baths, and ~2,705 square feet spread across two awe-inspiring levels, plus two-car garage parking. A gracious foyer introduces a generous living room with gorgeous Bay window, hardwood floors, and crown molding. Adjacent, the formal dining room features a contemporary brass chandelier and French doors opening to an interior open-air patio, bringing light and greenery into the dining and breakfast areas. The kitchen pairs white cabinetry, marble-veined quartz countertops, and a sage green glass backsplash with a Thermador Professional six-burner range, Bosch refrigerator and dishwasher, KitchenAid wall oven and microwave, and U-Line wine fridge. Three bedrooms occupy the rear of the main level, including a primary suite with a custom walk-in closet and dual-vanity bath. Downstairs, a spacious family room with built-in cabinetry opens through French doors to the private landscaped yard. A fourth bedroom, third full bath, laundry room with LG appliances, and wine cellar with capacity for 100+ bottles round out the lower level. The yard serves as a natural extension of the family room, with expansive decking, mature trees, raised stone planters, and tall hedges framing distinct spaces for outdoor dining and relaxing. An outdoor kitchen with a Lynx grill, Big Green Egg, U-Line refrigerator, and plumbed sink makes entertaining easy, while built-in seating and an Elementi fire pit table invite cozy evenings outside. Fresh interior paint, new light fixtures, and Nest thermostats complement the home's classic architectural details. Close to the Palace of Fine Arts, Marina Green, the waterfront/Crissy Field, and Chestnut Street's shops, cafes, and restaurants, this residence brings an incredible indoor/outdoor lifestyle to one of San Francisco's best neighborhoods!
For sale
$3,695,000
3731 Divisadero St, San Francisco, CA 94123
4beds
2,705sqft
Condominium
Built in 1991
-- sqft lot
$-- Zestimate®
$1,366/sqft
$-- HOA
What's special
Mature treesPrivate landscaped yardNew light fixturesContemporary brass chandelierPrivate outdoor retreatU-line wine fridgeFresh interior paint
- 4 days
- 1,070
- 90
Likely to sell faster than
Zillow last checked:
Listing updated:
Listed by:
Arrian C. Binnings DRE #01811368 415-830-2384,
Christie's Int'l Real Estate 408-335-1400,
Sejal Binnings DRE #01837866 415-515-5266,
Christie's International Real
Source: SFAR,MLS#: 426170337 Originating MLS: San Francisco Association of REALTORS
Facts & features
Interior
Bedrooms & bathrooms
- Bedrooms: 4
- Bathrooms: 3
- Full bathrooms: 3
Primary bedroom
- Features: Walk-In Closet
- Area: 0
- Dimensions: 0 x 0
Bedroom 1
- Area: 0
- Dimensions: 0 x 0
Bedroom 2
- Area: 0
- Dimensions: 0 x 0
Bedroom 3
- Area: 0
- Dimensions: 0 x 0
Bedroom 4
- Area: 0
- Dimensions: 0 x 0
Primary bathroom
- Features: Double Vanity, Tile
Bathroom
- Features: Tile, Tub w/Shower Over
Dining room
- Features: Formal Room
- Level: Main
- Area: 0
- Dimensions: 0 x 0
Family room
- Features: Deck Attached
- Level: Lower
- Area: 0
- Dimensions: 0 x 0
Kitchen
- Features: Breakfast Area, Butlers Pantry
- Level: Main
- Area: 0
- Dimensions: 0 x 0
Living room
- Level: Main
- Area: 0
- Dimensions: 0 x 0
Heating
- Central
Appliances
- Included: Disposal, Dryer, Washer
- Laundry: Inside Room
Features
- Flooring: Tile, Wood
- Windows: Bay Window(s), Double Pane Windows
- Has fireplace: No
Interior area
- Total structure area: 2,705
- Total interior livable area: 2,705 sqft
Video & virtual tour
Property
Parking
- Total spaces: 2
- Parking features: Garage Faces Front, Independent, On Site
- Garage spaces: 2
Features
- Levels: Two
- Patio & porch: Uncovered Deck
Lot
- Size: 2,963 Square Feet
- Features: Landscaped
Details
- Parcel number: 0914108
- Special conditions: Standard
Construction
Type & style
- Home type: Condo
- Architectural style: Edwardian,Modern/High Tech
- Property subtype: Condominium
Materials
- Foundation: Concrete
Condition
- Updated/Remodeled
- New construction: No
- Year built: 1991
Utilities & green energy
- Sewer: Public Sewer
- Water: Public
- Utilities for property: Public
Community & HOA
HOA
- Has HOA: Yes
Location
- Region: San Francisco
- Elevation: 0
Financial & listing details
- Price per square foot: $1,366/sqft
- Tax assessed value: $3,950,875
- Annual tax amount: $47,451
- Price range: $3.7M - $3.7M
- Date on market: 10/15/2026
- Cumulative days on market: 4 days
- Total actual rent: 0
Estimated market value
Not available
Estimated sales range
Not available
Not available
Price history
| Date | Event | Price |
|---|---|---|
| 10/16/2026 | Listed for sale | $3,695,000+1.2%$1,366/sqft |
Source:  SFAR #426170337 Report a problem | ||
| 5/10/2021 | Sold | $3,650,000+7.5%$1,349/sqft |
Source: SFAR #421532254 Report a problem | ||
| 4/12/2021 | Pending sale | $3,395,000$1,255/sqft |
Source: SFAR #421532254 Report a problem | ||
| 4/4/2021 | Listed for sale | $3,395,000+105.1%$1,255/sqft |
Source: SFAR #421532254 Report a problem | ||
| 5/29/2009 | Sold | $1,655,000$612/sqft |
Source: Public Record Report a problem | ||
Public tax history
| Year | Property taxes | Tax assessment |
|---|---|---|
| 2025 | $47,451 +2.8% | $3,950,875 +2% |
| 2024 | $46,164 +1.5% | $3,873,408 +2% |
| 2023 | $45,488 +1.9% | $3,797,460 +2% |
| 2022 | $44,654 +86.1% | $3,723,000 +89.1% |
| 2021 | $23,996 -0.6% | $1,968,936 +1% |
| 2020 | $24,145 +3.8% | $1,948,748 +2% |
| 2019 | $23,267 +3.5% | $1,910,538 +2% |
| 2018 | $22,482 +2.6% | $1,873,077 +2% |
| 2017 | $21,919 +1.6% | $1,836,351 +2% |
| 2016 | $21,582 +1.2% | $1,800,345 +1.5% |
| 2015 | $21,316 +2.7% | $1,773,303 +2% |
| 2014 | $20,754 | $1,738,568 +0.5% |
| 2013 | -- | $1,730,712 +2% |
| 2012 | -- | $1,696,777 +2% |
| 2011 | -- | $1,663,508 +0.8% |
| 2010 | -- | $1,651,076 -2.6% |
| 2009 | -- | $1,694,514 |
Find assessor info on the county website
Monthly payment
Est. payment
Payment breakdown
Explore the cost of this home by adjusting the details. Changes won't be saved.Climate risks
Neighborhood: Marina District
- $3,685,8006 bd2 ba3.7k sqft3733-3737 Divisadero St, San Francisco, CA 94123Off Market
- $--2 bd2 ba-- sqft3737 Divisadero St, San Francisco, CA 94123Off Market
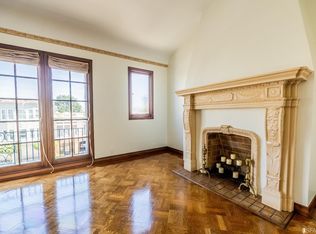
- $4,929,2004 bd5 ba4k sqft3723-3725 Divisadero St, San Francisco, CA 94123Off Market
- $--2 bd2 ba1.9k sqft3725 Divisadero St #PENTHOUSE, San Francisco, CA 94123Off Market

Similar homes
- $3,850,0003 bd3 ba2.1k sqft2847 Gough St, San Francisco, CA 94123For Sale
 MLS ID #426170340, Paul Warrin DRE #01364693, Golden Gate Sotheby's Intl. SFAR
- $3,250,0003 bd4 ba2.2k sqft2551 Baker Street, San Francisco, CA 94123For Sale
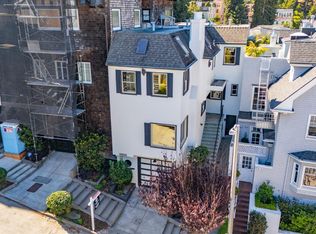 MLS ID #426169955, Mac Pourtabib, Coldwell Banker Realty. BAREIS
- $3,250,0006 bd4 ba2.7k sqft3146-3148 Broderick St, San Francisco, CA 94123For Sale
 MLS ID #426169200, Allison Chapleau DRE #01369080, Compass. SFAR
- $2,995,0004 bd4 ba2.7k sqft115 Palm Ave, San Francisco, CA 94118For Sale
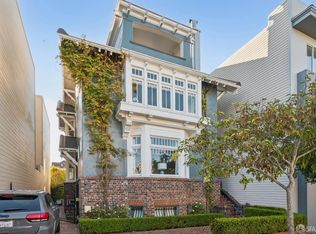 MLS ID #426162582, Carrie Buchanan-Goodman DRE #01736609, Sotheby's International Realty. SFAR
