Exceptional 3BR, 2.5BA home built in 2020, offering the perfect blend of modern design, quality craftsmanship, and everyday comfort. The open-concept main level features a bright great room with gas fireplace and charming window seat, flowing seamlessly into the stunning kitchen with quartz countertops, center island, stainless steel appliances, and contemporary cabinetry. A functional mudroom with built-in bench storage and main floor half bath add convenience. Upstairs, the spacious primary suite offers a walk-in closet, double vanity, walk-in shower, and private balcony. Two additional bedrooms, a full bath, and second-floor laundry complete the upper level. Relax on the welcoming front porch, entertain on the spacious rear deck, and enjoy the oversized 2.5-car garage. Move-in ready!
Contingent
$498,900
3733 E Birchwood AVENUE, Cudahy, WI 53110
3beds
2,380sqft
:
Get pre-qualified$3,431/mo
Single Family Residence
Built in 2020
9,583 Square Feet Lot
$499,200 Zestimate®
$210/sqft
$-- HOA
What's special
Modern designCenter islandGas fireplaceQuality craftsmanshipQuartz countertopsContemporary cabinetryMain floor half bath
- 29 days |
- 1,111 |
- 78 |
Likely to sell faster than
Zillow last checked:
Listing updated:
Listed by:
Michael Murphy 414-364-8762,
Homestead Realty, Inc
Source: WIREX MLS,MLS#: 1970222 Originating MLS: Metro MLS
Originating MLS: Metro MLSFacts & features
Interior
Bedrooms & bathrooms
- Bedrooms: 3
- Bathrooms: 3
- Full bathrooms: 2
- 1/2 bathrooms: 1
Primary bedroom
- Level: Upper
- Area: 240
- Dimensions: 15 x 16
Bedroom 2
- Level: Upper
- Area: 132
- Dimensions: 11 x 12
Bedroom 3
- Level: Upper
- Area: 132
- Dimensions: 11 x 12
Bathroom
- Features: Tub Only, Ceramic Tile, Master Bedroom Bath: Walk-In Shower, Shower Over Tub
Kitchen
- Level: Main
- Area: 192
- Dimensions: 12 x 16
Living room
- Level: Main
- Area: 494
- Dimensions: 19 x 26
Heating
- Natural Gas, Forced Air
Cooling
- Central Air
Appliances
- Included: Dishwasher, Disposal, Microwave, Oven, Range, Refrigerator
Features
- Walk-In Closet(s), Kitchen Island
- Flooring: Wood
- Basement: Crawl Space,Partial,Partially Finished
Interior area
- Total structure area: 2,380
- Total interior livable area: 2,380 sqft
Video & virtual tour
Property
Parking
- Total spaces: 2.5
- Parking features: Garage Door Opener, Detached, 2 Car
- Garage spaces: 2.5
Features
- Levels: Two
- Stories: 2
- Patio & porch: Deck
Lot
- Size: 9,583 Square Feet
Details
- Parcel number: 6780104000
- Zoning: RS2
Construction
Type & style
- Home type: SingleFamily
- Architectural style: Contemporary
- Property subtype: Single Family Residence
Materials
- Vinyl Siding
Condition
- 6-10 Years
- New construction: No
- Year built: 2020
Utilities & green energy
- Sewer: Public Sewer
- Water: Public
Community & HOA
Location
- Region: Cudahy
- Municipality: Cudahy
Financial & listing details
- Price per square foot: $210/sqft
- Tax assessed value: $445,400
- Annual tax amount: $8,479
- Date on market: 7/6/2026
- Inclusions: Refrigerator; Dishwasher; Electric Stove/Oven; Microwave; *** Washer/Dryer Is Negotiable ***
- Exclusions: Seller's Personal Property
Estimated market value
$499,200
$474,000 - $524,000
$2,995/mo
Price history
| Date | Event | Price |
|---|---|---|
| 7/19/2026 | Contingent | $498,900$210/sqft |
Source:  WIREX MLS #1970222 Report a problem WIREX MLS #1970222 Report a problem | ||
| 7/6/2026 | Listed for sale | $498,900+34.9%$210/sqft |
Source: WIREX MLS #1970222 Report a problem | ||
| 2/8/2021 | Sold | $369,900$155/sqft |
Source: Public Record Report a problem | ||
| 12/21/2020 | Listed for sale | $369,900+542.2%$155/sqft |
Source: Ogden, The Real Estate Company #1722069 Report a problem | ||
| 9/30/2019 | Sold | $57,600+44.4%$24/sqft |
Source: Public Record Report a problem | ||
| 9/6/2019 | Listed for sale | $39,900$17/sqft |
Source: Rockmor Realtors, LLC #1657782 Report a problem | ||
Public tax history
| Year | Property taxes | Tax assessment |
|---|---|---|
| 2024 | $7,031 -3.6% | $436,600 +18% |
| 2023 | $7,291 -5.1% | $369,900 |
| 2022 | $7,686 +140% | $369,900 +214% |
| 2021 | $3,202 | $117,800 |
| 2020 | $3,202 +0.2% | $117,800 +2.7% |
| 2019 | $3,197 +6.7% | $114,700 +10.8% |
| 2018 | $2,997 +9.1% | $103,500 |
| 2017 | $2,747 +0.3% | $103,500 -1.3% |
| 2016 | $2,740 -2.8% | $104,900 |
| 2015 | $2,819 | $104,900 |
Find assessor info on the county website
Monthly payment
Est. payment
Payment breakdown
Explore the cost of this home by adjusting the details. Changes won't be saved.Climate risks
Neighborhood: 53110
Nearby schools
GreatSchools rating
- 3/10Jones Elementary SchoolGrades: PK-6Distance: 0.1 mi
- 2/10Cudahy Middle SchoolGrades: 7-8Distance: 0.7 mi
- 4/10Cudahy High SchoolGrades: 9-12Distance: 1.1 mi
Schools provided by the listing agent
- Middle: Cudahy
- High: Cudahy
- District: Cudahy
Source: WIREX MLS. This data may not be complete. We recommend contacting the local school district to confirm school assignments for this home.
- $245,0002 bd2 ba-- sqft3737 E Birchwood Ave, Cudahy, WI 53110Sold
- $341,6003 bd1 ba-- sqft3729 E Birchwood Ave, Cudahy, WI 53110Off Market
- $264,0003 bd2 ba1k sqft3721 E Birchwood Ave, Cudahy, WI 53110Sold
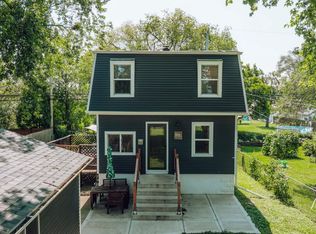
- $281,1003 bd1 ba1.2k sqft3747 E Birchwood Ave, Cudahy, WI 53110Off Market
- $282,1003 bd1 ba-- sqft3715 E Birchwood Ave, Cudahy, WI 53110Off Market
- $229,0002 bd1 ba-- sqft3711 E Birchwood Ave, Cudahy, WI 53110Off Market
- $284,5003 bd1 ba-- sqft3732 E Birchwood Ave, Cudahy, WI 53110Off Market
- $197,1002 bd1 ba-- sqft3761 E Birchwood Ave, Cudahy, WI 53110Off Market
A local agent can set up tours, give advice and negotiate with sellers.
Similar homes
- $489,9003 bd3 ba2k sqft119 E Ohio AVENUE, Milwaukee, WI 53207Active
 MLS ID #1973911, Liz Finn-Gorski. WIREX MLS
 - $434,9004 bd2 ba1.7k sqft3631 E Elm ROAD, Oak Creek, WI 53154Active
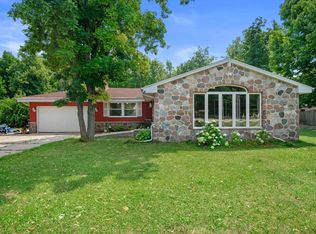 MLS ID #1973864, William Eulberg. WIREX MLS
 - $425,0003 bd2 ba1.9k sqft4047 S 70th STREET, Milwaukee, WI 53220Active
 MLS ID #1974581, Claudia Just. WIREX MLS
 - $425,0003 bd2 ba1.7k sqft4908 Anker ROAD, Racine, WI 53405Active
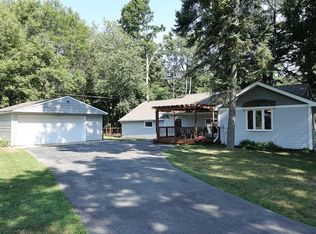 MLS ID #1973988, Curt Klenz. WIREX MLS
 - $435,0003 bd2 ba1.7k sqft7071 S Cypress COURT, Franklin, WI 53132ActiveMLS ID #1971718, Heather Schwan. WIREX MLS
- $499,9003 bd2 ba2.3k sqft2965 N 124th STREET, Brookfield, WI 53005ActiveMLS ID #1971909, Jessica Stappas. WIREX MLS
- $359,9004 bd2 ba1.9k sqft1308 Mackinac AVENUE, South Milwaukee, WI 53172ActiveMLS ID #1973822, Sprengel Real Estate Group*. WIREX MLS
- $500,0003 bd3 ba2.6k sqft5224 Percival LANE, Mount Pleasant, WI 53406ActiveMLS ID #1967686, Michael Klug. WIREX MLS
- $499,9973 bd3 ba2.1k sqft4629 Phoebe LANE, Mount Pleasant, WI 53405ActiveMLS ID #1972512, Devin Cain. WIREX MLS
- $437,5003 bd3 ba2k sqft8215 S Wildwood DRIVE, Oak Creek, WI 53154ActiveMLS ID #1969370, Brandon Behling. WIREX MLS
- $459,9003 bd2 ba2.1k sqft3625 S Brentwood ROAD, New Berlin, WI 53151ActiveMLS ID #1973891, Jason Hoffman. WIREX MLS
- $499,9004 bd3 ba2.5k sqft536 N 116th STREET, Wauwatosa, WI 53226ActiveMLS ID #1970307, Todd Wage. WIREX MLS
- $599,9003 bd2 ba2.2k sqft3929 S Lake DRIVE, Saint Francis, WI 53235ActiveMLS ID #1969084, Joseph Jewell. WIREX MLS
- $529,0004 bd2 ba1.8k sqft3059 S 149th STREET, New Berlin, WI 53151ActiveMLS ID #1973584, Melody Hendrickson. WIREX MLS
- $465,0004 bd3 ba2k sqft8031 S 59th STREET, Franklin, WI 53132ActiveMLS ID #1970249, The Collaboration Group*. WIREX MLS
- $439,9003 bd2 ba1.5k sqft3800 E Elm ROAD, Oak Creek, WI 53154ActiveMLS ID #1968181, Richter Team*. WIREX MLS
- $519,0004 bd4 ba3.2k sqft2805 S 83rd STREET, West Allis, WI 53219ActiveMLS ID #1971920, Susan Dakins. WIREX MLS
- $399,0003 bd3 ba2k sqft10431 W Courtland AVENUE, Wauwatosa, WI 53225ActiveMLS ID #1974282, Dan Konicek. WIREX MLS
- $400,0003 bd2 ba1.3k sqft10579 S Barton ROAD, Oak Creek, WI 53154ActiveMLS ID #1972878, Randy Lee. WIREX MLS
- $549,9004 bd2 ba1.9k sqftS67W13820 Hardwicke PLACE, Muskego, WI 53150ActiveMLS ID #1972816, Donna Schoessow. WIREX MLS
