MLS# 20417293 - Built by HistoryMaker Homes - Ready Now! ~ Just the right home! Open functional floor plan Gorgeous kitchen featuring lots of cabinets. Uppers have crown mounding and castle cabinet above the microwave. Granite kitchen countertops. Whirlpool stainless steel appliances including microwave, stove, and dishwasher. Wood-look tile throughout first floor and in all wet areas. Oversize 2 car garage. Iron baluster with stained handrail. Master bath has 60 inch dual sink vanity and a 60 inch oversize walk-in shower. Built-in cabinets above the washer and dryer space. Living room and all bedrooms have ceiling fans. 2 inch faux wood white blinds, garage door opener, and full gutters and downspouts! Enjoy the benefits of home ownership without the extra hassle.
Pending
$258,990
3736 Paradise Way, Sherman, TX 75090
3beds
1,775sqft
Townhouse
Built in 2023
0.4 Acres Lot
$229,000 Zestimate®
$146/sqft
$175/mo HOA
What's special
Stained handrailIron balusterBuilt-in cabinetsFull guttersDryer spaceGarage door openerMaster bath
- 1084 days |
- 4 |
- 0 |
Zillow last checked:
Listing updated:
Listed by:
Ben Caballero 0096651 888-872-6006,
HomesUSA.com 888-872-6006,
Ben Caballero 888-872-6006
Source: NTREIS,MLS#: 20417293
Facts & features
Interior
Bedrooms & bathrooms
- Bedrooms: 3
- Bathrooms: 3
- Full bathrooms: 2
- 1/2 bathrooms: 1
Primary bedroom
- Features: Walk-In Closet(s)
- Level: Second
- Dimensions: 14 x 16
Bedroom
- Level: Second
- Dimensions: 10 x 12
Bedroom
- Level: Second
- Dimensions: 10 x 12
Breakfast room nook
- Level: First
- Dimensions: 10 x 16
Kitchen
- Features: Walk-In Pantry
- Level: First
- Dimensions: 11 x 11
Living room
- Level: First
- Dimensions: 10 x 15
Utility room
- Level: Second
- Dimensions: 1 x 1
Heating
- Heat Pump, Natural Gas
Cooling
- Electric
Appliances
- Included: Dishwasher, Gas Cooktop, Disposal, Microwave, Tankless Water Heater
- Laundry: Washer Hookup, Electric Dryer Hookup
Features
- Decorative/Designer Lighting Fixtures, High Speed Internet, Cable TV
- Flooring: Carpet, Luxury Vinyl, Luxury VinylPlank, Tile
- Has basement: No
- Has fireplace: No
Interior area
- Total interior livable area: 1,775 sqft
Video & virtual tour
Property
Parking
- Total spaces: 2
- Parking features: Garage - Attached
- Attached garage spaces: 2
Features
- Levels: Two
- Stories: 2
- Exterior features: Rain Gutters
- Pool features: None
Lot
- Size: 0.4 Acres
Details
- Parcel number: 437157
Construction
Type & style
- Home type: Townhouse
- Architectural style: Traditional
- Property subtype: Townhouse
- Attached to another structure: Yes
Materials
- Brick, Fiber Cement
- Foundation: Slab
- Roof: Composition
Condition
- New construction: Yes
- Year built: 2023
Utilities & green energy
- Sewer: Public Sewer
- Water: Public
- Utilities for property: Sewer Available, Underground Utilities, Water Available, Cable Available
Community & HOA
Community
- Features: Playground, Curbs, Sidewalks
- Subdivision: Bel Air Village Townhomes
HOA
- Has HOA: Yes
- Services included: All Facilities, Association Management, Insurance
- HOA fee: $2,100 annually
- HOA name: Essex Management
- HOA phone: 972-428-2030
Location
- Region: Sherman
Financial & listing details
- Price per square foot: $146/sqft
- Tax assessed value: $265,043
- Annual tax amount: $5,977
- Date on market: 9/7/2023
- Cumulative days on market: 192 days
Estimated market value
$229,000
$215,000 - $243,000
$1,918/mo
Price history
| Date | Event | Price |
|---|---|---|
| 11/7/2023 | Pending sale | $258,990$146/sqft |
Source: NTREIS #20417293 Report a problem | ||
| 11/2/2023 | Price change | $258,990-6.8%$146/sqft |
Source: NTREIS #20417293 Report a problem | ||
| 10/2/2023 | Listed for sale | $277,990$157/sqft |
Source: NTREIS #20417293 Report a problem | ||
| 9/7/2023 | Listing removed | -- |
Source: NTREIS #20417293 Report a problem | ||
| 8/26/2023 | Listed for sale | $277,990$157/sqft |
Source: NTREIS #20417293 Report a problem | ||
Public tax history
| Year | Property taxes | Tax assessment |
|---|---|---|
| 2025 | $5,977 -9.9% | $265,043 -2.9% |
| 2024 | $6,636 | $272,947 +1869.5% |
| 2023 | -- | $13,859 +187.8% |
| 2022 | $113 | $4,816 |
Find assessor info on the county website
Monthly payment
Est. payment
Payment breakdown
Explore the cost of this home by adjusting the details. Changes won't be saved.Climate risks
Neighborhood: 75090
Nearby schools
GreatSchools rating
- 3/10Dillingham Elementary SchoolGrades: K-5Distance: 5.4 mi
- 4/10Sherman MiddleGrades: 6-8Distance: 3.3 mi
- 5/10Sherman High SchoolGrades: 9-12Distance: 2.6 mi
Schools provided by the listing agent
- Elementary: Dillingham
- Middle: Sherman
- High: Sherman
- District: Sherman ISD
Source: NTREIS. This data may not be complete. We recommend contacting the local school district to confirm school assignments for this home.
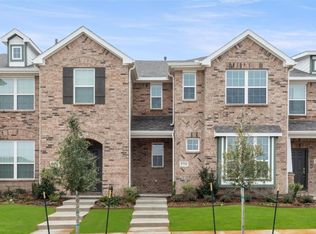
- $--3 bd3 ba1.7k sqft3732 Paradise Way, Sherman, TX 75090Sold
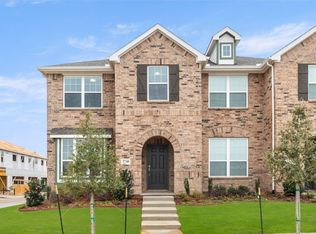
- $--3 bd3 ba1.7k sqft3740 Paradise Way, Sherman, TX 75090Sold
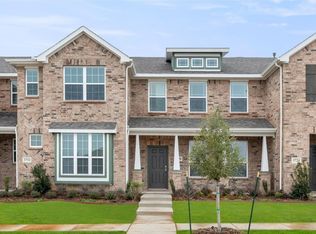
- $--3 bd3 ba1.4k sqft3728 Paradise Way, Sherman, TX 75090Sold
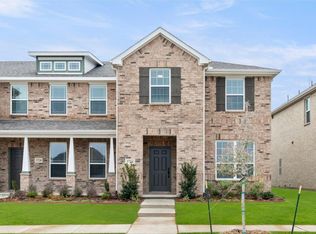
- $--3 bd3 ba1.7k sqft3724 Paradise Way, Sherman, TX 75090Sold
- $--3 bd3 ba1.7k sqft1221 Morgan Dr, Sherman, TX 75090Sold
- $--3 bd3 ba1.6k sqft3720 Paradise Way, Sherman, TX 75090Sold
- $--3 bd3 ba1.7k sqft1229 Morgan Dr, Sherman, TX 75090Sold
- $246,2003 bd2 ba2k sqft3733 Malibu Dr, Sherman, TX 75090Off Market
A local agent can set up tours, give advice and negotiate with sellers.
Similar homes
- from $279,9903 bd3 ba1.7k sqftLatitude Plan, Bel Air Village, Sherman, TX 75090New Construction
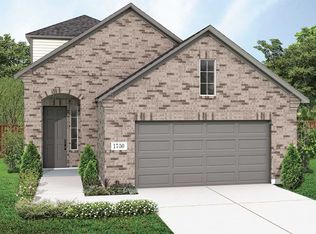 DRB Homes
 - from $289,9903 bd3 ba2.1k sqftMeridian Plan, Bel Air Village, Sherman, TX 75090New Construction
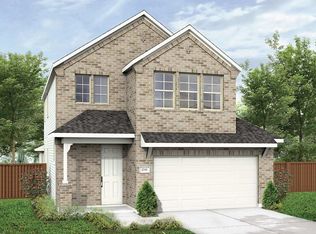 DRB Homes
 - $347,5003 bd2 ba1.8k sqft1109 Beach Blvd, Sherman, TX 75090For Sale
 MLS ID #21269798, Janie Ragsdale. NTREIS
 - $270,0004 bd4 ba2.4k sqft4325 Falcon Dr, Sherman, TX 75092For Sale
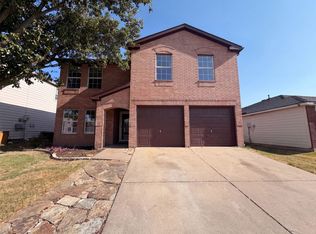 MLS ID #21363775, Amber Broadway. NTREIS
 - from $298,9904 bd2 ba1.6k sqftElgin Plan, Bel Air Village, Sherman, TX 75090New ConstructionDR Horton
- from $301,9904 bd2 ba1.8k sqftTexas Cali Plan, Bel Air Village, Sherman, TX 75090New ConstructionDR Horton
- from $326,9904 bd3 ba2.2k sqftMidland Plan, Bel Air Village, Sherman, TX 75090New ConstructionDR Horton
- $374,9003 bd2 ba1.7k sqft1700 Fairway Dr, Sherman, TX 75090For SaleMLS ID #21354929, Ana Porto. NTREIS
- $249,9003 bd2 ba1.5k sqft936 S Holly Ave, Sherman, TX 75092For SaleMLS ID #21295157, Steven Scribner. NTREIS
- from $272,9003 bd2 ba1.3k sqftCedar Plan, Sherman Heights, Sherman, TX 75092New ConstructionLGI Homes
- from $324,9904 bd4 ba2.6k sqftWayfinder Plan, Bel Air Village, Sherman, TX 75090New ConstructionDRB Homes
- $304,9904 bd4 ba2.4k sqft4249 Zayan Dr, Sherman, TX 75090New ConstructionNTREIS
- from $376,9904 bd3 ba2.2k sqftLakehurst Plan, Bel Air Village, Sherman, TX 75090New ConstructionDR Horton
- $365,9994 bd3 ba2.6k sqft3909 Crystal Cv, Sherman, TX 75090New ConstructionNTREIS
- $299,9003 bd3 ba1.9k sqft1409 Steadman, Sherman, TX 75092For SaleMLS ID #21291475, Steven Scribner. NTREIS
- from $281,4904 bd3 ba1.8k sqftHarrison Plan, Sweetwater Springs, Sherman, TX 75090New ConstructionDR Horton
- $255,0003 bd2 ba1.4k sqft909 Palmer Rd, Howe, TX 75459New ConstructionNTREIS
- $290,0003 bd2 ba1.5k sqft3921 Oak Creek Cir, Denison, TX 75020For SaleMLS ID #21325523, Yoshie Miyahara. NTREIS
- from $277,9904 bd3 ba1.8k sqftHarrison Plan, The Hills of Sherman, Sherman, TX 75092New ConstructionDR Horton
- $305,0004 bd2 ba1.8k sqft2411 Stonebriar Ln, Sherman, TX 75092For SaleMLS ID #21294420, Steven Scribner. NTREIS
