
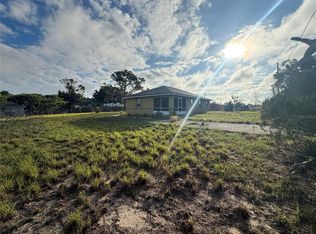
Ranch-style home—now beautifully updated! This spacious property offers 2 bedrooms, 2 full bathrooms, and a large living room ideal for both everyday living and entertaining. The home features new laminate flooring throughout and brand-new carpet in the bedrooms, creating a fresh, modern feel. The kitchen has been fully updated with new cabinets, granite countertops, new stainless steel appliances, and laminate flooring, overlooks the backyard, and opens to a cozy dining area. A generous bonus room provides excellent flexibility and can easily serve as a third bedroom, home office, or additional living space. Enjoy relaxing in the inviting Florida room, ideal for year-round use. The large backyard includes two storage sheds and extends to a freshwater canal that leads to Lake Pierce, offering a peaceful and scenic outdoor setting. This property is being sold in as-is condition. All buyers must view the property prior to submitting an offer. Don’t miss this move-in ready opportunity—schedule your showing today before it’s gone!
Foreclosure
$239,900
3736 PINE CIRCLE, LAKE WALES, FL 33898
2beds
1,006sqft
Single Family Residence
Built in 1976
0.31 Acres Lot
$226,800 Zestimate®
$238/sqft
$-- HOA
What's special
Granite countertopsNew laminate flooring throughoutCozy dining areaNew cabinetsNew stainless steel appliances
- 117 days |
- 144 |
- 4 |
Zillow last checked:
Listing updated:
Listed by:
Jesse Carriedo 863-438-6605,
REALTYCITY INC 863-438-6605,
Yesenia Carriedo 708-268-4565,
REALTYCITY INC
Source: Stellar MLS,MLS#: S5140625 Originating MLS: Osceola
Originating MLS: Osceola
Facts & features
Interior
Bedrooms & bathrooms
- Bedrooms: 2
- Bathrooms: 2
- Full bathrooms: 2
Primary bedroom
- Features: Built-in Closet
- Level: First
Bedroom 2
- Features: Built-in Closet
- Level: First
Bedroom 3
- Features: Built-in Closet
- Level: First
Dining room
- Level: First
Florida room
- Level: First
Kitchen
- Level: First
Living room
- Level: First
Heating
- None
Cooling
- Central Air
Appliances
- Included: Dishwasher, Microwave, Range, Refrigerator
- Laundry: Inside, Laundry Room
Features
- Ceiling Fan(s)
- Flooring: Carpet, Ceramic Tile, Laminate
- Has fireplace: No
Interior area
- Total structure area: 1,006
- Total interior livable area: 1,006 sqft
Property
Parking
- Total spaces: 2
- Parking features: Garage - Attached, Carport
- Attached garage spaces: 1
- Carport spaces: 1
- Covered spaces: 2
Features
- Levels: One
- Stories: 1
- Exterior features: Storage
- Has view: Yes
- View description: Canal
- Has water view: Yes
- Water view: Canal
- Waterfront features: Freshwater Canal Access
Lot
- Size: 0.31 Acres
Details
- Parcel number: 282904000000031110
- Zoning: R-1
- Special conditions: Real Estate Owned
Construction
Type & style
- Home type: SingleFamily
- Property subtype: Single Family Residence
Materials
- Brick, Stucco, Wood Frame
- Foundation: Slab
- Roof: Shingle
Condition
- New construction: No
- Year built: 1976
Utilities & green energy
- Sewer: Septic Tank
- Water: Public
- Utilities for property: Electricity Connected
Community & HOA
Community
- Pet fee: $0 monthly
- Subdivision: UNIT 1 PLEASANT ACRES
HOA
- Has HOA: No
Location
- Region: Lake Wales
Financial & listing details
- Price per square foot: $238/sqft
- Tax assessed value: $197,142
- Annual tax amount: $3,078
- Date on market: 12/23/2025
- Cumulative days on market: 170 days
- Listing terms: Cash,Conventional,FHA,USDA Loan,VA Loan
- Ownership: Fee Simple
- Total actual rent: 0
- Electric utility on property: Yes
- Road surface type: Asphalt
Foreclosure details
Estimated market value
$226,800
$215,000 - $238,000
$1,436/mo
Price history
| Date | Event | Price |
|---|---|---|
| 11/24/2025 | Sold | $103,100+243.7%$102/sqft |
Source: Public Record Report a problem | ||
| 3/5/1998 | Sold | $30,000$30/sqft |
Source: Public Record Report a problem | ||
Public tax history
| Year | Property taxes | Tax assessment |
|---|---|---|
| 2025 | $2,558 +4.7% | $197,142 +4.7% |
| 2024 | $2,444 | $188,232 +188% |
| 2023 | -- | $65,363 +3% |
| 2022 | -- | $63,459 +3% |
| 2021 | -- | $61,611 +1.4% |
| 2020 | -- | $60,760 +2.3% |
| 2019 | -- | $59,394 +1.9% |
| 2018 | $414 +23.2% | $58,287 +2.1% |
| 2017 | $336 0% | $57,088 +2.1% |
| 2016 | $336 -2% | $55,914 +0.7% |
| 2015 | $343 +124.7% | $55,525 +0.8% |
| 2014 | $153 -59.2% | $55,084 -5.5% |
| 2013 | $374 +2.9% | $58,307 +1.7% |
| 2012 | $363 -10.6% | $57,332 -8% |
| 2011 | $406 -3.4% | $62,291 -1.3% |
| 2010 | $421 -1.1% | $63,117 +2.7% |
| 2009 | $425 +5.8% | $61,458 +0.1% |
| 2008 | $402 | $61,397 |
| 2007 | -- | -- |
| 2006 | $587 | -- |
| 2005 | -- | -- |
| 2004 | $468 -0.9% | -- |
| 2003 | $472 +7% | $53,191 +4.9% |
| 2002 | $441 +3.2% | $50,727 +1.6% |
| 2001 | $427 | $49,928 |
Find assessor info on the county website
Monthly payment
Climate risks
Neighborhood: 33898
Nearby schools
GreatSchools rating
- 2/10Sandhill Elementary SchoolGrades: PK-5Distance: 3.9 mi
- 2/10Mclaughlin Middle School And Fine Arts AcademyGrades: 6-11Distance: 8.3 mi
- 3/10Winter Haven Senior High SchoolGrades: 9-12Distance: 11.8 mi
Schools provided by the listing agent
- Elementary: Sandhill Elem
- Middle: McLaughlin Academy Of Excellence
- High: Winter Haven Senior
Source: Stellar MLS. This data may not be complete. We recommend contacting the local school district to confirm school assignments for this home.
- $20,000-- bd-- ba-- sqftPine Cir, Lake wales, FL 33898Off Market
- $323,4003 bd2 ba1.5k sqft3724 Pine Cir, Lake Wales, FL 33898Off Market
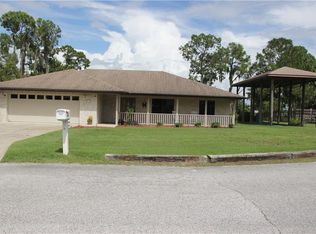
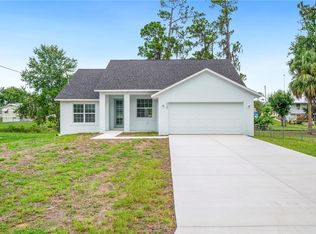
- $282,9003 bd2 ba1.6k sqft3737 Pine Cir, Lake Wales, FL 33898Sold
- $100-- bd-- ba-- sqftCanal Rd, Lake wales, FL 33853Off Market
- $259,0003 bd2 ba1.3k sqft3731 Pine Cir, Lake Wales, FL 33898Sold
- $150,200-- bd-- ba-- sqft4558 Jennings Fish Camp Rd, Lake Wales, FL 33898Off Market
- $281,6003 bd2 ba1.5k sqft3725 Pine Cir, Lake Wales, FL 33898Off Market
- $35,000-- bd-- ba-- sqftPine Cir, Lake wales, FL 33898Off Market
A local agent can set up tours, give advice and negotiate with sellers.
Similar homes
- $250,0003 bd2 ba1.3k sqft4258 ORCHID BOULEVARD, LAKE WALES, FL 33898For Sale

 MLS ID #P4936924, Deborah Carver, FLORIDA REALTY MARKETPLACE. Stellar MLS
 - $210,0002 bd2 ba1.1k sqft147 EVERGREEN DRIVE, LAKE WALES, FL 33898For Sale
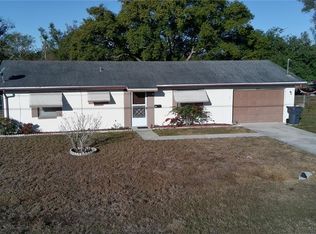 MLS ID #P4937575, Stetson Russell, REAL FLORIDA REALTY LLC. Stellar MLS
 - $325,0003 bd2 ba1.4k sqft4542 TIMBERLANE ROAD, LAKE WALES, FL 33898For Sale
 MLS ID #K4903159, Anne Lazzari, WESTLAKE REAL ESTATE CO., INC.. Stellar MLS
 - $229,9003 bd2 ba1.1k sqft202 OWENS ROAD, LAKE WALES, FL 33859For Sale
 MLS ID #R4911566, Said Elmatemour, EASY REALTY. Stellar MLS
 - $228,0003 bd1 ba1.1k sqft120 B STREET, LAKE WALES, FL 33853For SaleMLS ID #O6423512, Yamil Tapia, LPT REALTY, LLC. Stellar MLS
- $248,0004 bd2 ba1.3k sqft415 KING STREET, LAKE WALES, FL 33853For SaleMLS ID #O6417636, Andrea Williams LLC, LPT REALTY, LLC. Stellar MLS
- $249,0003 bd2 ba1.4k sqft702 TARTAN LOOP, LAKE WALES, FL 33853For SaleMLS ID #TB8456805, Sherry Peters, RICHARD PETERS REALTY LLC. Stellar MLS
- $245,0003 bd2 ba1.3k sqft3430 FOX RIDGE STREET, WINTER HAVEN, FL 33884For SaleMLS ID #S5151981, Blanca Armada, REMAX PREMIER PROPERTIES. Stellar MLS
- $180,0002 bd1 ba816 sqft3013 LAUREL AVENUE, LAKE WALES, FL 33898For SaleMLS ID #P4939260, Alexee Matabeek, KELLER WILLIAMS REALTY SMART 1. Stellar MLS
- $141,0003 bd2 ba936 sqft3903 MORGAN HORSE WAY, LAKE WALES, FL 33898For SaleMLS ID #S5151046, Jesse Carriedo, REALTYCITY INC. Stellar MLS
- $240,0003 bd2 ba1.3k sqft336 MONTGOMERY COURT, KISSIMMEE, FL 34758For SaleMLS ID #O6413724, Stephanie Pelaez, NATIONAL REAL ESTATE. Stellar MLS
- $250,0003 bd2 ba1.1k sqft103 DULVERTON WAY, KISSIMMEE, FL 34758For SaleMLS ID #O6423715, Karen Albright, OPENDOOR BROKERAGE LLC. Stellar MLS
- $227,9002 bd2 ba1k sqft506 W 9TH STREET, FROSTPROOF, FL 33843For SaleMLS ID #K4903521, Heidi Gravel, WESTLAKE REAL ESTATE CO., INC.. Stellar MLS
- $250,0003 bd2 ba1.2k sqft4325 CAROLYN WAY, BARTOW, FL 33830For SaleMLS ID #L4963041, Mindy Emerson-Hunley, TRIBUTE REALTY LLC. Stellar MLS
- $213,0003 bd2 ba1.4k sqft1884 AMBER SWEET CIRCLE, DUNDEE, FL 33838For SaleMLS ID #S5149995, Jesse Carriedo, REALTYCITY INC. Stellar MLS
- $225,0003 bd2 ba1k sqft634 BALDWIN DRIVE, KISSIMMEE, FL 34758For SaleMLS ID #S5152758, Mohammed Hossain, PROFILES INTERNATIONAL REALTY. Stellar MLS
- $215,0002 bd2 ba1.4k sqft719 HILLSIDE AVENUE, LAKE WALES, FL 33853For SaleMLS ID #S5139972, Hortencia Aponte, LPT REALTY, LLC. Stellar MLS
- $262,1433 bd2 ba1k sqft420 ALBATROSS COURT, KISSIMMEE, FL 34759For SaleMLS ID #O6392714, Francisco Capella Girado, WEICHERT REALTORS CAPELLA ESTATES. Stellar MLS
- $250,0003 bd2 ba1.3k sqft622 CRYSTALS BOULEVARD, WINTER HAVEN, FL 33884For SaleMLS ID #S5152271, Harrison Perez Collazo, CAISSA REALTY INVESTMENT INC. Stellar MLS
- $255,0003 bd2 ba1.4k sqft929 GLOUCESTER COURT, KISSIMMEE, FL 34758For SaleMLS ID #O6426273, Robert Meeks, REAL ESTATE PROFESSIONALS SE. Stellar MLS
