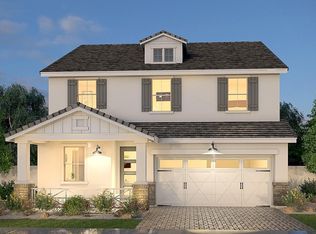
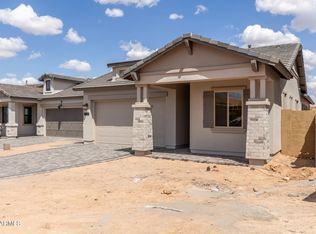

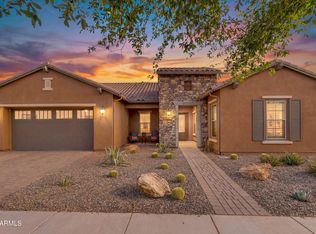
What a Stunning Home. this one is a few months older than a year. Beautifully designed interior with all the upgrades you'd choose should you build ground up. This one is loaded from the Front Exterior Stone Front to the landscaping. Steel & Glass front entry door. 10 Ft Ceilings, 8 Ft interior doors, tile flooring thru-out. This plan boasts of 3 full bathrooms, Split bedrooms with the owners suite conveniently located at the rear of the home. Large windows bringing the outside in. Custom automatic window treatments.
Designer White shaker cabinets with quartz kitchen counters, stainless steel appliances. Gas range, Vent hood, upgraded cabinet pulls, designer contemporary lighting thru out, even at the island. Check out the fans as well, these are not your average Home Depot brand fans. Laundry Room with loads of cabinets for your work space.
WASHER/DRYER & FRIDGE DOES NOT STAY!
For sale
Price cut: $20K (9/17)
$659,000
3738 E ROCHELLE Circle, Mesa, AZ 85213
3beds
1,972sqft
Single Family Residence
Built in 2024
5,625 Square Feet Lot
$-- Zestimate®
$334/sqft
$198/mo HOA
What's special
- 38 days
- 273
- 27
Zillow last checked:
Listing updated:
Listed by:
Peggie Jean Herron-Simmons 480-201-0654,
Realty Marketing Group
Source: ARMLS,MLS#: 7075011
Facts & features
Interior
Bedrooms & bathrooms
- Bedrooms: 3
- Bathrooms: 3
- Full bathrooms: 3
Heating
- Natural Gas, Ceiling
Cooling
- Central Air, Ceiling Fan(s), Programmable Thmstat
Appliances
- Included: Built-in Microwave, Dishwasher, Disposal, Gas Range
- Laundry: Inside
Features
- Quartz Countertops, High Speed Internet, Double Vanity, Breakfast Bar, 9+ Flat Ceilings, Kitchen Island, Full Bth Master Bdrm, Separate Shwr & Tub
- Flooring: Tile
- Windows: Double Pane Windows
- Has basement: No
- Has fireplace: No
Interior area
- Total structure area: 1,972
- Total interior livable area: 1,972 sqft
Property
Parking
- Total spaces: 4
- Parking features: Attached, Garage Door Opener, Direct Access
- Attached garage spaces: 2
- Uncovered spaces: 2
Features
- Stories: 1
- Patio & porch: Covered
- Spa features: None
- Fencing: Back Yard,Block
- Has view: Yes
- View description: Mountain(s)
Lot
- Size: 5,625 Square Feet
- Features: North/South Exposure, Sprinklers In Front, Cul-De-Sac, Synthetic Grass Frnt, Synthetic Grass Back
Details
- Parcel number: 14123041
Construction
Type & style
- Home type: SingleFamily
- Architectural style: Contemporary,Ranch
- Property subtype: Single Family Residence
Materials
- Stucco, Wood Frame, Painted
- Foundation: Slab
- Roof: Tile
Condition
- Year built: 2024
Details
- Builder name: BLANDFORD HOMES
Utilities & green energy
- Sewer: Public Sewer
Green energy
- Water conservation: Tankless Ht Wtr Heat
Community & HOA
Community
- Features: Gated, Playground
- Subdivision: ESTATES AT PIONEER CROSSING
HOA
- Has HOA: Yes
- Services included: Maintenance Grounds, Street Maint
- HOA fee: $198 monthly
- HOA name: Pioneer Crossings
- HOA phone: 602-437-4777
Location
- Region: Mesa
Financial & listing details
- Price per square foot: $334/sqft
- Tax assessed value: $371,300
- Annual tax amount: $2,015
- Date on market: 9/2/2026
- Cumulative days on market: 38 days
- Listing terms: VA Loan,Cash,Conventional,FHA
- Ownership: Fee Simple
- Road surface type: Asphalt
Estimated market value
Not available
Estimated sales range
Not available
Not available
Price history
| Date | Event | Price |
|---|---|---|
| 9/17/2026 | Price change | $659,000-2.9%$334/sqft |
Source:  ARMLS #7075011 Report a problem ARMLS #7075011 Report a problem | ||
| 9/3/2026 | Listed for sale | $679,000+7.8%$344/sqft |
Source: ARMLS #7075011 Report a problem | ||
| 7/2/2025 | Sold | $629,970$319/sqft |
Source: ARMLS #6862892 Report a problem | ||
| 6/11/2025 | Pending sale | $629,970$319/sqft |
Source: ARMLS #6862892 Report a problem | ||
| 5/7/2025 | Listed for sale | $629,970-4.5%$319/sqft |
Source: ARMLS #6862892 Report a problem | ||
| 2/11/2025 | Listing removed | $659,970$335/sqft |
Source: ARMLS #6782625 Report a problem | ||
| 12/21/2024 | Price change | $659,970-1.9%$335/sqft |
Source: ARMLS #6782625 Report a problem | ||
| 11/11/2024 | Listed for sale | $672,970$341/sqft |
Source: ARMLS #6782625 Report a problem | ||
Public tax history
| Year | Property taxes | Tax assessment |
|---|---|---|
| 2025 | $2,005 +836.1% | $37,130 +766.7% |
| 2024 | $214 | $4,284 |
Find assessor info on the county website
Monthly payment
Est. payment
Payment breakdown
Explore the cost of this home by adjusting the details. Changes won't be saved.Climate risks
Neighborhood: 85213
Nearby schools
Schools provided by the listing agent
- Elementary: Ishikawa Elementary School
- Middle: Stapley Junior High School
- High: Mountain View High School
- District: Mesa Unified District
Source: ARMLS. This data may not be complete. We recommend contacting the local school district to confirm school assignments for this home.
Similar homes
- $680,0003 bd3 ba1.9k sqft3526 E SPRING WHEAT Lane, Gilbert, AZ 85296For Sale
 MLS ID #7089645, Laura M Christensen, Keller Williams Realty Sonoran Living. ARMLS
 - $--5 bd3 ba2.6k sqft21386 E Kingbird Dr, Queen Creek, AZ 85142Auction
 Auction.com 2
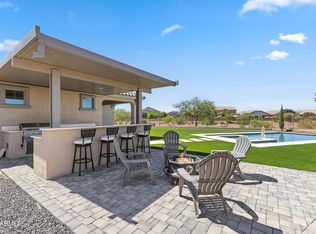
 - $659,9005 bd3 ba1.9k sqft11018 E TESLA Avenue, Mesa, AZ 85212For Sale
 MLS ID #7051283, George Laughton, EveryPlace. ARMLS
 - $675,0003 bd3 ba2.3k sqft10351 E TEXAS Avenue, Mesa, AZ 85212For Sale
 MLS ID #6998465, Joni Zarka, Realty ONE Group. ARMLS
