15-20K GRANT AVAILABLE • NO HOA • NEW SOLAR PANELS • TESLA POWERWALL • EV CHARGER READY • RARE FIRST-FLOOR BEDROOM & FULL BATH!
Welcome to this spacious 5-bedroom, 3-bathroom two-story home, and an attached 3-car garage offering comfort, functionality, and exceptional value. Equipped with High Load Tesla Powerwall 3 with EV charger ready. Step inside to soaring vaulted ceilings, abundant natural light, and a dramatic staircase that creates an impressive first impression.
The open-concept floor plan is designed for both everyday living and entertaining, featuring a large family room with a cozy fireplace, oversized windows, and seamless access to the kitchen and dining areas. A highly sought-after first-floor bedroom and full bathroom provide the perfect setup for guests, multi-generational living, or a private home office. The upstairs laundry room adds everyday convenience.
Upstairs, you'll find spacious secondary bedrooms, ample storage, and and a oversized primary suite featuring a en-suite bath and walk-in closet, cozy fireplace and plenty of room to create your own retreat. An additional bedroom also features a walk-in closet, while the fifth bedroom offers flexibility as a media room, playroom, office, or guest space.
Energy-conscious buyers will appreciate the solar system, Tesla Powerwall backup battery, EV charger, and newer HVAC system. Outside, the private backyard offers plenty of space for entertaining, gardening, pets, or simply relaxing. The oversized 3-car garage provides abundant storage and workshop potential.
Don't miss this opportunity to own a spacious energy-efficient home with NO HOA and a rare first-floor bedroom in one of the area's most desirable neighborhoods. Located walking distance from Ontario Ranch, one of the largest and fastest-growing master-planned communities in Southern California. Just minutes away, New Haven Marketplace is the community's go-to destination featuring Stater Bros., Starbucks, Chase Bank, Jersey Mike's, Brew Haven Taproom, restaurants, fitness studios, and more. You'll also find Costco, 99 Ranch Market, Ontario Mills Mall, and Victoria Gardens nearby, plus In-N-Out, major dining along Ontario Ranch Road, and quick freeway access to the I-15, I-10, and Hwy 60. Everything you need is right at your doorstep.
Pending
Listed by: Rubio Real Estate • Zoran Grujevski • Contact: 909.255.1126
$800,000
3739 S Mustang Dr, Ontario, CA 91761
5beds
2,583sqft
:
Get pre-qualifiedN/A
Single Family Residence
Built in 1996
7,080 Square Feet Lot
$800,100 Zestimate®
$310/sqft
$-- HOA
What's special
- 47 days |
- 1,142 |
- 55 |
Likely to sell faster than
Zillow last checked:
Listing updated:
Listed by:
Zoran Grujevski DRE #02069559 909.255.1126,
Rubio Real Estate
Source: CRMLS,MLS#: OC26136431 Originating MLS: California Regional MLS
Originating MLS: California Regional MLSFacts & features
Interior
Bedrooms & bathrooms
- Bedrooms: 5
- Bathrooms: 3
- Full bathrooms: 3
- Main level bathrooms: 1
- Main level bedrooms: 1
Rooms
- Room types: Bedroom, Family Room, Great Room, Kitchen, Laundry, Living Room, Primary Bedroom, Other, Dining Room
Primary bedroom
- Features: Primary Suite
Bedroom
- Features: Bedroom on Main Level
Bathroom
- Features: Bathtub, Soaking Tub
Kitchen
- Features: Galley Kitchen
Kitchen
- Features: Galley Kitchen
Other
- Features: Walk-In Closet(s)
Heating
- Central
Cooling
- Central Air
Appliances
- Included: Dishwasher, Electric Range, Microwave
- Laundry: Washer Hookup, Gas Dryer Hookup, Upper Level
Features
- Breakfast Bar, Balcony, Separate/Formal Dining Room, Bedroom on Main Level, Galley Kitchen, Primary Suite, Walk-In Closet(s)
- Has fireplace: Yes
- Fireplace features: Family Room
- Common walls with other units/homes: No Common Walls
Interior area
- Total interior livable area: 2,583 sqft
Property
Parking
- Total spaces: 6
- Parking features: Garage - Attached
- Attached garage spaces: 3
- Uncovered spaces: 3
Features
- Levels: Two
- Stories: 2
- Entry location: 1
- Pool features: None
- Has view: Yes
- View description: Mountain(s)
Lot
- Size: 7,080 Square Feet
- Features: 0-1 Unit/Acre
Details
- Parcel number: 0218771580000
- Special conditions: Standard
Construction
Type & style
- Home type: SingleFamily
- Property subtype: Single Family Residence
Condition
- New construction: No
- Year built: 1996
Utilities & green energy
- Sewer: Public Sewer
- Water: Public
Community & HOA
Community
- Features: Park, Sidewalks
Location
- Region: Ontario
Financial & listing details
- Price per square foot: $310/sqft
- Tax assessed value: $337,958
- Annual tax amount: $3,676
- Date on market: 6/24/2026
- Cumulative days on market: 47 days
- Listing terms: Cash,Conventional,1031 Exchange,FHA
Estimated market value
$800,100
$760,000 - $840,000
$4,103/mo
Price history
| Date | Event | Price |
|---|---|---|
| 7/24/2026 | Pending sale | $800,000$310/sqft |
Source:  CRMLS #OC26136431 Report a problem CRMLS #OC26136431 Report a problem | ||
| 6/25/2026 | Listed for sale | $800,000+285.5%$310/sqft |
Source: CRMLS #OC26136431 Report a problem | ||
| 11/4/1996 | Sold | $207,500$80/sqft |
Source: Public Record Report a problem | ||
Public tax history
| Year | Property taxes | Tax assessment |
|---|---|---|
| 2025 | $3,676 +2.2% | $337,958 +2% |
| 2024 | $3,597 +3.1% | $331,332 +2% |
| 2023 | $3,488 -50.4% | $324,835 -50.5% |
| 2022 | $7,027 +0.7% | $656,188 +2% |
| 2021 | $6,979 +1.6% | $643,322 +1% |
| 2020 | $6,871 +0.6% | $636,725 +2% |
| 2019 | $6,832 -21.9% | $624,240 +2% |
| 2018 | $8,746 +175.4% | $612,000 +110.2% |
| 2017 | $3,175 | $291,190 +2% |
| 2016 | $3,175 +1.4% | $285,480 +1.5% |
| 2015 | $3,132 +0.2% | $281,192 +2% |
| 2014 | $3,127 | $275,684 +0.5% |
| 2013 | -- | $274,438 +2% |
| 2012 | -- | $269,057 +2% |
| 2011 | -- | $263,781 +0.8% |
| 2010 | -- | $261,810 -0.2% |
| 2009 | -- | $262,432 +2% |
| 2008 | -- | $257,286 +2% |
| 2007 | -- | $252,241 +2% |
| 2006 | -- | $247,295 +2% |
| 2005 | -- | $242,446 +2% |
| 2004 | -- | $237,692 +1.9% |
| 2003 | -- | $233,335 +2% |
| 2002 | -- | $228,760 +2% |
| 2001 | -- | $224,275 +2% |
| 2000 | -- | $219,877 |
Find assessor info on the county website
Monthly payment
Est. payment
Payment breakdown
Explore the cost of this home by adjusting the details. Changes won't be saved.Climate risks
Neighborhood: 91761
Nearby schools
GreatSchools rating
- 7/10Ranch View Elementary SchoolGrades: K-6Distance: 0.5 mi
- 6/10Grace Yokley Middle SchoolGrades: 7-8Distance: 1.1 mi
- 5/10Colony High SchoolGrades: 9-12Distance: 1.3 mi
- $848,9004 bd3 ba2.8k sqft3747 S Mustang Dr, Ontario, CA 91761Off Market
- $1,063,3004 bd3 ba2.8k sqft3731 S Mustang Dr, Ontario, CA 91761Off Market
- $839,7004 bd3 ba2.3k sqft2917 Tumbleweed St, Ontario, CA 91761Off Market
- $925,3005 bd3 ba2.8k sqft3723 S Mustang Dr, Ontario, CA 91761Off Market

- $855,0004 bd3 ba2.3k sqft2925 Tumbleweed St, Ontario, CA 91761Off Market
- $875,6004 bd3 ba2.8k sqft3722 S Mustang Dr, Ontario, CA 91761Off Market
- $813,0004 bd3 ba2.4k sqft3715 S Mustang Dr, Ontario, CA 91761Off Market
- $834,3004 bd2 ba2.5k sqft3730 S Mustang Dr, Ontario, CA 91761Off Market
A local agent can set up tours, give advice and negotiate with sellers.
Similar homes
- $899,9994 bd2 ba1.7k sqft2409 Caldwell Pl, Ontario, CA 91761For Sale
 MLS ID #CV26167379, Saray Sanchez, VISMAR REAL ESTATE. CRMLS
 - $875,0004 bd3 ba2.3k sqft11448 Mojave Dr, Jurupa Valley, CA 91752For Sale
 MLS ID #HD26151486, Leticia Jaime, KW Mojave. CRMLS
 - $865,0004 bd2 ba2.3k sqft9430 Shadowgrove Dr, Rancho Cucamonga, CA 91730For Sale
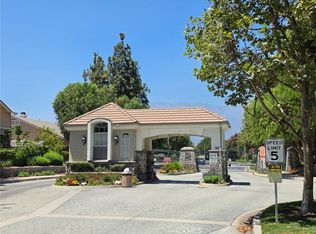 MLS ID #CV26137205, Sandar West, RE/MAX INNOVATIONS. CRMLS
 - $915,0004 bd3 ba2.6k sqft14079 Orangevale Ave, Corona, CA 92880For Sale
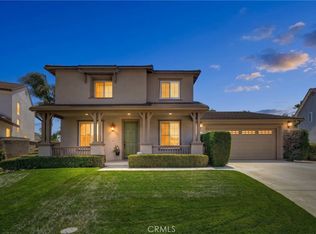 MLS ID #IG26163027, Andrea Hove, Realty ONE Group West. CRMLS
 - $810,0004 bd2 ba1.8k sqft6756 Jasmine Ct, Chino, CA 91710For SaleMLS ID #HD26141307, Ronaldo Celle, Real Brokerage Technologies. CRMLS
- $929,0004 bd3 ba2.7k sqft6326 Lavender St, Corona, CA 92880For SaleMLS ID #PW26142761, Terry Limburg, Aramis Realty Group Inc.. CRMLS
- $840,0004 bd2 ba1.8k sqft1119 N Virginia Ave, Ontario, CA 91764For SaleMLS ID #DW26067729, Ana Landgrave, Excellence RE Real Estate, Inc.. CRMLS
- $799,9995 bd3 ba2.5k sqft16187 Cousins Cir, Riverside, CA 92503For SaleMLS ID #IV26168900, BRYAN EDGELL, STANDING STONE REAL ESTATE INC. CRMLS
- $765,0004 bd3 ba2k sqft1285 Rosemary Cir, Corona, CA 92879For SaleMLS ID #IV26159737, KENNETH KEITHLY, KEITHLY CAPITAL ADVISORS, INC. CRMLS
- $898,0004 bd3 ba2.4k sqft8374 Donna Way, Riverside, CA 92509For SaleMLS ID #MB26146649, NANCY G. OSUNA, EXCELLENCE RE REAL ESTATE. CRMLS
- $914,9996 bd4 ba3.3k sqft6380 Iris Ct, Eastvale, CA 92880For SaleMLS ID #IG26135846, Christopher McCall, Fiv Realty Co.. CRMLS
- $799,0005 bd3 ba3.1k sqft12323 Mesa Grove Dr, Riverside, CA 92503For SaleMLS ID #IG26102039, Veasna Chiek, Re/Max Partners. CRMLS
- $975,0004 bd2 ba2k sqft5736 Country Lane Rd, Jurupa Valley, CA 91752For SaleMLS ID #CV26165887, Katrina Yanez, ROA California Inc. CRMLS
- $775,0005 bd3 ba2.2k sqft922 W Craig St, Rialto, CA 92377For SaleMLS ID #IV26152680, LISA SOLTESZ, OPENDOOR BROKERAGE INC.. CRMLS
- $860,0004 bd3 ba2.2k sqft1353 Hermosa Dr, Corona, CA 92879For SaleMLS ID #RS26149260, Cynthia Correa, Coldwell Banker Realty. CRMLS
- $874,9994 bd3 ba2.6k sqft7203 Westhaven Pl, Rancho Cucamonga, CA 91739For SaleMLS ID #WS26138363, JASSON YANEZ, JASSON YANEZ, BROKER. CRMLS
- $699,0003 bd2 ba1.2k sqft1386 W E St #F, Ontario, CA 91762For SaleMLS ID #CV26122796, Aurora Eguino, CENTURY 21 REALTY MASTERS. CRMLS
- $775,0004 bd3 ba2.6k sqft6727 Hawkley Dr, Riverside, CA 92506For SaleMLS ID #IV26128411, VERONICA FOSTER, TRUST PROPERTIES USA, INC. CRMLS
- $849,0004 bd3 ba2k sqft7466 Holloway Rd, Rancho Cucamonga, CA 91730For SaleMLS ID #IV26150595, RON BLASCO, Price Real Estate Group, Inc. CRMLS
- $749,9504 bd3 ba1.9k sqft1761 Coolidge St, Corona, CA 92879For SaleMLS ID #OC26120722, Jessica Nieto, eXp Realty of California Inc. CRMLS
Local buyer's agents are ready to help
