MOTIVATED SELLER!! Move-in ready! Welcome to this charming 2-bedroom, 1.5-bath condo in the sought-after Fox Chase community! Offering 1,100 sq ft of living space, this well-maintained home combines comfort, functionality, and updates throughout. The kitchen features newer countertops and flows into a bright dining area with a door wall leading to a private outdoor patio—perfect for relaxing or entertaining. A convenient half bath is located on the main floor. Upstairs, you’ll find two spacious bedrooms and a full bathroom. The full, partially finished basement includes newer carpet and provides a flexible space ideal for a home office, gym, or recreation room. Don’t miss this move-in ready condo in a great location—schedule your showing today! The monthly association fee includes both gas and water. Amenities of Fox Chase include a community pool and a clubhouse! Note: Excludes kitchen refrigerator, curtains in kitchen. Peony bushes on back patio (sentimental reasons).
Pending
Price cut: $3.6K (7/14)
$148,900
37398 Charter Oaks Blvd, Clinton Township, MI 48036
2beds
1,560sqft
Condominium, Townhouse
Built in 1969
-- sqft lot
$148,800 Zestimate®
$95/sqft
$324/mo HOA
What's special
Full partially finished basementNewer countertopsCommunity poolBright dining areaPrivate outdoor patio
- 126 days
- 62
- 0
Zillow last checked:
Listing updated:
Listed by:
Kimberly Treier,
Keller Williams Realty Great Lakes 586-541-4000
Source: MiRealSource,MLS#: 50206492 Originating MLS: MiRealSource
Originating MLS: MiRealSourceFacts & features
Interior
Bedrooms & bathrooms
- Bedrooms: 2
- Bathrooms: 2
- Full bathrooms: 1
- 1/2 bathrooms: 1
Rooms
- Room types: Living Room, Utility/Laundry Room, First Flr Lavatory, Second Flr Full Bathroom
Bedroom 1
- Features: Carpet
- Level: Second
- Area: 176
- Dimensions: 16 x 11
Bedroom 2
- Features: Carpet
- Level: Second
- Area: 120
- Dimensions: 12 x 10
Bathroom 1
- Features: Vinyl
- Level: Second
- Area: 63
- Dimensions: 9 x 7
Dining room
- Features: Vinyl
- Level: Entry
- Area: 130
- Dimensions: 13 x 10
Kitchen
- Features: Vinyl
- Level: Entry
- Area: 99
- Dimensions: 11 x 9
Living room
- Features: Carpet
- Level: Entry
- Area: 192
- Dimensions: 16 x 12
Heating
- Forced Air, Natural Gas
Cooling
- Ceiling Fan(s), Central Air
Appliances
- Included: Dishwasher, Disposal, Dryer, Range/Oven, Washer, Gas Water Heater
- Laundry: Laundry Room
Features
- Eat-in Kitchen
- Flooring: Vinyl, Carpet
- Windows: Storms/Screens
- Basement: Full,Partially Finished,Concrete
- Has fireplace: No
Interior area
- Total structure area: 1,650
- Total interior livable area: 1,560 sqft
- Finished area above ground: 1,110
- Finished area below ground: 450
Property
Parking
- Total spaces: 1
- Parking features: 1 Space
Features
- Levels: Two
- Stories: 2
- Patio & porch: Patio
- Exterior features: Sidewalks, Street Lights
- Has private pool: Yes
- Pool features: Community
- Spa features: Community
Lot
- Features: Subdivision, Sidewalks
Details
- Parcel number: 161121454027
- Special conditions: Private
Construction
Type & style
- Home type: Townhouse
- Property subtype: Condominium, Townhouse
Materials
- Brick, Vinyl Siding
- Foundation: Basement, Concrete Perimeter
Condition
- New construction: No
- Year built: 1969
Utilities & green energy
- Sewer: Public Sanitary
- Water: Public
- Utilities for property: Cable Available
Community & HOA
Community
- Subdivision: Fox Chase Condominium
HOA
- Has HOA: Yes
- Amenities included: Clubhouse
- Services included: Gas, Snow Removal, Water, Sewer
- HOA fee: $324 monthly
- HOA name: Fox Chase Condominiums
- HOA phone: 586-463-9270
Location
- Region: Clinton Township
Financial & listing details
- Price per square foot: $95/sqft
- Tax assessed value: $114,800
- Annual tax amount: $1,205
- Date on market: 5/5/2026
- Cumulative days on market: 127 days
- Listing agreement: Exclusive Right To Sell
- Listing terms: Cash,Conventional
Estimated market value
$148,800
$141,000 - $156,000
$1,761/mo
Price history
| Date | Event | Price |
|---|---|---|
| 8/4/2026 | Pending sale | $148,900$95/sqft |
Source:  MiRealSource #50206492 Report a problem MiRealSource #50206492 Report a problem | ||
| 7/14/2026 | Price change | $148,900-2.4%$95/sqft |
Source: MiRealSource #50206492 Report a problem | ||
| 6/12/2026 | Price change | $152,500-4.4%$98/sqft |
Source: MiRealSource #50206492 Report a problem | ||
| 6/8/2026 | Price change | $159,500-3.6%$102/sqft |
Source: MiRealSource #50206492 Report a problem | ||
| 5/23/2026 | Price change | $165,500-4.9%$106/sqft |
Source: MiRealSource #50206492 Report a problem | ||
| 5/5/2026 | Listed for sale | $174,000$112/sqft |
Source: MiRealSource #50206492 Report a problem | ||
Public tax history
| Year | Property taxes | Tax assessment |
|---|---|---|
| 2025 | $1,172 +4.9% | $57,400 +6.9% |
| 2024 | $1,117 +5.2% | $53,700 +6.5% |
| 2023 | $1,062 +2.8% | $50,400 +4.1% |
| 2022 | $1,033 +0.8% | $48,400 +13.3% |
| 2021 | $1,025 | $42,700 +8.7% |
| 2020 | $1,025 +6.5% | $39,300 +12.6% |
| 2019 | $962 +3% | $34,900 +8.4% |
| 2018 | $934 +2.2% | $32,200 +9.9% |
| 2017 | $914 | $29,300 |
| 2016 | -- | $29,300 +28.5% |
| 2015 | -- | $22,800 +3.6% |
| 2014 | -- | $22,000 -26.7% |
| 2011 | -- | $30,000 -8.5% |
| 2010 | -- | $32,800 -16.1% |
| 2009 | -- | $39,100 -15.7% |
| 2008 | -- | $46,400 -3.7% |
| 2007 | -- | $48,200 +65% |
| 2001 | $960 +2.2% | $29,210 +3.2% |
| 2000 | $940 | $28,305 |
Find assessor info on the county website
Monthly payment
Est. payment
Payment breakdown
Explore the cost of this home by adjusting the details. Changes won't be saved.Climate risks
Neighborhood: 48036
Nearby schools
Schools provided by the listing agent
- District: Chippewa Valley Schools
Source: MiRealSource. This data may not be complete. We recommend contacting the local school district to confirm school assignments for this home.
- $177,0003 bd2 ba2k sqft37400 Charter Oaks Blvd, Clinton Township, MI 48036Sold
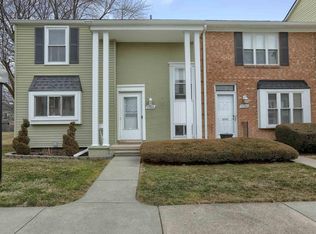
- $130,0002 bd2 ba1.1k sqft37386 Charter Oaks Blvd, Clinton Township, MI 48036Sold
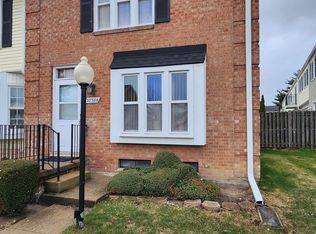
- $170,0002 bd3 ba1.4k sqft37407 Charter Oaks Blvd, Clinton Township, MI 48036For Sale

- $175,5002 bd2 ba1.2k sqft37428 Charter Oaks Blvd, Clinton Township, MI 48036Sold

Similar homes
- $174,9002 bd2 ba1.4k sqft37515 Stonegate Cir, Clinton Township, MI 48036For Sale

 MLS ID #50218910, Gregory Rogers, RE/MAX First. MiRealSource
 - $82,0002 bd1 ba1.2k sqft37021 Charter Oaks Blvd #14, Clinton Township, MI 48036For Sale

 MLS ID #20261061595, Penelope J Smith, Penny Smith Realty LLC. Realcomp II
 - $--2 bd1 ba1.1k sqft24741 Old Shook Rd, Harrison Township, MI 48045Auction
 Auction.com 1
 - $85,0003 bd2 ba1k sqft20014 N Great Oaks Cir #402, Clinton Township, MI 48036For Sale
 MLS ID #20261058331, Penelope J Smith, Penny Smith Realty LLC. Realcomp II
 - $109,0002 bd2 ba1.4k sqft24059 Grange St, Clinton Township, MI 48036For SaleMLS ID #50214354, Kristie Lohmann, RE/MAX First. MiRealSource
- $200,0002 bd2 ba1.5k sqft20344 Majestic Blvd, Clinton Township, MI 48036For SaleMLS ID #50212083, Catherine Gothro, RE/MAX First. MiRealSource
- $150,0002 bd2 ba1k sqft31672 Bear Creek Blvd, Warren, MI 48093For SaleMLS ID #50217669, Suzanne Brogan, Keller Williams Paint Creek. MiRealSource
- $77,0002 bd1 ba1.5k sqft20250 S Great Oaks Cir, Clinton Twp, MI 48036For SaleMLS ID #20261058909, Jeff Kermath, Kermath Realty LLC. Realcomp II
- $114,0002 bd2 ba1k sqft129 Parnacott Dr, Mount Clemens, MI 48043For SaleMLS ID #50220024, Matthew Praet, Real Estate One Clinton. MiRealSource
- $174,9002 bd2 ba1.4k sqft4446 Fifteen Mile Rd, Sterling Heights, MI 48310For SaleMLS ID #50220151, Jake Herish, Brookstone, Realtors LLC. MiRealSource
- $119,9002 bd2 ba1k sqft209 N Christine Cir, Mount Clemens, MI 48043For SaleMLS ID #50217014, James Fennell, Berkshire Hathaway HomeServices Kee Realty NB. MiRealSource
- $149,9002 bd2 ba900 sqft34680 Huntley Dr APT K36, Sterling Heights, MI 48312For SaleMLS ID #20261037052, Mahbubur Rahman, Real Estate Advantage. Realcomp II
- $130,0003 bd2 ba1.2k sqft115 Robertson St, Mount Clemens, MI 48043For SaleMLS ID #50215973, Becky Post, KW Platinum. MiRealSource
- $137,9003 bd1 ba1.2k sqft22203 Masonic Blvd, Saint Clair Shores, MI 48082For SaleMLS ID #50204343, Elizabeth L Harris, Berkshire Hathaway HomeServices Kee Realty. MiRealSource
- $135,0003 bd1 ba1k sqft26148 Lamour St, Harrison Township, MI 48045For SaleMLS ID #50213682, Kara Gray, KW Platinum. MiRealSource
- $152,0003 bd1 ba888 sqft8702 Chalmers Ave, Warren, MI 48089For SaleMLS ID #20261071857, Suhal Rob, Home Pride Realty. Realcomp II
- $145,0002 bd1 ba900 sqft34820 Valleyview Dr APT C5, Sterling Heights, MI 48312For SaleMLS ID #20261020089, Macanna Briolat, Hart Realty. Realcomp II
- $129,9002 bd1 ba1k sqft24134 Wedgewood Cir #39, Warren, MI 48091For Sale
 MLS ID #26047060, LAURA BRANIGAN, Howard Hanna Real Estate Services. MichRIC
 - $210,0002 bd2 ba2k sqft38505 Yarmouth St, Clinton Township, MI 48038For SaleMLS ID #20261069779, John W Lambrecht Jr, Lambrecht Realty LLC. Realcomp II
- $169,9003 bd1 ba1.1k sqft29100 Michigan St, Roseville, MI 48066For SaleMLS ID #50203204, Jerry Khami, Esoteric Realty LLC. MiRealSource
