MOTIVATED SELLER! Seller is willing to offer concessions toward buyer closing costs with an acceptable offer. Enjoy this move-in ready three-bedroom, two-bathroom home in Poinciana, featuring thoughtful updates, privacy, and a unique canal-front setting. The inviting open floor plan connects the main living areas, creating a spacious and comfortable feel. The updated kitchen features granite countertops and black/stainless-steel appliances, while the refreshed bathrooms include an updated primary shower. Additional improvements include a roof replaced in 2018. Step outside to a spacious backyard backing directly to the canal, with plenty of room for outdoor entertaining, gardening, or simply enjoying the Florida lifestyle. The extra-long driveway sets the home back from the main road, providing additional parking and separation from passing traffic. Conveniently located near schools, shopping, dining, pharmacies, and Poinciana Medical Center, with easy access to Highway 17 and the Poinciana Parkway for commuting throughout Central Florida. With its updates, outdoor space, and canal-front setting, 374 Colonade Court is ready for its next owner. Bring your offer and schedule your private showing today!
For sale
Price cut: $1K (10/5)
$258,000
374 COLONADE COURT, KISSIMMEE, FL 34758
3beds
1,332sqft
Single Family Residence
Built in 2002
9,496 Square Feet Lot
$256,400 Zestimate®
$194/sqft
$100/mo HOA
What's special
Granite countertopsAdditional parkingSpacious and comfortable feelInviting open floor planPeaceful settingRefreshed bathroomsUpdated kitchen
- 56 days
- 209
- 29
Zillow last checked:
Listing updated:
Listed by:
Liam Glover PA 954-804-7579,
KELLER WILLIAMS WINTER PARK 407-545-6430
Source: Stellar MLS,MLS#: O6434590 Originating MLS: Orlando Regional
Originating MLS: Orlando Regional
Facts & features
Interior
Bedrooms & bathrooms
- Bedrooms: 3
- Bathrooms: 2
- Full bathrooms: 2
Primary bedroom
- Features: Ceiling Fan(s), En Suite Bathroom, Exhaust Fan, Makeup/Vanity Space, Shower No Tub, Single Vanity, Walk-In Closet(s)
- Level: First
Kitchen
- Level: First
Living room
- Level: First
Heating
- Central, Electric
Cooling
- Central Air
Appliances
- Included: Cooktop, Dishwasher, Disposal, Dryer, Microwave, Washer
- Laundry: Inside, Laundry Closet
Features
- Ceiling Fan(s), Eating Space In Kitchen, High Ceilings, Open Floorplan, Primary Bedroom Main Floor, Solid Surface Counters, Solid Wood Cabinets, Split Bedroom, Thermostat, Vaulted Ceiling(s), Walk-In Closet(s)
- Flooring: Ceramic Tile
- Doors: Sliding Doors
- Windows: Window Treatments
- Has fireplace: No
Interior area
- Total structure area: 1,712
- Total interior livable area: 1,332 sqft
Video & virtual tour
Property
Parking
- Total spaces: 2
- Parking features: Garage - Attached
- Attached garage spaces: 2
Features
- Levels: One
- Stories: 1
- Exterior features: Garden, Lighting, Private Entrance
- Fencing: Chain Link
- Has view: Yes
- View description: Canal
- Has water view: Yes
- Water view: Canal
- Waterfront features: Canal - Brackish, Brackish Canal Access
Lot
- Size: 9,496 Square Feet
Details
- Parcel number: 252628611614280110
- Zoning: OPUD
- Special conditions: None
Construction
Type & style
- Home type: SingleFamily
- Property subtype: Single Family Residence
Materials
- Block, Stucco
- Foundation: Slab
- Roof: Shingle
Condition
- New construction: No
- Year built: 2002
Utilities & green energy
- Sewer: Public Sewer
- Water: Public
- Utilities for property: Cable Connected, Electricity Connected, Water Connected
Community & HOA
Community
- Features: Community Mailbox, Deed Restrictions, Sidewalks
- Pet fee: $0 monthly
- Subdivision: POINCIANA VILLAGE 1 NBHD 1 NORTH
HOA
- Has HOA: Yes
- Services included: Cable TV, Internet
- HOA fee: $100 monthly
- HOA name: Association of Poinciana Villages, Inc.
- HOA phone: 863-427-0900
Location
- Region: Kissimmee
Financial & listing details
- Price per square foot: $194/sqft
- Tax assessed value: $220,300
- Annual tax amount: $1,158
- Date on market: 8/20/2026
- Cumulative days on market: 56 days
- Listing terms: Cash,Conventional,FHA,VA Loan
- Ownership: Fee Simple
- Total actual rent: 0
- Electric utility on property: Yes
- Road surface type: Asphalt
Estimated market value
$256,400
$244,000 - $269,000
$1,718/mo
Price history
| Date | Event | Price |
|---|---|---|
| 10/5/2026 | Price change | $258,000-0.4%$194/sqft |
Source:  Stellar MLS #O6434590 Report a problem Stellar MLS #O6434590 Report a problem | ||
| 9/10/2026 | Price change | $259,000-5.8%$194/sqft |
Source: Stellar MLS #O6434590 Report a problem | ||
| 8/20/2026 | Listed for sale | $275,000+227.8%$206/sqft |
Source: Stellar MLS #O6434590 Report a problem | ||
| 5/6/2002 | Sold | $83,900+948.8%$63/sqft |
Source: Public Record Report a problem | ||
| 10/4/2001 | Sold | $8,000$6/sqft |
Source: Public Record Report a problem | ||
Public tax history
| Year | Property taxes | Tax assessment |
|---|---|---|
| 2025 | $1,159 +8.7% | $220,300 +0.2% |
| 2024 | $1,066 +1.3% | $219,900 +1% |
| 2023 | $1,052 +5.6% | $217,800 +15.4% |
| 2022 | $997 +0.8% | $188,700 +31% |
| 2021 | $989 +3.6% | $144,000 +12.1% |
| 2020 | $955 +2.2% | $128,500 +7.3% |
| 2019 | $934 | $119,800 +107.2% |
| 2018 | $934 +9.2% | $57,824 +2.1% |
| 2017 | $856 +0.1% | $56,635 +2.1% |
| 2016 | $855 +0.9% | $55,471 +0.7% |
| 2015 | $847 +4.6% | $55,086 +0.8% |
| 2014 | $809 | $54,649 +1.5% |
| 2013 | -- | $53,842 +1.7% |
| 2012 | -- | $52,942 +3% |
| 2011 | -- | $51,400 -2.1% |
| 2010 | -- | $52,500 -22.7% |
| 2009 | -- | $67,900 -49.3% |
| 2008 | -- | $134,000 -20% |
| 2007 | -- | $167,500 +20.4% |
| 2006 | -- | $139,100 +37.6% |
| 2005 | -- | $101,100 +32.2% |
| 2004 | -- | $76,500 |
| 2003 | -- | $76,500 +774.3% |
| 2002 | $143 | $8,750 |
Find assessor info on the county website
Monthly payment
Est. payment
Payment breakdown
Explore the cost of this home by adjusting the details. Changes won't be saved.Climate risks
Neighborhood: 34758
Nearby schools
Schools provided by the listing agent
- Elementary: Deerwood Elem (Osceola Cty)
- Middle: Discovery Intermediate
- High: Poinciana High School
Source: Stellar MLS. This data may not be complete. We recommend contacting the local school district to confirm school assignments for this home.

Similar homes
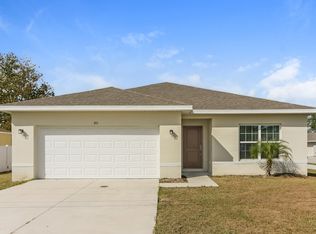
- $259,0003 bd2 ba1.3k sqft1014 DEDDINGTON PLACE, KISSIMMEE, FL 34758For Sale

 MLS ID #O6433803, Trisha Deokinandan, ALORA REALTY GROUP INC. Stellar MLS
 - $279,9003 bd2 ba1.8k sqft315 COLONY COURT, KISSIMMEE, FL 34758For Sale
 MLS ID #O6438046, Mark D'Italia, PROPERTY LOGIC RE. Stellar MLS
 - $249,9903 bd2 ba1.1k sqft908 CUMBRAN Lane, Kissimmee, FL 34758For Sale

 MLS ID #B26079195, Donna Nelly Louis, Realty ONE Group Innovation. BeachesMLS
 - $235,0003 bd2 ba1.1k sqft24 Miramar Way, Kissimmee, FL 34758For Sale
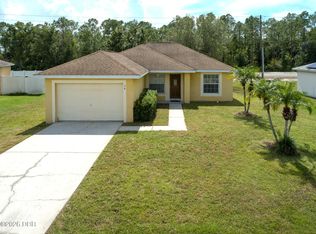
 MLS ID #1231062, Eric Zimmerman, RE/MAX Advantage. DBAMLS
 - $269,0003 bd2 ba1.6k sqft7 TAMIAMI WAY, KISSIMMEE, FL 34758For SaleMLS ID #O6427164, Melissa Chavis, EXP REALTY LLC. Stellar MLS
- $290,0003 bd2 ba1.6k sqft314 SHERBORNE LANE, KISSIMMEE, FL 34758For SaleMLS ID #S5157215, Doris Ochoa, WATSON REALTY CORP.. Stellar MLS
- $265,0003 bd2 ba1.1k sqft930 DERBYSHIRE DRIVE, KISSIMMEE, FL 34758For SaleMLS ID #S5156815, Antonios Kappos, MY REALTY GROUP, LLC.. Stellar MLS
- $265,0003 bd2 ba1k sqft340 CHIQUITA COURT, KISSIMMEE, FL 34758For SaleMLS ID #O6411794, Deysi Nunez, LA ROSA REALTY PREMIER LLC. Stellar MLS
- $245,9993 bd2 ba1.3k sqft913 SAN RAFAEL WAY, KISSIMMEE, FL 34758For SaleMLS ID #S5153452, Tebi Rodriguez, LA ROSA REALTY KISSIMMEE. Stellar MLS
- $225,0004 bd2 ba1.6k sqft346 COCOA COURT, KISSIMMEE, FL 34758For SaleMLS ID #A4696028, Troy Funk, REALTY ONE GROUP MVP. Stellar MLS
- $254,9003 bd2 ba1k sqft20 COVENTRY COURT, KISSIMMEE, FL 34758For SaleMLS ID #TB8518694, Giselle Danger Mayo, EXP REALTY LLC. Stellar MLS
- $249,9003 bd2 ba1.4k sqft104 TURIN WAY, KISSIMMEE, FL 34758For SaleMLS ID #L4963643, Derek McGehee, ALL COUNTY POLK PROPERTY MANAG. Stellar MLS
- $252,0003 bd2 ba1.4k sqft110 APPIAN WAY, KISSIMMEE, FL 34758For SaleMLS ID #S5156468, Kristen Chowdhury, ACKLEY LEGACY PROPERTIES, LLC. Stellar MLS
- $247,5003 bd2 ba1.3k sqft116 SAN BENITO WAY, KISSIMMEE, FL 34758For SaleMLS ID #C7528772, Raul Pino, SOVEREIGN REAL ESTATE GROUP. Stellar MLS
- $280,0004 bd2 ba1.8k sqft822 VALNERA COURT, KISSIMMEE, FL 34758For SaleMLS ID #O6446766, Jennifer Trump, JASON MITCHELL REAL ESTATE FLO. Stellar MLS
- $239,0003 bd2 ba1.2k sqft40 COVENTRY COURT, KISSIMMEE, FL 34758For SaleMLS ID #O6384420, Noah Current, IAD REAL ESTATE. Stellar MLS
- $243,0003 bd2 ba1.4k sqft929 GLOUCESTER COURT, KISSIMMEE, FL 34758For SaleMLS ID #O6426273, Robert Meeks, REAL ESTATE PROFESSIONALS SE. Stellar MLS
- $260,0003 bd2 ba1k sqft719 DEL RAY DRIVE, KISSIMMEE, FL 34758For SaleMLS ID #S5148237, Fernando Homs, CENTURY 21 WOLF'S CROSSING REALTY. Stellar MLS
- $264,9003 bd2 ba1.5k sqft527 KILIMANJARO DRIVE, KISSIMMEE, FL 34758For SaleMLS ID #S5153718, Rey Andrade, THE PROPERTY PROS REAL ESTATE, INC. Stellar MLS
- $279,9003 bd2 ba1.1k sqft102 CARLISLE COURT, KISSIMMEE, FL 34758For SaleMLS ID #O6418123, Katherine Perdomo, COLDWELL BANKER REALTY. Stellar MLS
