Welcome to this charming single-level home in Glendale! Providing 2 beds, 2 baths, 2-car garage, and a desert landscape. Come inside to find a seamlessly flowing living & dining room, perfect for everyday living and entertaining! Vaulted ceilings add to the airy feel, complemented by tons of natural light, neutral palette, and wood-look flooring t/out. The kitchen boasts stainless steel appliances and wood cabinetry. The main bedroom has two closets, full bathroom, and sliding doors that open to the back. Check out the spacious side & back yards with a covered patio and much room for your creative ideas! Just minutes from Loop 101 and I-17, putting you close to shopping, dining, and entertainment at Arrowhead Towne Center, Deer Valley Towne Center, & The Shops at Norterra. Make this yours!
Pending
$285,000
3740 W MICHIGAN Avenue, Glendale, AZ 85308
2beds
1,058sqft
Single Family Residence
Built in 1984
6,524 Square Feet Lot
$-- Zestimate®
$269/sqft
$-- HOA
What's special
Covered patioTons of natural lightWood cabinetryNeutral paletteDesert landscapeVaulted ceilings
- 6 days
- 1,486
- 172
Likely to sell faster than
Zillow last checked:
Listing updated:
Listed by:
Jason Pillar 480-349-3552,
Real Broker,
Erin Ethridge 480-465-0553,
Real Broker
Source: ARMLS,MLS#: 7074606
Facts & features
Interior
Bedrooms & bathrooms
- Bedrooms: 2
- Bathrooms: 2
- Full bathrooms: 2
Heating
- Other
Cooling
- Central Air
Appliances
- Included: Dishwasher, Electric Range
- Laundry: Inside
Features
- High Speed Internet, No Interior Steps, Vaulted Ceiling(s), Full Bth Master Bdrm, Laminate Counters
- Flooring: Vinyl
- Has basement: No
- Has fireplace: No
Interior area
- Total structure area: 1,058
- Total interior livable area: 1,058 sqft
Property
Parking
- Total spaces: 4
- Parking features: Attached, Garage Door Opener, Direct Access
- Attached garage spaces: 2
- Uncovered spaces: 2
Features
- Stories: 1
- Patio & porch: Covered
- Spa features: None
- Fencing: Back Yard,Block
Lot
- Size: 6,524 Square Feet
- Features: North/South Exposure, Desert Front, Dirt Back, Gravel/Stone Front
Details
- Parcel number: 20720466
Construction
Type & style
- Home type: SingleFamily
- Architectural style: Ranch
- Property subtype: Single Family Residence
Materials
- Stucco, Wood Frame, Painted
- Roof: Composition
Condition
- Year built: 1984
Details
- Builder name: Courtland Homes
Utilities & green energy
- Sewer: Public Sewer
- Water: City Water
Community & HOA
Community
- Subdivision: COURTLAND VILLAGE
HOA
- Has HOA: No
- Services included: No Fees
Location
- Region: Glendale
Financial & listing details
- Price per square foot: $269/sqft
- Tax assessed value: $283,300
- Annual tax amount: $977
- Date on market: 9/2/2026
- Cumulative days on market: 6 days
- Listing terms: Cash,Conventional,FHA,VA Loan
- Ownership: Fee Simple
- Road surface type: Paved
Estimated market value
Not available
Estimated sales range
Not available
Not available
Price history
| Date | Event | Price |
|---|---|---|
| 9/8/2026 | Pending sale | $285,000$269/sqft |
Source:  ARMLS #7074606 Report a problem ARMLS #7074606 Report a problem | ||
| 9/2/2026 | Listed for sale | $285,000+248%$269/sqft |
Source: ARMLS #7074606 Report a problem | ||
| 10/9/1998 | Sold | $81,900+19.9%$77/sqft |
Source: Public Record Report a problem | ||
| 2/17/1994 | Sold | $68,282$65/sqft |
Source: Public Record Report a problem | ||
Public tax history
| Year | Property taxes | Tax assessment |
|---|---|---|
| 2025 | $956 +1% | $28,330 -3.1% |
| 2024 | $947 +1.6% | $29,230 +186.9% |
| 2023 | $932 +1.8% | $10,188 -46.3% |
| 2022 | $915 -2.5% | $18,980 +9.8% |
| 2021 | $938 +3.2% | $17,280 +8.8% |
| 2020 | $909 +3.6% | $15,880 +8.9% |
| 2019 | $878 | $14,580 +11.2% |
| 2018 | $878 +3.6% | $13,110 +25.8% |
| 2017 | $848 +18.7% | $10,420 +8.5% |
| 2016 | $714 +3.2% | $9,600 -1.3% |
| 2015 | $692 | $9,730 +43.5% |
| 2014 | -- | $6,780 +13.6% |
| 2013 | -- | $5,970 -9.1% |
| 2012 | -- | $6,570 -14.8% |
| 2011 | -- | $7,710 -22.6% |
| 2010 | -- | $9,960 -28.6% |
| 2009 | -- | $13,950 -11.4% |
| 2008 | -- | $15,750 +16.2% |
| 2007 | -- | $13,550 +48.1% |
| 2006 | -- | $9,150 |
| 2005 | -- | $9,150 +16.6% |
| 2004 | -- | $7,850 |
| 2003 | -- | $7,850 +13.8% |
| 2002 | -- | $6,900 |
Find assessor info on the county website
Monthly payment
Est. payment
Payment breakdown
Explore the cost of this home by adjusting the details. Changes won't be saved.Climate risks
Neighborhood: Deer Valley
Nearby schools
Schools provided by the listing agent
- Elementary: Mirage Elementary School
- Middle: Desert Sky Middle School
- High: Deer Valley High School
- District: Deer Valley Unified District
Source: ARMLS. This data may not be complete. We recommend contacting the local school district to confirm school assignments for this home.

Similar homes
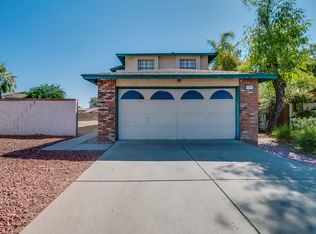
- $339,0002 bd2 ba1k sqft3717 W VILLA MARIA Drive, Glendale, AZ 85308For Sale
 MLS ID #7076316, Jaren R Sweeney, My Home Group Real Estate. ARMLS
 - $380,0003 bd2 ba1.3k sqft18029 N 37TH Avenue, Glendale, AZ 85308For Sale
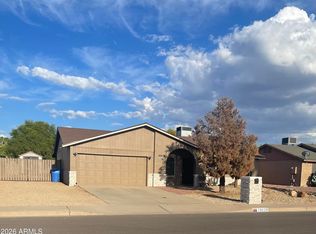 MLS ID #7076788, Susana E Diaz, West USA Realty. ARMLS
 - $--3 bd2 ba1.1k sqft4727 W Michigan Ave, Glendale, AZ 85308Auction
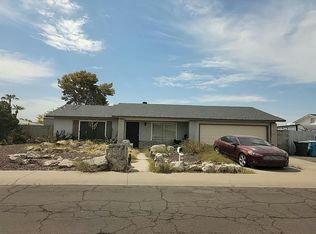 Auction.com 2
 - $425,0003 bd2 ba1.4k sqft3619 W LIBBY Street, Glendale, AZ 85308For Sale
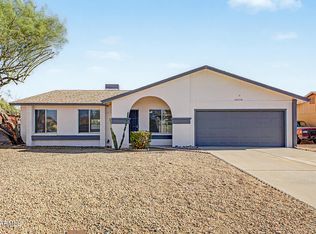 MLS ID #7075960, Ryan Rosscup, Realty ONE Group. ARMLS
