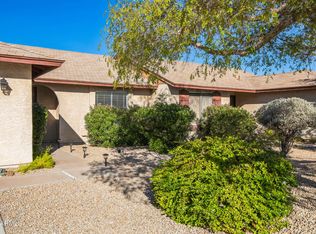
Very tidy home on a great 7249 square foot corner lot! NEW A/C in Nov '25, new electrical panel '24, new attic insulation '24, New backyard turf, new diswasher '25. This 2 bed, 1.75 bath home also has a BONUS ROOM in the converted garage - luxury vinyl plank flooring, heated and cooled, pendant lighting, and ceiling fan. The very inexpensive HOA takes care of the front yard! Nearby to shopping and restaurants, and easy access to freeways.
Accepting backups
$315,000
3120 W RUNION Drive, Phoenix, AZ 85027
2beds
1,133sqft
Single Family Residence
Built in 1986
-- sqft lot
$-- Zestimate®
$278/sqft
$61/mo HOA
What's special
Tidy homePendant lightingLuxury vinyl plank flooringCeiling fan
- 49 days
- 342
- 25
Likely to sell faster than
Zillow last checked:
Listing updated:
Listed by:
Greg Kilroy 480-235-4312,
Keller Williams Realty Sonoran Living
Source: ARMLS,MLS#: 7075443
Facts & features
Interior
Bedrooms & bathrooms
- Bedrooms: 2
- Bathrooms: 2
- Full bathrooms: 2
Heating
- Electric
Cooling
- Central Air
Appliances
- Included: Dryer, Washer, Refrigerator, Built-in Microwave, Dishwasher, Disposal, Electric Range
- Laundry: In Garage
Features
- High Speed Internet, Master Downstairs, 3/4 Bath Master Bdrm, Laminate Counters
- Flooring: Carpet, Vinyl, Tile
- Has basement: No
- Has fireplace: No
- Common walls with other units/homes: 1 Common Wall,End Unit
Interior area
- Total structure area: 1,133
- Total interior livable area: 1,133 sqft
Property
Parking
- Total spaces: 2
- Parking features: Open
- Uncovered spaces: 2
Features
- Stories: 1
- Patio & porch: Covered, Patio
- Exterior features: Private Yard, Storage
- Spa features: None
- Fencing: Back Yard,Block
Lot
- Size: 7,249 Square Feet
- Features: North/South Exposure, Sprinklers In Rear, Sprinklers In Front, Corner Lot, Gravel/Stone Front, Gravel/Stone Back, Synthetic Grass Back, Auto Timer H2O Front, Auto Timer H2O Back
Details
- Additional structures: Shed(s)
- Parcel number: 20607312
Construction
Type & style
- Home type: MultiFamily
- Property subtype: Single Family Residence
- Attached to another structure: Yes
Materials
- Stucco, Wood Frame, Painted
- Foundation: Slab
- Roof: Composition
Condition
- Year built: 1986
Details
- Builder name: Estes Homes
Utilities & green energy
- Sewer: Public Sewer
Community & HOA
Community
- Subdivision: SUNCREST VILLAS WEST UNIT 5 LOTS 264 THRU 341
HOA
- Has HOA: Yes
- Services included: Front Yard Maint
- HOA fee: $61 monthly
- HOA name: Suncrest Villas W. 5
- HOA phone: 480-345-0046
Location
- Region: Phoenix
Financial & listing details
- Price per square foot: $278/sqft
- Tax assessed value: $265,300
- Annual tax amount: $687
- Date on market: 9/3/2026
- Cumulative days on market: 49 days
- Listing terms: VA Loan,Cash,Conventional,FHA
- Ownership: Fee Simple
Estimated market value
Not available
Estimated sales range
Not available
Not available
Price history
| Date | Event | Price |
|---|---|---|
| 9/3/2026 | Listed for sale | $315,000-6%$278/sqft |
Source:  ARMLS #7075443 Report a problem ARMLS #7075443 Report a problem | ||
| 11/21/2023 | Sold | $335,000$296/sqft |
Source: ARMLS #6608372 Report a problem | ||
| 10/4/2023 | Listed for sale | $335,000+57.3%$296/sqft |
Source: ARMLS #6608372 Report a problem | ||
| 9/14/2020 | Sold | $213,000-12.2%$188/sqft |
Source: ARMLS #6110435 Report a problem | ||
| 8/2/2020 | Pending sale | $242,500$214/sqft |
Source: Red Manor Realty #6110435 Report a problem | ||
| 7/30/2020 | Listed for sale | $242,500+94%$214/sqft |
Source: Red Manor Realty #6110435 Report a problem | ||
| 5/13/2016 | Sold | $125,000$110/sqft |
Source: Public Record Report a problem | ||
| 2/29/2016 | Listed for sale | $125,000+30.9%$110/sqft |
Source: Arizona Regional Multiple Listing Service, Inc. #5405536 Report a problem | ||
| 4/3/2003 | Sold | $95,500+36.4%$84/sqft |
Source: Public Record Report a problem | ||
| 8/28/1998 | Sold | $70,000$62/sqft |
Source: Public Record Report a problem | ||
Public tax history
| Year | Property taxes | Tax assessment |
|---|---|---|
| 2025 | $673 +1% | $26,530 -2% |
| 2024 | $666 +1.6% | $27,080 +277.8% |
| 2023 | $656 +1.8% | $7,167 -56.2% |
| 2022 | $644 -2.5% | $16,360 +11.3% |
| 2021 | $660 +3.2% | $14,700 +11.2% |
| 2020 | $640 +3.6% | $13,220 +12.3% |
| 2019 | $618 | $11,770 +12.8% |
| 2018 | $618 +3.6% | $10,430 +10% |
| 2017 | $596 +18.7% | $9,480 +16.3% |
| 2016 | $502 | $8,150 +24.8% |
| 2015 | $502 | $6,530 +40.1% |
| 2014 | -- | $4,660 +11% |
| 2013 | -- | $4,200 -35.6% |
| 2012 | -- | $6,520 -6.6% |
| 2011 | -- | $6,980 -32.1% |
| 2010 | -- | $10,280 -15.5% |
| 2009 | -- | $12,160 -11.6% |
| 2008 | -- | $13,750 +9.6% |
| 2007 | -- | $12,550 +52.1% |
| 2006 | -- | $8,250 |
| 2005 | -- | $8,250 +26.9% |
| 2004 | -- | $6,500 |
| 2003 | -- | $6,500 +16.1% |
| 2002 | -- | $5,600 |
Find assessor info on the county website
Monthly payment
Est. payment
Payment breakdown
Explore the cost of this home by adjusting the details. Changes won't be saved.Climate risks
Neighborhood: Deer Valley
Nearby schools
Schools provided by the listing agent
- Elementary: Paseo Hills School
- Middle: Paseo Hills School
- High: Barry Goldwater High School
- District: Deer Valley Unified District
Source: ARMLS. This data may not be complete. We recommend contacting the local school district to confirm school assignments for this home.

Similar homes
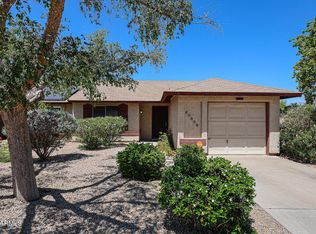
- $315,0002 bd2 ba1k sqft3717 W VILLA MARIA Drive, Glendale, AZ 85308For Sale
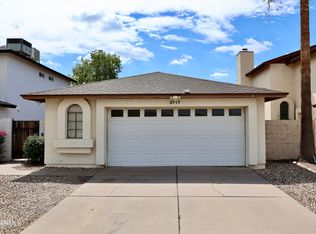 MLS ID #7076316, Jaren R Sweeney, My Home Group Real Estate. ARMLS
 - $329,9002 bd2 ba1k sqft3704 W VILLA MARIA Drive, Glendale, AZ 85308For Sale
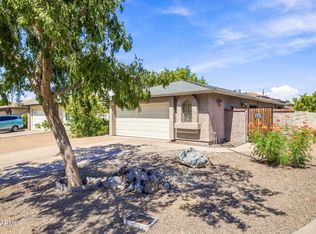 MLS ID #7078177, Amy Goble, My Home Group Real Estate. ARMLS
 - $315,0002 bd3 ba1.2k sqft17620 N 17TH Place #31, Phoenix, AZ 85022For Sale
 MLS ID #7091009, Edgar Navarro, LPT Realty, LLC. ARMLS
 - $300,0002 bd1 ba936 sqft18240 N 32ND Lane, Phoenix, AZ 85053For Sale
 MLS ID #7076457, Beni Rich, eXp Realty. ARMLS
