Motivated Seller! Location, Location. This Gemini-home is conveniently situated off the 101 and close to the I-17. This is a cute 2 bedroom, 1 bath home also features a 1 car garage! The home features a great room, a breakfast nook and a perfect sized kitchen. Situated on a spacious corner lot and has a larger backyard! The home has a one car garage. Neighborhood is quiet with beautifully maintained front yard by the HOA.
Accepting backups
Price cut: $6K (6/25)
$269,000
20606 N 31st Drive, Phoenix, AZ 85027
2beds
823sqft
:
Get pre-qualified$1,684/mo
Single Family Residence
Built in 1986
6,317 Square Feet Lot
$-- Zestimate®
$327/sqft
$64/mo HOA
What's special
- 45 days |
- 846 |
- 62 |
Zillow last checked:
Listing updated:
Listed by:
Jennifer Sanchez 623-910-4212,
Keller Williams, Professional Partners
Source: ARMLS,MLS#: 7039308
Facts & features
Interior
Bedrooms & bathrooms
- Bedrooms: 2
- Bathrooms: 1
- Full bathrooms: 1
Heating
- Electric
Cooling
- Central Air
Appliances
- Included: Refrigerator, Built-in Microwave, Dishwasher, Electric Range, Electric Oven
- Laundry: In Garage
Features
- Flooring: Carpet, Tile
- Has basement: No
- Has fireplace: No
Interior area
- Total structure area: 823
- Total interior livable area: 823 sqft
Property
Parking
- Total spaces: 2
- Parking features: Garage Door Opener
- Garage spaces: 1
- Uncovered spaces: 1
Features
- Stories: 1
- Patio & porch: Covered
- Spa features: None
- Fencing: Block
Lot
- Size: 6,317 Square Feet
- Features: Corner Lot, Desert Back, Desert Front
Details
- Parcel number: 20607314
Construction
Type & style
- Home type: SingleFamily
- Property subtype: Single Family Residence
- Attached to another structure: Yes
Materials
- Stucco, Wood Frame, Painted
- Roof: Composition
Condition
- Year built: 1986
Details
- Builder name: Estes Homes
Utilities & green energy
- Sewer: Public Sewer
- Water: City Water
Community & HOA
Community
- Subdivision: SUNCREST VILLAS WEST 5 LOT 394-413
HOA
- Has HOA: Yes
- Services included: Front Yard Maint
- HOA fee: $64 monthly
- HOA name: Sentry Mgt. HOA
- HOA phone: 480-345-0046
Location
- Region: Phoenix
Financial & listing details
- Price per square foot: $327/sqft
- Tax assessed value: $236,600
- Annual tax amount: $745
- Date on market: 6/10/2026
- Cumulative days on market: 45 days
- Listing terms: Cash,Conventional,FHA,VA Loan
- Ownership: Fee Simple
Estimated market value
Not available
Estimated sales range
Not available
Not available
Price history
| Date | Event | Price |
|---|---|---|
| 6/25/2026 | Price change | $269,000-2.2%$327/sqft |
Source:  ARMLS #7039308 Report a problem ARMLS #7039308 Report a problem | ||
| 6/10/2026 | Listed for sale | $275,000+423.8%$334/sqft |
Source: ARMLS #7039308 Report a problem | ||
| 4/15/2023 | Listing removed | -- |
Source: Zillow Rentals Report a problem | ||
| 4/12/2023 | Listed for rent | $1,500$2/sqft |
Source: Zillow Rentals Report a problem | ||
| 10/24/2022 | Listing removed | -- |
Source: Zillow Rental Network Premium Report a problem | ||
| 8/30/2022 | Listed for rent | $1,500+20%$2/sqft |
Source: Zillow Rental Network Premium Report a problem | ||
| 7/4/2020 | Listing removed | $1,250$2/sqft |
Source: West Valley Management Report a problem | ||
| 6/25/2020 | Listed for rent | $1,250+8.7%$2/sqft |
Source: West Valley Management Report a problem | ||
| 6/19/2019 | Listing removed | $1,150$1/sqft |
Source: Keller Williams Realty Professional Partners Report a problem | ||
| 6/4/2019 | Listed for rent | $1,150+21.1%$1/sqft |
Source: Keller Williams Realty Professional Partners Report a problem | ||
| 12/6/2017 | Listing removed | $950-2.6%$1/sqft |
Source: Keller Williams Realty Professional Partners #5695199 Report a problem | ||
| 11/9/2017 | Listed for rent | $975+7.1%$1/sqft |
Source: Keller Williams Realty Professional Partners Report a problem | ||
| 2/19/2016 | Listing removed | $910$1/sqft |
Source: Keller Williams - Phoenix/Glendale-Peoria #5376603 Report a problem | ||
| 1/13/2016 | Price change | $910-1.6%$1/sqft |
Source: Keller Williams Realty Professional Partners #5376603 Report a problem | ||
| 12/30/2015 | Listed for rent | $925+19.4%$1/sqft |
Source: Keller Williams Realty Professional Partners #5376603 Report a problem | ||
| 4/8/2014 | Listing removed | $775$1/sqft |
Source: Apartment Hunters Report a problem | ||
| 1/31/2014 | Listed for rent | $775$1/sqft |
Source: Apartment Hunters Report a problem | ||
| 9/20/1993 | Sold | $52,500$64/sqft |
Source: Public Record Report a problem | ||
Public tax history
| Year | Property taxes | Tax assessment |
|---|---|---|
| 2025 | $732 +1.3% | $23,660 -2.8% |
| 2024 | $723 +1.5% | $24,350 +269.7% |
| 2023 | $712 +1.8% | $6,587 -56.9% |
| 2022 | $699 -0.9% | $15,280 +11.8% |
| 2021 | $705 +3% | $13,670 +11.3% |
| 2020 | $685 +3.2% | $12,280 +12.9% |
| 2019 | $663 | $10,880 +12.6% |
| 2018 | $663 +3.4% | $9,660 +10.4% |
| 2017 | $642 +17.6% | $8,750 +16.5% |
| 2016 | $546 | $7,510 +24.1% |
| 2015 | $546 | $6,050 +40.4% |
| 2014 | -- | $4,310 +11.7% |
| 2013 | -- | $3,860 -36.2% |
| 2012 | -- | $6,050 -6.3% |
| 2011 | -- | $6,460 -30.2% |
| 2010 | -- | $9,250 -17.6% |
| 2009 | -- | $11,220 -11.7% |
| 2008 | -- | $12,700 +10% |
| 2007 | -- | $11,550 +51% |
| 2006 | -- | $7,650 |
| 2005 | -- | $7,650 +26.4% |
| 2004 | -- | $6,050 |
| 2003 | -- | $6,050 +15.2% |
| 2002 | -- | $5,250 |
Find assessor info on the county website
Monthly payment
Est. payment
Payment breakdown
Explore the cost of this home by adjusting the details. Changes won't be saved.Climate risks
Neighborhood: Deer Valley
Nearby schools
GreatSchools rating
- 6/10Paseo Hills Elementary SchoolGrades: PK-8Distance: 0.9 mi
- 5/10Barry Goldwater High SchoolGrades: 7-12Distance: 0.4 mi
- 4/10Deer Valley Middle SchoolGrades: 7-8Distance: 0.7 mi
Schools provided by the listing agent
- Elementary: Paseo Hills School
- Middle: Barry Goldwater High School
- High: Barry Goldwater High School
- District: Deer Valley Unified District
Source: ARMLS. This data may not be complete. We recommend contacting the local school district to confirm school assignments for this home.
- $285,0002 bd1 ba824 sqft20602 N 31st Dr, Phoenix, AZ 85027Sold
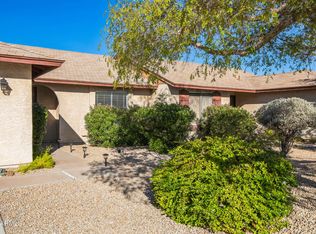
- $310,3002 bd2 ba1k sqft3125 W Mohawk Ln, Phoenix, AZ 85027Off Market
- $335,0002 bd2 ba962 sqft3120 W Runion Dr, Phoenix, AZ 85027Sold
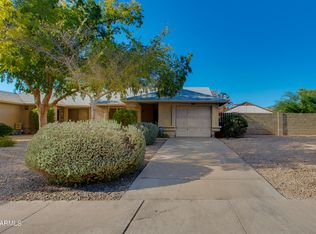
- $280,2002 bd2 ba910 sqft3113 W Mohawk Ln, Phoenix, AZ 85027Off Market
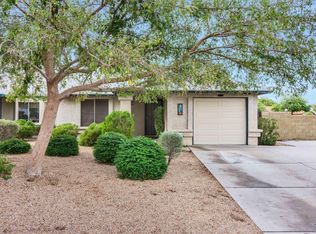
- $299,8003 bd1 ba823 sqft3118 W Mohawk Ln, Phoenix, AZ 85027Off Market
- $295,000-- bd1 ba1k sqft3120 W Mohawk Ln, Phoenix, AZ 85027Off Market
- $294,700-- bd2 ba1k sqft3124 W Runion Dr, Phoenix, AZ 85027Off Market
- $285,0002 bd2 ba1k sqft3129 W Mohawk Ln, Phoenix, AZ 85027Sold
A local agent can set up tours, give advice and negotiate with sellers.
Similar homes
- $245,0002 bd2 ba1k sqft20420 N 6TH Drive #1, Phoenix, AZ 85027For Sale
 MLS ID #7049144, Nancy Huth, Jason Mitchell Real Estate. ARMLS
 - $325,0002 bd1 ba912 sqft4710 W Wahalla Lane, Glendale, AZ 85308For Sale
 MLS ID #7051550, Dawn Gingras, Realty ONE Group. ARMLS
 - $245,0002 bd2 ba964 sqft14002 N 49th Avenue #1116, Glendale, AZ 85306For Sale
 MLS ID #7057281, Michael Lundsten, Coldwell Banker Realty. ARMLS
 - $333,0002 bd1 ba1.1k sqft17642 N 16TH Avenue, Phoenix, AZ 85023For Sale
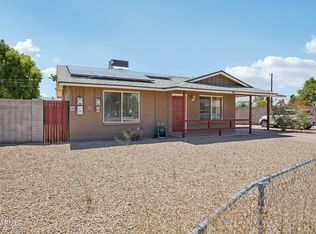 MLS ID #7045845, Trisha Lash, Code of the West. ARMLS
 - $339,9003 bd2 ba936 sqft18237 N 34TH Drive, Phoenix, AZ 85053For SaleMLS ID #7048018, Robert E Salmons Jr, Entera Realty LLC. ARMLS
- $340,0002 bd2 ba1k sqft15039 N 28TH Drive, Phoenix, AZ 85053For SaleMLS ID #7050953, Alexa Castle, American Key Realty. ARMLS
- $260,0002 bd1 ba1.1k sqft14036 N 30TH Lane, Phoenix, AZ 85053For SaleMLS ID #6992453, Joshua Baker, Real Broker. ARMLS
- $335,0003 bd2 ba1k sqft406 E ORAIBI Drive, Phoenix, AZ 85024For SaleMLS ID #7045924, Asher Cohen, Realty ONE Group. ARMLS
- $259,9002 bd2 ba1k sqft20049 N WELK Drive, Sun City, AZ 85373For SaleMLS ID #7029224, Kort M Linden, HomeSmart. ARMLS
- $250,0002 bd2 ba1.2k sqft17017 N 12TH Street #1043, Phoenix, AZ 85022For SaleMLS ID #7052839, Mari Woods, HomeSmart. ARMLS
- $374,9003 bd2 ba1.1k sqft3808 W VILLA RITA Drive, Glendale, AZ 85308For SaleMLS ID #7051842, Hannah Erickson, ATLAS AZ, LLC. ARMLS
- $312,2002 bd2 ba1k sqft2201 E GRETTA Place, Phoenix, AZ 85022For SaleMLS ID #7015908, Celeste A Hopkins, RETSY. ARMLS
- $385,0003 bd2 ba1.1k sqft3530 W SANDS Drive, Glendale, AZ 85310For SaleMLS ID #7031804, Ericka Vasquez, Unique Legacy Realty. ARMLS
- $275,0002 bd1 ba892 sqft5141 W WOOD Drive, Glendale, AZ 85304For SaleMLS ID #7048496, Dominic Arnold, AZ Prime Property Management. ARMLS
- $349,0002 bd2 ba1k sqft1639 W WOOD Drive, Phoenix, AZ 85029For SaleMLS ID #7053126, Todd Ninneman, REMAX SUMMIT PROPERTIES. ARMLS
- $280,0003 bd2 ba1k sqft3803 W SAN MIGUEL Avenue, Phoenix, AZ 85019For SaleMLS ID #7039477, Christina Dominguez, HomeSmart. ARMLS
- $300,0002 bd2 ba1.2k sqft14618 N SHIPROCK Drive, Sun City, AZ 85351For SaleMLS ID #7054166, Deborah Ortega, Realty ONE Group. ARMLS
- $249,0002 bd1 ba1k sqft12614 W LIMEWOOD Drive, Sun City West, AZ 85375For SaleMLS ID #7040705, Gabriela Sandy, HomeSmart. ARMLS
- $285,0002 bd2 ba976 sqft801 E NORTH Lane #1, Phoenix, AZ 85020For SaleMLS ID #7025596, James Lanier, Lanier Real Estate, LLC. ARMLS
- $239,9003 bd2 ba1k sqft11666 N 28TH Drive #120, Phoenix, AZ 85029For SaleMLS ID #6974013, Mike Mazzucco, My Home Group Real Estate. ARMLS
