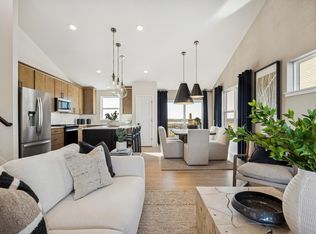
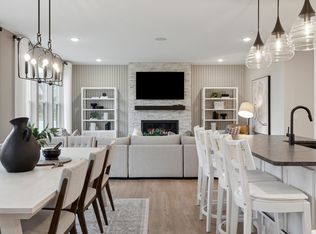
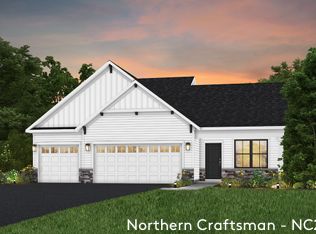
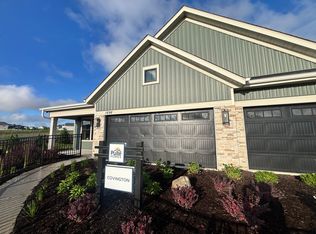
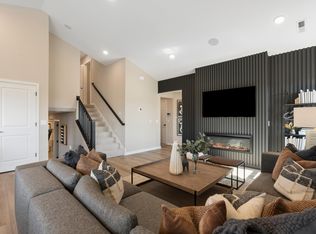
Don't settle for old when BRAND NEW is possible! August ready Northfield lookout plan with finished lower level on private site which overlooks pond. Pictures are model representation. Main floor boasts a high vaulted ceiling and an open concept flow. Tons of natural light pouring into the home, making it easy to entertain! This 3 car garage home has three bedrooms upstairs with two bathrooms, and finished basement with additional bedroom and bathroom. Tons of high-end finishes throughout the home including quartz countertops, stainless steel appliances, LVP flooring, and more. With beautiful wetlands and mature trees surrounding the community-a great place to build your new dream home!
Pending
Price cut: $15K (5/30)
$512,090
3741 Holbrook Dr, Waconia, MN 55387
4beds
1,981sqft
:
Get pre-qualified$3,323/mo
Single Family
Built in 2026
9,147 Square Feet Lot
$511,200 Zestimate®
$259/sqft
$57/mo HOA
What's special
Lvp flooringHigh vaulted ceilingStainless steel appliancesQuartz countertopsOpen concept flowThree bedrooms upstairs
- 85 days |
- 2 |
- 0 |
Zillow last checked:
Listing updated:
Listed by:
Carolyn Albright-Mahon 612-868-2155,
Pulte Homes Of Minnesota, LLC
Source: NorthstarMLS as distributed by MLS GRID,MLS#: 7067871
Facts & features
Interior
Bedrooms & bathrooms
- Bedrooms: 4
- Bathrooms: 3
- Full bathrooms: 1
- 3/4 bathrooms: 2
Bedroom
- Level: Upper
- Area: 169 Square Feet
- Dimensions: 13x13
Bedroom 2
- Level: Upper
- Area: 110 Square Feet
- Dimensions: 11x10
Bedroom 3
- Level: Upper
- Area: 100 Square Feet
- Dimensions: 10x10
Bedroom 4
- Level: Lower
- Area: 110 Square Feet
- Dimensions: 11x10
Family room
- Level: Lower
- Area: 378 Square Feet
- Dimensions: 21x18
Informal dining room
- Level: Main
- Area: 112 Square Feet
- Dimensions: 8x14
Kitchen
- Level: Main
- Area: 143 Square Feet
- Dimensions: 11x13
Living room
- Level: Main
- Area: 195 Square Feet
- Dimensions: 13x15
Heating
- Forced Air
Cooling
- Central Air
Appliances
- Included: Air-To-Air Exchanger, Dishwasher, Dryer, Microwave, Range, Refrigerator, Stainless Steel Appliance(s), Tankless Water Heater, Washer
- Laundry: Lower Level, Laundry Room
Features
- Basement: Daylight,Finished,Storage Space,Sump Pump
- Number of fireplaces: 1
- Fireplace features: Electric, Family Room
Interior area
- Total structure area: 1,981
- Total interior livable area: 1,981 sqft
- Finished area above ground: 1,981
- Finished area below ground: 0
Property
Parking
- Total spaces: 3
- Parking features: Attached
- Attached garage spaces: 3
Accessibility
- Accessibility features: None
Features
- Levels: Three Level Split
- Waterfront features: Pond
Lot
- Size: 9,147 Square Feet
- Features: Sod Included in Price
Details
- Foundation area: 720
- Parcel number: TBD
- Zoning description: Residential-Single Family
Construction
Type & style
- Home type: SingleFamily
- Property subtype: Single Family
Condition
- New construction: Yes
- Year built: 2026
Details
- Builder name: PULTE HOMES
Utilities & green energy
- Gas: Natural Gas
- Sewer: City Sewer/Connected
- Water: City Water/Connected
Community & HOA
Community
- Subdivision: Holbrook
HOA
- Has HOA: Yes
- Services included: Professional Mgmt, Sanitation
- HOA fee: $57 monthly
- HOA name: Sharper Management
- HOA phone: 952-224-4777
Location
- Region: Waconia
Financial & listing details
- Price per square foot: $259/sqft
- Date on market: 5/5/2026
- Cumulative days on market: 59 days
- Date available: 08/14/2026
Estimated market value
$511,200
$486,000 - $537,000
$3,107/mo
Price history
| Date | Event | Price |
|---|---|---|
| 5/30/2026 | Pending sale | $512,090-2.8%$259/sqft |
Source:  NorthstarMLS as distributed by MLS GRID #7067871 Report a problem NorthstarMLS as distributed by MLS GRID #7067871 Report a problem | ||
| 5/8/2026 | Price change | $527,090+2.9%$266/sqft |
Source:  Pulte Report a problem Pulte Report a problem | ||
| 5/5/2026 | Listed for sale | $512,090$259/sqft |
Source: NorthstarMLS as distributed by MLS GRID #7067871 Report a problem | ||
Public tax history
Tax history is unavailable.
Monthly payment
Est. payment
Payment breakdown
Explore the cost of this home by adjusting the details. Changes won't be saved.Climate risks
Neighborhood: 55387
Nearby schools
GreatSchools rating
- 9/10Southview Elementary SchoolGrades: K-5Distance: 2 mi
- 8/10Waconia Middle SchoolGrades: 6-8Distance: 2.6 mi
- 8/10Waconia Senior High SchoolGrades: 9-12Distance: 3 mi
- $484,9904 bd3 ba1.9k sqft3735 Holbrook Dr, Waconia, MN 55387Sold
- $567,5654 bd3 ba2.6k sqft3726 Holbrook Dr, Waconia, MN 55387Pending
- $489,3404 bd4 ba2.3k sqft3739 Holbrook Dr, Waconia, MN 55387Pending
- $538,6654 bd4 ba2.3k sqft4107 Ramsay Way, Waconia, MN 55387New Construction
- $527,9904 bd4 ba2.3k sqft4109 Ramsay Way, Waconia, MN 55387New Construction
- $564,8414 bd4 ba2.5k sqft3738 Holbrook Dr, Waconia, MN 55387Pending
- $645,1914 bd4 ba3k sqft3734 Holbrook Dr, Waconia, MN 55387Pending
- $529,9904 bd3 ba2.4k sqft3737 Holbrook Dr, Waconia, MN 55387Pending
- $674,0004 bd3 ba3.2k sqft3740 Holbrook Dr, Waconia, MN 55387Pending
A local agent can set up tours, give advice and negotiate with sellers.
Similar homes
- $527,9904 bd4 ba2.3k sqft4109 Ramsay Way, Waconia, MN 55387New Construction
 NorthstarMLS as distributed by MLS GRID
 - $538,6654 bd4 ba2.3k sqft4107 Ramsay Way, Waconia, MN 55387New ConstructionMLS ID #7113555, Kurtis Host, Pulte Homes Of Minnesota, LLC. NorthstarMLS as distributed by MLS GRID
- from $491,9904 bd3 ba2.4k sqftBrockton Plan, Holbrook, Waconia, MN 55387New Construction
 Pulte
Pulte - $581,9404 bd3 ba2.5k sqft3745 Holbrook Dr, Waconia, MN 55387New Construction
 MLS ID #7108179, Kurtis Host, Pulte Homes Of Minnesota, LLC. NorthstarMLS as distributed by MLS GRID
 - from $481,9904 bd4 ba2.3k sqftCovington Plan, Holbrook, Waconia, MN 55387New ConstructionPulte
- from $538,9904 bd3 ba2.6k sqftDakota Plan, Holbrook, Waconia, MN 55387New ConstructionPulte
- $594,4654 bd3 ba2.6k sqft3746 Holbrook Dr, Waconia, MN 55387New ConstructionMLS ID #7114297, Kurtis Host, Pulte Homes Of Minnesota, LLC. NorthstarMLS as distributed by MLS GRID
- $550,3654 bd4 ba2.4k sqft4118 Ramsay Way, Waconia, MN 55387New ConstructionNorthstarMLS as distributed by MLS GRID
- $605,3404 bd3 ba2.5k sqft3724 Holbrook Dr, Waconia, MN 55387New ConstructionMLS ID #7108177, Carolyn Albright-Mahon, Pulte Homes Of Minnesota, LLC. NorthstarMLS as distributed by MLS GRID
- from $461,9904 bd3 ba1.9k sqftNorthfield Plan, Holbrook, Waconia, MN 55387New ConstructionPulte
- $464,5333 bd3 ba2.1k sqft4143 Ramsay Way, Waconia, MN 55387New ConstructionNorthstarMLS as distributed by MLS GRID
- $558,1712 bd2 ba1.8k sqft4147 Ramsay Way, Waconia, MN 55387New ConstructionNorthstarMLS as distributed by MLS GRID
- from $439,9903 bd3 ba2.1k sqftConcord Plan, Holbrook, Waconia, MN 55387New ConstructionM/I Homes
- from $500,9904 bd3 ba2.2k sqftVanderbilt Plan, Waterford : Discovery Collection, Waconia, MN 55387New ConstructionLennar Homes
- $539,9904 bd3 ba2.7k sqft928 Foxglove Ter, Waconia, MN 55387For SaleMLS ID #7098184, Ashley Relopez, D.R. Horton, Inc.. NorthstarMLS as distributed by MLS GRID
- $534,0004 bd3 ba2.7k sqft917 Foxglove Ter, Waconia, MN 55387New ConstructionNorthstarMLS as distributed by MLS GRID
- from $539,9904 bd3 ba2.7k sqftThe Adams II Plan, The Fields of Waconia, Waconia, MN 55387New ConstructionDR Horton
- $450,0003 bd2 ba1.4k sqft615 Goldenrod Trl, Waconia, MN 55387New ConstructionMLS ID #7090782, Ashley Relopez, D.R. Horton, Inc.. NorthstarMLS as distributed by MLS GRID
- $580,0003 bd3 ba2.6k sqft3696 Holbrook Dr, Carver, MN 55315For SaleMLS ID #7084699, Steven M Battis, M/I Homes. NorthstarMLS as distributed by MLS GRID
- $542,3784 bd3 ba2.3k sqft1905 Arbor Ln, Carver, MN 55315New ConstructionMLS ID #7084662, Lennar Minnesota, Lennar Sales Corp. NorthstarMLS as distributed by MLS GRID
