Welcome to this immaculate contemporary ranch in the highly coveted Prairie Pathway neighborhood! Your new home, built in 2021 presents like brand-new construction, not only offers the perfect combination of charm and modern updates, but also an open concept featuring a stunning kitchen with stainless steel appliances, wet bar with mini fridge, and walk in pantry, stylish finishes throughout, master bathroom heated floors, custom windows throughout that provides natural lighting, 3 car garage with epoxy floors, finished lower level with a wet bar, stunning full bathroom, and den, abundant storage, and a low-maintenance composite deck with no neighbors behind to host family and friends for years to come! The neighborhood provides a serene walking trails, ponds, and open grasslands.
Active
Price cut: $7K (9/17)
$617,900
3744 Morris STREET, Franksville, WI 53126
5beds
3,050sqft
Single Family Residence
Built in 2021
9,147 Square Feet Lot
$614,000 Zestimate®
$203/sqft
$-- HOA
What's special
Stylish finishes throughoutStunning kitchenWalk in pantryAbundant storageOpen conceptStainless steel appliancesLow-maintenance composite deck
- 123 days
- 877
- 84
Zillow last checked:
Listing updated:
Listed by:
Cord Harris 262-215-3803,
Harris Realty Group
Source: WIREX MLS,MLS#: 1967228 Originating MLS: Metro MLS
Originating MLS: Metro MLSFacts & features
Interior
Bedrooms & bathrooms
- Bedrooms: 5
- Bathrooms: 3
- Full bathrooms: 3
- Main level bedrooms: 3
Primary bedroom
- Level: Main
- Area: 168
- Dimensions: 14 x 12
Bedroom 2
- Level: Main
- Area: 143
- Dimensions: 11 x 13
Bedroom 3
- Level: Main
- Area: 121
- Dimensions: 11 x 11
Bedroom 4
- Level: Lower
- Area: 169
- Dimensions: 13 x 13
Bathroom
- Features: Shower on Lower, Tub Only, Ceramic Tile, Master Bedroom Bath: Tub/No Shower, Master Bedroom Bath: Walk-In Shower, Master Bedroom Bath, Shower Stall
Dining room
- Level: Main
- Area: 120
- Dimensions: 15 x 8
Kitchen
- Level: Main
- Area: 208
- Dimensions: 16 x 13
Living room
- Level: Main
- Area: 231
- Dimensions: 11 x 21
Heating
- Natural Gas, Forced Air
Cooling
- Central Air
Appliances
- Included: Dishwasher, Disposal, Dryer, Microwave, Oven, Range, Refrigerator, Washer
Features
- High Speed Internet, Pantry, Cathedral/vaulted ceiling, Walk-In Closet(s), Wet Bar, Kitchen Island
- Basement: Finished,Full,Full Size Windows,Concrete,Sump Pump,Exposed
Interior area
- Total structure area: 3,050
- Total interior livable area: 3,050 sqft
- Finished area above ground: 1,603
- Finished area below ground: 1,447
Property
Parking
- Total spaces: 3
- Parking features: Garage Door Opener, Attached, 3 Car
- Attached garage spaces: 3
Features
- Levels: One
- Stories: 1
- Patio & porch: Patio
Lot
- Size: 9,147 Square Feet
Details
- Additional structures: Garden Shed
- Parcel number: 104042233313177
- Zoning: RS1
Construction
Type & style
- Home type: SingleFamily
- Architectural style: Ranch
- Property subtype: Single Family Residence
Materials
- Brick, Brick/Stone, Vinyl Siding
Condition
- 0-5 Years
- New construction: No
- Year built: 2021
Utilities & green energy
- Sewer: Public Sewer
- Water: Public
- Utilities for property: Cable Available
Community & HOA
Community
- Subdivision: Prairie Pathways
Location
- Region: Franksville
- Municipality: Caledonia
Financial & listing details
- Price per square foot: $203/sqft
- Tax assessed value: $412,200
- Annual tax amount: $6,454
- Date on market: 6/13/2026
- Inclusions: Oven; Range; Refrigerator; Disposal; Dishwasher; Microwave; Washer; Dryer, Mini Fridge/Cooler, Garage Refrigerator, Garage Bar, Garage Tv, Shed
- Exclusions: Sellers' Personal Property
Estimated market value
$614,000
$583,000 - $645,000
$3,730/mo
Price history
| Date | Event | Price |
|---|---|---|
| 9/17/2026 | Price change | $617,900-1.1%$203/sqft |
Source:  WIREX MLS #1967228 Report a problem WIREX MLS #1967228 Report a problem | ||
| 7/19/2026 | Price change | $624,900-6.6%$205/sqft |
Source: WIREX MLS #1967228 Report a problem | ||
| 6/13/2026 | Listed for sale | $669,000+32%$219/sqft |
Source: WIREX MLS #1967228 Report a problem | ||
| 4/24/2025 | Sold | $507,000+497.2%$166/sqft |
Source: WIREX MLS #1914998 Report a problem | ||
| 7/17/2020 | Sold | $84,900$28/sqft |
Source: Public Record Report a problem | ||
Public tax history
| Year | Property taxes | Tax assessment |
|---|---|---|
| 2025 | $6,454 +2.6% | $412,200 -0.1% |
| 2024 | $6,289 -1.8% | $412,700 +4.3% |
| 2023 | $6,407 +8.2% | $395,800 +7.9% |
| 2022 | $5,921 +378.3% | $366,700 +536.6% |
| 2021 | $1,238 | $57,600 +33.6% |
| 2020 | -- | $43,100 +1859.1% |
| 2019 | $58 +27.2% | $2,200 |
| 2018 | $46 +1.7% | $2,200 |
| 2017 | $45 -1.2% | $2,200 |
| 2016 | $45 | $2,200 |
| 2015 | $45 -46.6% | $2,200 -48.8% |
| 2014 | $85 -5.3% | $4,300 |
| 2013 | $90 -1.2% | $4,300 |
| 2012 | $91 -4.5% | $4,300 -20.4% |
| 2011 | $95 +3.6% | $5,400 |
| 2010 | $92 -49.3% | $5,400 -50% |
| 2009 | $181 +0.2% | $10,800 |
| 2008 | $181 +3.4% | $10,800 |
| 2007 | $175 | $10,800 |
Find assessor info on the county website
Monthly payment
Est. payment
Payment breakdown
Explore the cost of this home by adjusting the details. Changes won't be saved.Climate risks
Neighborhood: 53126


Similar homes

- $585,0004 bd3 ba2.4k sqft3755 Perennial PARKWAY, Franksville, WI 53126Active
 MLS ID #1973813, Kimberly Boyle. WIREX MLS
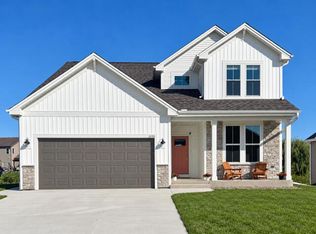
 - $564,9004 bd3 ba3k sqft7326 Forty Acre ROAD, Franksville, WI 53126Active
 MLS ID #1978264, Wendy Manzke. WIREX MLS
 - $599,9003 bd4 ba3.1k sqft3330 Taurus DRIVE, Racine, WI 53406Active
 MLS ID #1983516, Colette Zerzanek. WIREX MLS
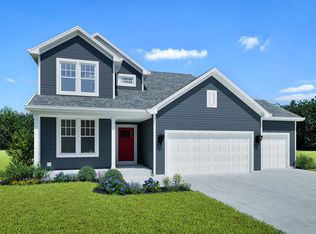
 - from $524,9004 bd3 ba2.4k sqftPrescott Plan, Prairie Pathways, Franksville, WI 53126New Construction
 Stepping Stone Homes
