Tucked beneath the mature tree-lined streets of Historic College Park, 3746 Myrtle Street captures the kind of charm buyers hope to find but rarely do. From the moment you arrive, the welcoming peaceful setting create a feeling that instantly feels like home. Inside, the home blends timeless character with thoughtfully updated living spaces. Rich hardwood floors and a warm flowing layout give the home personality and depth that new construction simply cannot replicate. Natural light pours through oversized windows, creating an airy and inviting atmosphere throughout the main living spaces. The spacious living and dining areas flow seamlessly toward the rear of the home where double doors open to one of the property's standout features - an expansive oversized deck overlooking a private, tree-lined backyard. It's the perfect setting for quite mornings, entertaining guests, outdoor dining, or simply enjoying the peaceful surrounding the property. The kitchen offers a tasteful blend of charm and functionality with updated cabinetry, solid surface countertops, stainless appliance, and views into the backyard. A bright sunroom/laundry space adds flexibility and character while the attached guest bath creates convenience for visitors and everyday living alike. Beyond the home itself, the lifestyle is what truly sets Myrtle Street apart. Enjoy walkable access to parks, local restaurants, neighborhood shops, and the historic charm that continues to make Historic College Park one of Metro Atlanta's most desirable hidden gems. Conveniently located near Hartsfield-Jackson Airport, Porsche Experience Center, Delta headquarters, Downtown Atlanta, and major interstate access, this location delivers both charm and connectivity. Schedule your showing today and experience the comfort and convenience this home delivers.
Active
Price cut: $15K (9/5)
$294,900
3746 Myrtle St, College Park, GA 30337
3beds
1,840sqft
Single Family Residence
Built in 1945
7,492 Square Feet Lot
$291,400 Zestimate®
$160/sqft
$-- HOA
What's special
Rich hardwood floorsPrivate tree-lined backyardWarm flowing layoutUpdated cabinetryViews into the backyardSolid surface countertopsMature tree-lined streets
- 74 days
- 468
- 63
Zillow last checked:
Listing updated:
Listed by:
Kendra Dobbins 678-709-7959,
Vylla Home
Source: GAMLS,MLS#: 10801259
Facts & features
Interior
Bedrooms & bathrooms
- Bedrooms: 3
- Bathrooms: 2
- Full bathrooms: 2
- Main level bathrooms: 2
- Main level bedrooms: 2
Rooms
- Room types: Family Room, Great Room, Sun Room
Dining room
- Features: Separate Room
Kitchen
- Features: Breakfast Bar, Solid Surface Counters
Heating
- Central, Forced Air
Cooling
- Central Air
Appliances
- Included: Dishwasher
- Laundry: Other, Upper Level
Features
- High Ceilings, Tile Bath
- Flooring: Hardwood, Stone
- Windows: Bay Window(s), Double Pane Windows
- Basement: Exterior Entry,Interior Entry,Partial
- Number of fireplaces: 1
- Fireplace features: Living Room
Interior area
- Total structure area: 1,840
- Total interior livable area: 1,840 sqft
- Finished area above ground: 1,840
- Finished area below ground: 0
Property
Parking
- Total spaces: 3
- Parking features: Detached, Garage, Parking Shed, Side/Rear Entrance
- Has garage: Yes
Features
- Levels: One and One Half
- Stories: 1
- Patio & porch: Deck, Porch
- Fencing: Back Yard,Chain Link
Lot
- Size: 7,492 Square Feet
- Features: Level
Details
- Additional structures: Garage(s)
- Parcel number: 14 016000130135
Construction
Type & style
- Home type: SingleFamily
- Architectural style: Bungalow/Cottage
- Property subtype: Single Family Residence
Materials
- Brick, Concrete
- Roof: Composition
Condition
- Resale
- New construction: No
- Year built: 1945
Utilities & green energy
- Sewer: Public Sewer
- Water: Public
- Utilities for property: Electricity Available, Natural Gas Available
Community & HOA
Community
- Features: None
- Subdivision: Historic College Park
HOA
- Has HOA: No
- Services included: None
Location
- Region: College Park
Financial & listing details
- Price per square foot: $160/sqft
- Tax assessed value: $222,900
- Annual tax amount: $2,684
- Date on market: 7/7/2026
- Cumulative days on market: 73 days
- Listing agreement: Exclusive Right To Sell
- Electric utility on property: Yes
Estimated market value
$291,400
$277,000 - $306,000
$2,487/mo
Price history
| Date | Event | Price |
|---|---|---|
| 9/5/2026 | Price change | $294,900-4.8%$160/sqft |
Source:  GAMLS #10801259 Report a problem GAMLS #10801259 Report a problem | ||
| 7/30/2026 | Price change | $309,900-8.8%$168/sqft |
Source: GAMLS #10801259 Report a problem | ||
| 7/8/2026 | Listed for sale | $339,900+13.3%$185/sqft |
Source:  FMLS GA #7801275 Report a problem FMLS GA #7801275 Report a problem | ||
| 2/1/2026 | Listing removed | $300,000$163/sqft |
Source: GAMLS #10625754 Report a problem | ||
| 10/9/2025 | Listed for sale | $300,000-14.3%$163/sqft |
Source: FMLS GA #7660486 Report a problem | ||
| 11/1/2024 | Listing removed | $350,000$190/sqft |
Source: FMLS GA #7362619 Report a problem | ||
| 4/4/2024 | Listed for sale | $350,000-2.2%$190/sqft |
Source: GAMLS #10275941 Report a problem | ||
| 3/7/2023 | Listing removed | $358,000$195/sqft |
Source: FMLS GA #7110657 Report a problem | ||
| 2/15/2023 | Listing removed | -- |
Source: FMLS GA Report a problem | ||
| 12/8/2022 | Price change | $358,000-2.7%$195/sqft |
Source: FMLS GA #7110657 Report a problem | ||
| 12/5/2022 | Price change | $2,100-16%$1/sqft |
Source: Zillow Rental Network_1 #7129867 Report a problem | ||
| 10/15/2022 | Listed for rent | $2,500$1/sqft |
Source: Zillow Rental Network_1 #7129867 Report a problem | ||
| 9/7/2022 | Listed for sale | $368,000-5.2%$200/sqft |
Source: FMLS GA #7110657 Report a problem | ||
| 9/6/2022 | Listing removed | $388,000$211/sqft |
Source: FMLS GA #7090701 Report a problem | ||
| 8/5/2022 | Price change | $388,000-2.8%$211/sqft |
Source: GAMLS #10075721 Report a problem | ||
| 7/28/2022 | Listed for sale | $399,000-0.2%$217/sqft |
Source: GAMLS #10075721 Report a problem | ||
| 7/28/2022 | Listing removed | $399,900$217/sqft |
Source: GAMLS #10064430 Report a problem | ||
| 7/20/2022 | Price change | $399,900-2.5%$217/sqft |
Source: GAMLS #10064430 Report a problem | ||
| 7/14/2022 | Price change | $410,000-3.3%$223/sqft |
Source: FMLS GA #7073136 Report a problem | ||
| 7/2/2022 | Listed for sale | $424,000+80.4%$230/sqft |
Source: GAMLS #10064430 Report a problem | ||
| 3/18/2022 | Sold | $235,000+17.5%$128/sqft |
Source: FMLS GA #7005389 Report a problem | ||
| 3/3/2022 | Pending sale | $199,999$109/sqft |
Source: GAMLS #20020332 Report a problem | ||
| 3/3/2022 | Listed for sale | $199,999$109/sqft |
Source:  Harry Norman Realtors #7005389 Report a problem Harry Norman Realtors #7005389 Report a problem | ||
| 3/2/2022 | Pending sale | $199,999$109/sqft |
Source: Harry Norman Realtors #7005389 Report a problem | ||
| 3/2/2022 | Listed for sale | $199,999$109/sqft |
Source: GAMLS #20020332 Report a problem | ||
Public tax history
| Year | Property taxes | Tax assessment |
|---|---|---|
| 2025 | $2,329 +25.3% | $89,160 +25.3% |
| 2024 | $1,859 -0.3% | $71,160 |
| 2023 | $1,864 +46.6% | $71,160 +47.3% |
| 2022 | $1,271 | $48,320 +2.9% |
| 2021 | -- | $46,960 +11.1% |
| 2020 | $1,193 +16779.8% | $42,280 +1.8% |
| 2019 | $7 | $41,520 +2.4% |
| 2018 | $7 | $40,560 +4% |
| 2017 | $7 -2.5% | $39,000 |
| 2016 | $7 -7.4% | $39,000 |
| 2015 | $8 | $39,000 |
| 2014 | $8 | $39,000 |
| 2013 | -- | $39,000 |
| 2012 | -- | $39,000 |
| 2011 | -- | $39,000 -4.1% |
| 2010 | -- | $40,680 |
| 2009 | -- | $40,680 |
| 2008 | -- | $40,680 |
| 2007 | -- | $40,680 |
| 2005 | -- | $40,680 +4.3% |
| 2004 | -- | $39,000 +4.4% |
| 2003 | $1,144 +29.9% | $37,360 +35% |
| 2002 | $881 -2.4% | $27,680 |
| 2001 | $903 | $27,680 |
Find assessor info on the county website
Monthly payment
Est. payment
Payment breakdown
Explore the cost of this home by adjusting the details. Changes won't be saved.Climate risks
Neighborhood: 30337
Nearby schools
Schools provided by the listing agent
- Middle: Paul D West
- High: Tri Cities
Source: GAMLS. This data may not be complete. We recommend contacting the local school district to confirm school assignments for this home.
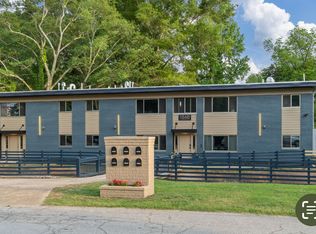


Similar homes
- $285,0003 bd2 ba1.3k sqft1847 Sylvan Rd SW, Atlanta, GA 30310Active
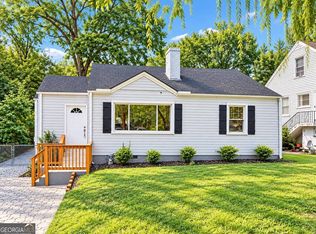
 MLS ID #10848192, Daniela Morales, La Rosa Realty Georgia LLC. GAMLS
 - $275,0003 bd2 ba2.3k sqft773 Verde Dr, Riverdale, GA 30274For Sale

 MLS ID #7834536, Precious Price, Compass. FMLS GA
 - $298,0003 bd2 ba1.5k sqft2242 Jernigan Dr SE, Atlanta, GA 30315Active
 MLS ID #10784629, Rick Wiley, Coldwell Banker Realty. GAMLS
 - $274,9993 bd2 ba2.3k sqft861 Norwood Rd SE, Atlanta, GA 30315Active
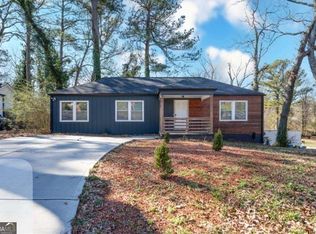 MLS ID #10842456, Jessica Young, eXp Realty. GAMLS
 - $379,9004 bd3 ba1.1k sqft2563 Lancaster Dr, East Pt, GA 30344For SaleMLS ID #7839647, BRENDA SHAW, Atlanta Fine Homes Sotheby's International. FMLS GA
- $315,0004 bd3 ba2.2k sqft4344 Savannah Ln, College Park, GA 30349ActiveMLS ID #10836653, Charmaine Foster, Ansley RE|Christie's Int'l RE. GAMLS
- $299,0004 bd2 ba1.2k sqft1089 Indale Pl SW, Atlanta, GA 30310ActiveMLS ID #10816625, Joe Thompson, Keller Williams Realty North Atlanta. GAMLS
- $299,0003 bd2 ba1.7k sqft400 Wyldewoode Dr, McDonough, GA 30253ActiveMLS ID #10808613, Danielle Kumani, Realty One Group Edge. GAMLS
- $279,9003 bd1 ba1.2k sqft1265 Calhoun Ave, East Pt, GA 30344ActiveMLS ID #10678414, Erica Hemphill, BHGRE Metro Brokers. GAMLS
- $299,9003 bd2 ba1.6k sqft3253 McAfee Rd, Decatur, GA 30032For SaleMLS ID #7803301, Kail Goldfuss, OneSource Real Estate, LLC. FMLS GA
- $289,8003 bd2 ba1k sqft3047 Horse Shoe Dr SE, Atlanta, GA 30316ActiveMLS ID #10812770, Tracy Minich, RE/MAX Metro Atlanta. GAMLS
- $274,9004 bd2 ba1.3k sqft745 Lee Andrews Ave SE, Atlanta, GA 30315ActiveMLS ID #10822956, Julie Mei, Keller Williams Realty Consultants. GAMLS
- $239,2043 bd2 ba1.3k sqft1417 Graymont Dr SW, Atlanta, GA 30310For SaleMLS ID #7812805, Joe Thompson, Keller Williams North Atlanta. FMLS GA
- $365,0003 bd2 ba1.4k sqft2955 E Point St, East Pt, GA 30344ActiveMLS ID #10780193, Aleena M Merilien, Refined Real Estate. GAMLS
- $324,9003 bd2 ba1.2k sqft2363 Beverly Ln SW, Marietta, GA 30060ActiveMLS ID #10847332, Rachel Ross, BHHS Georgia Properties. GAMLS
- $269,0004 bd2 ba1.8k sqft149 Roy Huie Rd, Riverdale, GA 30274ActiveMLS ID #10795635, Marianna Riveiro, Virtual Properties Realty.com. GAMLS
- $345,0003 bd2 ba1.7k sqft954 Byron Dr SW, Atlanta, GA 30310ActiveMLS ID #10732865, David Shapiro, REMAX Around Atlanta. GAMLS
- $325,0003 bd2 ba1.6k sqft1100 Vonda Ln SW, Mableton, GA 30126ActiveMLS ID #10839398, Guadalupe Flores, HomeSmart. GAMLS
- $209,0004 bd2 ba1.5k sqft3101 E Point St, East Point, GA 30344For SaleMLS ID #7828173, Terayia Farley, Rose Quartz Realty. FMLS GA
