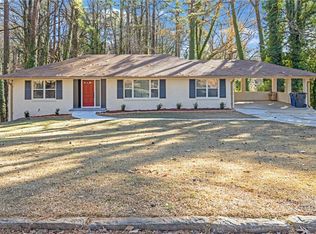
Major Price Adjustment! Your dream home just got even more attainable! Welcome to 2563 Lancaster Drive in the highly desirable Conley Hills neighborhood of East Point—a fully renovated brick ranch that perfectly blends timeless character with today's modern lifestyle. Taken down to the studs and completely rebuilt with **new electrical, plumbing, and windows**, this home lets you skip the projects and start living. Every space has been thoughtfully designed, from the statement feature wall in the living room to the spa-inspired hall bathroom that feels straight out of a luxury boutique hotel. Luxury vinyl plank flooring flows throughout the home, leading to three spacious bedrooms, including a private owner's suite. The kitchen is made for everyday living and entertaining, featuring stone countertops, a breakfast bar, wine bar, designer vent hood, sleek appliances, and an open layout that connects seamlessly to the backyard. Outside, you'll find your own entertainment zone—an oversized brick patio complete with a built-in fire pit and seating, plus room to create the outdoor kitchen you've been pinning on Pinterest. There's still plenty of green space for pets, a garden, yard games, or a play area. Downstairs, the finished basement offers endless possibilities. Since the space can be easily plumbed for a kitchenette, it's ideal for a guest suite, home office, gym, media room, or income-producing space. With an additional bedroom and full bath, it's perfectly suited for multigenerational living, hosting friends, or creating the ultimate work-from-home setup. A one-car garage and dedicated laundry area complete the lower level. If you've been searching for a move-in-ready home with designer finishes, flexible living spaces, and an unbeatable East Point location, this is the one. Schedule your showing today and see why everyone is talking about Conley Hills!
Active
Price cut: $24.9K (7/2)
$395,000
2563 Lancaster Dr, East Pt, GA 30344
4beds
1,170sqft
:
Get pre-qualified$2,907/mo
Single Family Residence, Residential
Built in 1958
0.28 Acres Lot
$390,900 Zestimate®
$338/sqft
$-- HOA
What's special
All-brick raised ranchDesigner finishes shine throughoutFull basementOne-car garageBreakfast barState-of-the-art appliancesExpansive brick-walled patio
- 107 days |
- 111 |
- 10 |
Zillow last checked:
Listing updated:
Listed by:
BRENDA SHAW,
Atlanta Fine Homes Sotheby's International 404-379-4924
Source: FMLS GA,MLS#: 7749388
Facts & features
Interior
Bedrooms & bathrooms
- Bedrooms: 4
- Bathrooms: 3
- Full bathrooms: 3
- Main level bathrooms: 2
- Main level bedrooms: 3
Rooms
- Room types: Bonus Room
Primary bedroom
- Features: Master on Main
- Level: Master on Main
Bedroom
- Features: Master on Main
Primary bathroom
- Features: Shower Only
Dining room
- Features: Open Concept
Kitchen
- Features: Breakfast Bar, Cabinets White, View to Family Room
Heating
- Natural Gas
Cooling
- Other
Appliances
- Included: Dishwasher, Electric Range, Microwave, Range Hood, Refrigerator
- Laundry: In Basement
Features
- High Speed Internet
- Flooring: Other
- Windows: Insulated Windows
- Basement: Exterior Entry,Finished,Finished Bath,Full,Interior Entry
- Has fireplace: No
- Fireplace features: None
- Common walls with other units/homes: No Common Walls
Interior area
- Total structure area: 1,170
- Total interior livable area: 1,170 sqft
- Finished area above ground: 1,170
- Finished area below ground: 0
Video & virtual tour
Property
Parking
- Total spaces: 3
- Parking features: Attached, Driveway, Garage
- Attached garage spaces: 1
- Has uncovered spaces: Yes
Accessibility
- Accessibility features: None
Features
- Levels: One
- Stories: 1
- Patio & porch: Enclosed, Patio
- Exterior features: Courtyard, Private Yard, No Dock
- Pool features: None
- Spa features: None
- Fencing: Back Yard,Chain Link,Fenced
- Has view: Yes
- View description: City
- Waterfront features: None
- Body of water: None
Lot
- Size: 0.28 Acres
- Features: Back Yard, Level, Private
Details
- Additional structures: None
- Parcel number: 14 018800050372
- Other equipment: None
- Horse amenities: None
Construction
Type & style
- Home type: SingleFamily
- Architectural style: Ranch
- Property subtype: Single Family Residence, Residential
Materials
- Brick, Brick 4 Sides
- Foundation: Brick/Mortar
- Roof: Shingle
Condition
- Resale
- New construction: No
- Year built: 1958
Utilities & green energy
- Electric: None
- Sewer: Public Sewer
- Water: Public
- Utilities for property: Cable Available, Electricity Available, Natural Gas Available, Phone Available, Water Available
Green energy
- Energy efficient items: None
- Energy generation: None
Community & HOA
Community
- Features: Near Public Transport, Near Schools, Street Lights
- Security: Smoke Detector(s)
- Subdivision: Conley Hills
HOA
- Has HOA: No
Location
- Region: East Pt
Financial & listing details
- Price per square foot: $338/sqft
- Tax assessed value: $225,000
- Annual tax amount: $2,351
- Date on market: 4/8/2026
- Cumulative days on market: 203 days
- Listing terms: Cash,Conventional,FHA,VA Loan
- Ownership: Fee Simple
- Electric utility on property: Yes
- Road surface type: Paved
Estimated market value
$390,900
$371,000 - $410,000
$2,414/mo
Price history
| Date | Event | Price |
|---|---|---|
| 7/2/2026 | Price change | $395,000-5.9%$338/sqft |
Source:  FMLS GA #7749388 Report a problem FMLS GA #7749388 Report a problem | ||
| 4/8/2026 | Listed for sale | $419,900-1.2%$359/sqft |
Source: FMLS GA #7749388 Report a problem | ||
| 4/2/2026 | Listing removed | $425,000$363/sqft |
Source:  GAMLS #10661253 Report a problem GAMLS #10661253 Report a problem | ||
| 12/26/2025 | Listed for sale | $425,000+193.1%$363/sqft |
Source: GAMLS #10661253 Report a problem | ||
| 10/2/2025 | Sold | $145,000+104.2%$124/sqft |
Source: Public Record Report a problem | ||
| 5/4/1993 | Sold | $71,000$61/sqft |
Source: Public Record Report a problem | ||
Public tax history
| Year | Property taxes | Tax assessment |
|---|---|---|
| 2024 | $2,351 -0.3% | $90,000 |
| 2023 | $2,357 +31.3% | $90,000 +31.9% |
| 2022 | $1,795 +11% | $68,240 +14.4% |
| 2021 | $1,618 +6.6% | $59,640 +10.9% |
| 2020 | $1,519 +63.8% | $53,800 +15.1% |
| 2019 | $927 | $46,760 +69.4% |
| 2018 | $927 | $27,600 +111% |
| 2017 | $927 +91.3% | $13,080 |
| 2016 | $485 0% | $13,080 |
| 2015 | $485 +131.3% | $13,080 |
| 2014 | $210 +1.9% | $13,080 +1.9% |
| 2013 | $206 -0.3% | $12,840 |
| 2012 | $206 | $12,840 -32.1% |
| 2011 | -- | $18,920 |
| 2010 | $317 -71.5% | $18,920 -60.8% |
| 2009 | $1,112 | $48,280 |
| 2008 | -- | $48,280 |
| 2007 | $968 | $48,280 |
| 2005 | -- | $48,280 +3.6% |
| 2004 | $1,386 +2.1% | $46,600 +3.6% |
| 2003 | $1,357 +19.9% | $44,960 +19.8% |
| 2002 | $1,132 +33.7% | $37,520 +21.3% |
| 2001 | $847 | $30,920 |
Find assessor info on the county website
Monthly payment
Est. payment
Payment breakdown
Explore the cost of this home by adjusting the details. Changes won't be saved.Climate risks
Neighborhood: 30344
Nearby schools
GreatSchools rating
- 3/10Conley Hills Elementary SchoolGrades: PK-5Distance: 0.2 mi
- 5/10Paul D. West Middle SchoolGrades: 6-8Distance: 0.5 mi
- 1/10Tri-Cities High SchoolGrades: 9-12Distance: 1.3 mi
Schools provided by the listing agent
- Elementary: Briar Hills
- Middle: Paul D. West
- High: Tri-Cities
Source: FMLS GA. This data may not be complete. We recommend contacting the local school district to confirm school assignments for this home.
- $159,1003 bd2 ba1.1k sqft2555 Lancaster Dr, East Point, GA 30344Off Market

- $198,1003 bd2 ba1.1k sqft2555 Lancaster Dr, East Pt, GA 30344Off Market
- $171,5002 bd2 ba1.3k sqft2571 Lancaster Dr, East Pt, GA 30344Off Market
- $188,1003 bd2 ba1.2k sqft2570 Farley St, East Pt, GA 30344Off Market
- $117,2005 bd2 ba-- sqft2562 Farley St #0, East Point, GA 30344Off Market
- $165,2003 bd2 ba1.1k sqft2579 Lancaster Dr, East Pt, GA 30344Off Market
- $325,0004 bd2 ba2.7k sqft2562 Farley St, East Pt, GA 30344Off Market
- $183,3003 bd2 ba1.3k sqft2547 Lancaster Dr, East Pt, GA 30344Off Market
A local agent can set up tours, give advice and negotiate with sellers.
Similar homes
- $389,0004 bd3 ba1.7k sqft2708 Lancaster Dr, East Pt, GA 30344For Sale

 MLS ID #7794903, BRENDAN WRIGHT, Atlanta Fine Homes Sotheby's International. FMLS GA
 - $368,5003 bd2 ba1.6k sqft2418 Meadow Lark Dr, East Pt, GA 30344For Sale
 MLS ID #7697397, Monique Crummie, Virtual Properties Realty.com. FMLS GA
 - $399,9003 bd3 ba1.4k sqft1688 Hadlock St SW, Atlanta, GA 30311Active

 MLS ID #10801935, Cary Blumenfeld, Method Real Estate Advisors. GAMLS
 - $399,9003 bd2 ba1.1k sqft1803 S Gordon St SW, Atlanta, GA 30310For Sale
 MLS ID #7791121, Noelia Leis, Virtual Properties Realty. Biz. FMLS GA
 - $389,9004 bd2 ba1.7k sqft2648 Crestdale Cir SE, Atlanta, GA 30316ActiveMLS ID #10756909, Karina C Ibarra, Keller Williams Realty Atl. Partners. GAMLS
- $385,0003 bd2 ba1.5k sqft1238 Westboro Dr SW, Atlanta, GA 30310For SaleMLS ID #7726136, Michalina Wierzchucka, Maximum One Executive Realtors. FMLS GA
- $325,0003 bd2 ba1.2k sqft1775 Hadlock St SW, Atlanta, GA 30311ActiveMLS ID #10764359, Leonard Davis, Keller Williams West Atlanta. GAMLS
- $274,9003 bd2 ba1.1k sqft1339 Lyle Ave, Atlanta, GA 30344For SaleMLS ID #7680756, Chivaun Philpot, ERA Sunrise Realty. FMLS GA
- $279,9003 bd1 ba1.2k sqft1265 Calhoun Ave, East Pt, GA 30344ActiveMLS ID #10678414, Erica Hemphill, BHGRE Metro Brokers. GAMLS
- $379,9004 bd2 ba1.6k sqft386 Mathewson Pl SW, Atlanta, GA 30310ActiveMLS ID #10760068, Benjamin Winwood, Lokation Real Estate LLC. GAMLS
- $339,0003 bd2 ba1.3k sqft1829 Mercer Ave, College Park, GA 30337For SaleMLS ID #7742158, Courtney Jones, Fathom Realty GA, LLC. FMLS GA
- $340,0003 bd2 ba1.4k sqft1411 Mercer Ave, College Park, GA 30337For SaleMLS ID #7744901, India Jonassaint, EXP Realty, LLC.. FMLS GA
- $380,0004 bd3 ba1.5k sqft249 Laurel Ave SW, Atlanta, GA 30314For SaleMLS ID #7771001, Mann Narsinh, Century 21 Connect Realty. FMLS GA
- $299,9003 bd2 ba1.1k sqft896 Oakland Dr SW, Atlanta, GA 30310ActiveMLS ID #10810474, Level Up Real Estate Team, BHHS Georgia Properties. GAMLS
- $377,0003 bd2 ba1.5k sqft1770 S Olympian Way SW, Atlanta, GA 30310ActiveMLS ID #10728019, Dana Link, Atlanta InTown Real Estate. GAMLS
- $389,0003 bd2 ba1k sqft2988 Vine Cir, Decatur, GA 30033ActiveMLS ID #10806353, The Anderson Group, Keller Williams Realty. GAMLS
- $370,0003 bd2 ba1.6k sqft1311 Bernard St NW, Atlanta, GA 30314For SaleMLS ID #7768707, Matthew Rinker, Chapman Hall Premier, REALTORS. FMLS GA
- $290,0003 bd2 ba1k sqft2762 Connally Dr SW, Atlanta, GA 30311ActiveMLS ID #10715840, Mark Spain, Mark Spain Real Estate. GAMLS
- $385,0004 bd3 ba1.4k sqft2484 Ortega Way, Chamblee, GA 30341ActiveMLS ID #10783257, Nidia M Guzman, Virtual Properties Realty.com. GAMLS
- $355,0003 bd2 ba1.7k sqft954 Byron Dr SW, Atlanta, GA 30310ActiveMLS ID #10732865, David Shapiro, REMAX Around Atlanta. GAMLS
