Fully Remodeled 6-Bedroom Home with 2-Car Garage! Welcome to 3746 Russell Ave N, a beautifully remodeled home offering space, modern updates, and excellent functionality. Featuring 6 bedrooms and 2 bathrooms, this home provides plenty of room for family, guests, a home office, or flexible living arrangements. The home has been thoughtfully updated with modern finishes throughout, creating a clean, move-in-ready
feel. The spacious layout offers comfortable living areas and plenty of room to spread out. The 2-car
detached garage provides convenient off-street parking and additional storage. With five bedrooms, two bathrooms, and a detached garage, this home offers the combination of space and convenience today's buyers are looking for. Move-in ready and waiting for its next owner—schedule your
showing today!
Active
Price cut: $9.9K (10/15)
$289,995
3746 Russell Ave N, Minneapolis, MN 55412
6beds
1,718sqft
Single Family
Built in 1946
5,227 Square Feet Lot
$-- Zestimate®
$169/sqft
$-- HOA
What's special
- 36 days
- 230
- 47
Zillow last checked:
Listing updated:
Listed by:
Tyler Diedrich 651-332-4247,
Fuze Real Estate
Source: NorthstarMLS as distributed by MLS GRID,MLS#: 7153262
Facts & features
Interior
Bedrooms & bathrooms
- Bedrooms: 6
- Bathrooms: 2
- Full bathrooms: 2
Bedroom
- Level: Main
- Area: 132 Square Feet
- Dimensions: 11x12
Bedroom 2
- Level: Main
- Area: 121 Square Feet
- Dimensions: 11x11
Bedroom 3
- Level: Main
- Area: 144 Square Feet
- Dimensions: 12x12
Bedroom 4
- Level: Lower
- Area: 121 Square Feet
- Dimensions: 11x11
Bedroom 5
- Level: Lower
- Area: 143 Square Feet
- Dimensions: 11x13
Bathroom
- Level: Main
- Area: 56 Square Feet
- Dimensions: 7x8
Bathroom
- Level: Lower
- Area: 54 Square Feet
- Dimensions: 6x9
Dining room
- Level: Main
- Area: 88 Square Feet
- Dimensions: 8x11
Kitchen
- Level: Main
- Area: 143 Square Feet
- Dimensions: 11x13
Living room
- Level: Main
- Area: 143 Square Feet
- Dimensions: 11x13
Heating
- Forced Air
Cooling
- Central Air
Features
- Basement: Block
- Has fireplace: No
Interior area
- Total structure area: 1,718
- Total interior livable area: 1,718 sqft
- Finished area above ground: 1,024
- Finished area below ground: 694
Property
Parking
- Total spaces: 2
- Parking features: Detached Garage
- Garage spaces: 2
Accessibility
- Accessibility features: None
Features
- Levels: One and One Half
- Stories: 1.5
Lot
- Size: 5,227 Square Feet
- Dimensions: 40 x 127
Details
- Foundation area: 694
- Parcel number: 0502924440163
- Zoning description: Residential-Single Family
Construction
Type & style
- Home type: SingleFamily
- Property subtype: Single Family
Condition
- New construction: No
- Year built: 1946
Utilities & green energy
- Gas: Natural Gas
- Sewer: City Sewer/Connected
- Water: City Water/Connected
Community & HOA
Community
- Subdivision: Woodland Heights Add
HOA
- Has HOA: No
Location
- Region: Minneapolis
Financial & listing details
- Price per square foot: $169/sqft
- Tax assessed value: $177,600
- Annual tax amount: $5,577
- Date on market: 10/1/2026
Estimated market value
Not available
Estimated sales range
Not available
Not available
Price history
| Date | Event | Price |
|---|---|---|
| 10/15/2026 | Price change | $289,995-3.3%$169/sqft |
Source:  NorthstarMLS as distributed by MLS GRID #7153262 Report a problem | ||
| 10/2/2026 | Listed for sale | $299,900+42.8%$175/sqft |
Source: NorthstarMLS as distributed by MLS GRID #7153262 Report a problem | ||
| 6/24/2026 | Sold | $210,000+324.2%$122/sqft |
Source: Public Record Report a problem | ||
| 11/20/1996 | Sold | $49,500$29/sqft |
Source: Public Record Report a problem | ||
Public tax history
| Year | Property taxes | Tax assessment |
|---|---|---|
| 2026 | $5,578 +33.2% | $177,600 -5% |
| 2025 | $4,189 +16.4% | $187,000 +10% |
| 2024 | $3,598 +27.6% | $170,000 +4.3% |
| 2023 | $2,820 +22% | $163,000 +0.6% |
| 2022 | $2,311 -30.1% | $162,000 +3.8% |
| 2021 | $3,307 -3.2% | $156,000 |
| 2020 | $3,417 +3.3% | $156,000 +9.9% |
| 2019 | $3,307 -3.2% | $142,000 +17.4% |
| 2018 | $3,417 +73.2% | $121,000 +17.5% |
| 2017 | $1,972 +25.7% | $103,000 +10.2% |
| 2016 | $1,569 -23.2% | $93,500 +8.1% |
| 2015 | $2,043 +35.7% | $86,500 -4.9% |
| 2014 | $1,506 -21.9% | $91,000 -16.1% |
| 2013 | $1,927 -12.6% | $108,500 -14.9% |
| 2012 | $2,205 +4.4% | $127,500 |
| 2011 | $2,111 +14.8% | $127,500 |
| 2010 | $1,838 -11.2% | $127,500 -10.2% |
| 2009 | $2,070 +1.1% | $142,000 -2.8% |
| 2006 | $2,048 +9.5% | $146,100 +14.9% |
| 2005 | $1,871 +7% | $127,100 +14.9% |
| 2004 | $1,748 +10.6% | $110,600 +11.9% |
| 2002 | $1,581 -49.6% | $98,800 |
| 2001 | $3,134 | -- |
Find assessor info on the county website
Monthly payment
Est. payment
Payment breakdown
Explore the cost of this home by adjusting the details. Changes won't be saved.Climate risks
Neighborhood: Cleveland
- $204,6002 bd1 ba864 sqft3750 Russell Ave N, Minneapolis, MN 55412Off Market
- $285,4003 bd1 ba1.9k sqft3742 Russell Ave N, Minneapolis, MN 55412Off Market
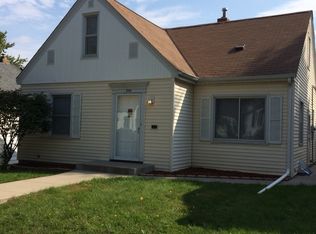
- $235,1003 bd2 ba1.1k sqft3754 Russell Ave N, Minneapolis, MN 55412Off Market
- $272,5003 bd2 ba1.4k sqft3738 Russell Ave N, Minneapolis, MN 55412Off Market
Similar homes
- $--4 bd1 ba1.4k sqft3555 Dupont Ave N, Minneapolis, MN 55412Auction
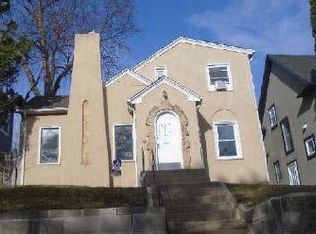 ServiceLink Auction
- $269,9004 bd3 ba1.2k sqft3810 Thomas Ave N, Minneapolis, MN 55412For Sale
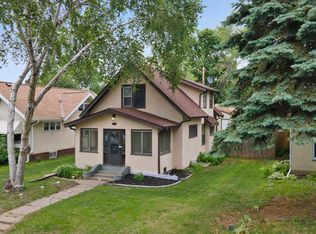
 MLS ID #7165971, Joe Mueller, RE/MAX Results. NorthstarMLS as distributed by MLS GRID
- $315,0003 bd1 ba1.3k sqft4147 Russell Ave N, Minneapolis, MN 55412For Sale
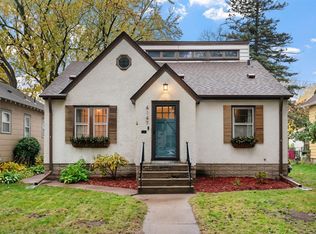 MLS ID #7168982, Brittney Sullivan, Compass. NorthstarMLS as distributed by MLS GRID
- $269,9004 bd2 ba1.5k sqft3620 Sheridan Ave N, Minneapolis, MN 55412For Sale
 MLS ID #7123908, Rhata SamKhuth, Re/Max Results. NorthstarMLS as distributed by MLS GRID
- $314,9003 bd2 ba1.6k sqft3310 Sheridan Ave N, Minneapolis, MN 55412For SaleMLS ID #7163222, John E. Beise, RE/MAX Advantage Plus. NorthstarMLS as distributed by MLS GRID
- $269,9004 bd2 ba1.9k sqft4601 Oliver Ave N, Minneapolis, MN 55412For SaleMLS ID #7141252, Stacy Churchill, Fuze Real Estate. NorthstarMLS as distributed by MLS GRID
- $349,9005 bd3 ba2.2k sqft4201 Russell Ave N, Minneapolis, MN 55412For SaleMLS ID #7167544, Ta Fang, Creative Results. NorthstarMLS as distributed by MLS GRID
- $259,9005 bd2 ba1.8k sqft3947 Dupont Ave N, Minneapolis, MN 55412For SaleMLS ID #7128774, Andrew Nguyen, LPT Realty, LLC. NorthstarMLS as distributed by MLS GRID
- $285,0003 bd2 ba1.3k sqft3547 Irving Ave N, Minneapolis, MN 55412For SaleMLS ID #7109462, The Huerkamp Home Group, Keller Williams Preferred Rlty. NorthstarMLS as distributed by MLS GRID
- $244,9993 bd3 ba1.2k sqft2140 43rd Ave N, Minneapolis, MN 55412For SaleMLS ID #7169474, Jonathan Soto, RE/MAX Results. NorthstarMLS as distributed by MLS GRID
- $274,9956 bd2 ba2.3k sqft3237 Sheridan Ave N, Minneapolis, MN 55412For SaleMLS ID #7133472, Tyler Diedrich, Fuze Real Estate. NorthstarMLS as distributed by MLS GRID
- $280,0004 bd4 ba2.3k sqft4141 Fremont Ave N, Minneapolis, MN 55412For SaleMLS ID #7162241, Michaela Feser, Coldwell Banker Realty. NorthstarMLS as distributed by MLS GRID
- $264,9005 bd2 ba1.5k sqft3823 Dupont Ave N, Minneapolis, MN 55412For SaleMLS ID #7110331, Adam J. Bury, Coldwell Banker Realty. NorthstarMLS as distributed by MLS GRID
- $309,9004 bd2 ba2.1k sqft3650 Russell Ave N, Minneapolis, MN 55412For SaleMLS ID #7159306, Billy Pauling, Keller Williams Premier Realty Lake Minnetonka. NorthstarMLS as distributed by MLS GRID
- $299,9004 bd2 ba2.4k sqft4340 Oliver Ave N, Minneapolis, MN 55412For SaleMLS ID #7164029, Kristy Burau, Coldwell Banker Realty. NorthstarMLS as distributed by MLS GRID
- $195,0004 bd2 ba1.3k sqft3506 Newton Ave N, Minneapolis, MN 55412For SaleMLS ID #7079138, Rashida Bagha, Century 21 Atwood. NorthstarMLS as distributed by MLS GRID
- $299,5003 bd1 ba1.6k sqft4242 Thomas Ave N, Minneapolis, MN 55412For SaleMLS ID #7131886, Justin J. Schwartz, Ashworth Real Estate. NorthstarMLS as distributed by MLS GRID
- $339,9006 bd2 ba2k sqft3824 Thomas Ave N, Minneapolis, MN 55412For SaleMLS ID #7146922, Anthony Hardon, Action Plus Realty, Inc. NorthstarMLS as distributed by MLS GRID
- $285,0003 bd1 ba1.3k sqft3322 Girard Ave N, Minneapolis, MN 55412For SaleMLS ID #7146634, Zachary Kirchoff, Lakes Sotheby's International Realty. NorthstarMLS as distributed by MLS GRID
