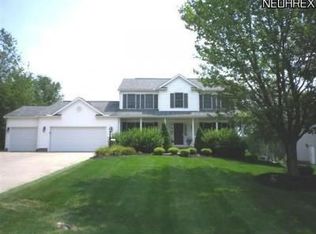
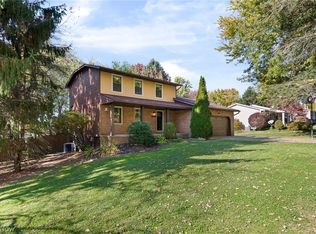
Absolutely beautiful, quintessential colonial tucked away on a cul-de-sac in the desirable Buroughs neighborhood, within North Canton CSD! Timeless curb appeal, a slate roof w/ 50 yr guarantee, and a gorgeous, park-like back yard make this home something special. Fully enclosed by vinyl privacy fencing, the spacious backyard features a large wooden deck and charming gazebo, perfect for relaxing or entertaining. Inside, the inviting main level offers a living room with gas fireplace, a kitchen open to the dining area with a sliding door to the deck, and a versatile flex room ideal for a formal dining room or home office. Convenient 1st floor laundry and a powder room complete the space. Upstairs are all three bedrooms, including an especially spacious primary bedroom with room for a cozy reading nook or sitting area. The finished lower level offers even more living space, perfect for a rec room, playroom, or whatever suits your needs- plus plenty of room for storage! an attached 2-car garage offers extra storage space, while an additional driveway pad provides extra convenience! Enjoy the best of both worlds in this peaceful neighborhood, conveniently located between North Canton, Green, and Hartville, w/ easy access to shopping, dining, parks, and recreation, incl. the popular Hartville Marketplace and nearby Uniontown Community Park. Home warranty is included with the sale by current owners. A wonderful place to call HOME.
Pending
$350,000
3746 Wickham St NW, Uniontown, OH 44685
3beds
2,519sqft
Single Family Residence
Built in 1992
0.47 Acres Lot
$-- Zestimate®
$139/sqft
$-- HOA
What's special
Charming gazeboInviting main levelLarge wooden deckTimeless curb appealEspecially spacious primary bedroomSpacious backyardPowder room
- 22 days
- 2,234
- 165
Likely to sell faster than
Zillow last checked:
Listing updated:
Listed by:
Danielle A Arroyo 330-805-2536 daniellearroyohomes@gmail.com,
EXP Realty, LLC.
Source: MLS Now,MLS#: 5255215 Originating MLS: Akron Cleveland Association of REALTORS
Facts & features
Interior
Bedrooms & bathrooms
- Bedrooms: 3
- Bathrooms: 3
- Full bathrooms: 2
- 1/2 bathrooms: 1
- Main level bathrooms: 1
Heating
- Forced Air, Fireplace(s), Gas
Cooling
- Central Air, Electric
Appliances
- Included: Dryer, Dishwasher, Microwave, Range, Refrigerator, Washer
- Laundry: Main Level
Features
- Pantry, Walk-In Closet(s)
- Basement: Full,Partially Finished,Storage Space,Sump Pump
- Number of fireplaces: 1
- Fireplace features: Living Room, Gas
Interior area
- Total structure area: 2,519
- Total interior livable area: 2,519 sqft
- Finished area above ground: 2,052
- Finished area below ground: 467
Video & virtual tour
Property
Parking
- Total spaces: 2
- Parking features: Additional Parking, Attached, Direct Access, Driveway, Electricity, Garage Faces Front, Garage, Garage Door Opener, Paved, Parking Pad, Storage
- Attached garage spaces: 2
Features
- Levels: Two
- Stories: 2
- Patio & porch: Covered, Deck, Front Porch
- Fencing: Back Yard,Fenced,Full,Privacy,Vinyl
- Has view: Yes
- View description: Neighborhood
Lot
- Size: 0.47 Acres
Details
- Additional structures: Shed(s)
- Parcel number: 02002223
- Special conditions: Standard
Construction
Type & style
- Home type: SingleFamily
- Architectural style: Colonial
- Property subtype: Single Family Residence
Materials
- Vinyl Siding
- Roof: Slate
Condition
- Year built: 1992
Details
- Warranty included: Yes
Utilities & green energy
- Sewer: Septic Tank
- Water: Well
Community & HOA
Community
- Subdivision: Boroughs
HOA
- Has HOA: No
Location
- Region: Uniontown
Financial & listing details
- Price per square foot: $139/sqft
- Tax assessed value: $295,200
- Annual tax amount: $4,716
- Date on market: 10/28/2026
- Cumulative days on market: 23 days
- Listing terms: Cash,Conventional,FHA,VA Loan
Estimated market value
Not available
Estimated sales range
Not available
Not available
Price history
| Date | Event | Price |
|---|---|---|
| 11/3/2026 | Pending sale | $350,000$139/sqft |
Source: MLS Now #5255215 Report a problem | ||
| 10/28/2026 | Listed for sale | $350,000+20.7%$139/sqft |
Source: eXp Realty #5255215 Report a problem | ||
| 3/1/2023 | Sold | $290,000-3%$115/sqft |
Source:  MLS Now #4433461 Report a problem | ||
| 1/29/2023 | Pending sale | $299,000$119/sqft |
Source: MLS Now #4433461 Report a problem | ||
| 1/20/2023 | Listed for sale | $299,000+62.1%$119/sqft |
Source: MLS Now #4433461 Report a problem | ||
| 5/12/2003 | Sold | $184,400$73/sqft |
Source: Public Record Report a problem | ||
Public tax history
| Year | Property taxes | Tax assessment |
|---|---|---|
| 2024 | $4,427 +1% | $103,330 +24.7% |
| 2023 | $4,383 +4.3% | $82,890 |
| 2022 | $4,204 -2.8% | $82,890 |
| 2021 | $4,326 +9.2% | $82,890 +15.9% |
| 2020 | $3,961 | $71,510 |
| 2019 | $3,961 | $71,510 |
| 2018 | $3,961 +13.5% | $71,510 +7.7% |
| 2017 | $3,490 -0.4% | $66,400 |
| 2016 | $3,504 -0.3% | $66,400 |
| 2015 | $3,515 | $66,400 +14.9% |
| 2014 | $3,515 +117.4% | $57,790 |
| 2013 | $1,617 | $57,790 |
| 2012 | -- | $57,790 +1% |
| 2011 | -- | $57,200 +2% |
| 2010 | -- | $56,080 |
| 2009 | $2,600 +1.1% | -- |
| 2008 | $2,571 -0.4% | -- |
| 2007 | $2,581 +16.9% | -- |
| 2005 | $2,207 -0.2% | -- |
| 2004 | $2,211 -0.3% | -- |
| 2003 | $2,217 +6.1% | -- |
| 2002 | $2,090 -0.2% | -- |
| 2001 | $2,094 +13.2% | -- |
| 2000 | $1,850 | -- |
Find assessor info on the county website
Monthly payment
Est. payment
Payment breakdown
Explore the cost of this home by adjusting the details. Changes won't be saved.Climate risks
Neighborhood: 44685
Nearby schools
Schools provided by the listing agent
- District: North Canton CSD - 7611
Source: MLS Now. This data may not be complete. We recommend contacting the local school district to confirm school assignments for this home.
Similar homes
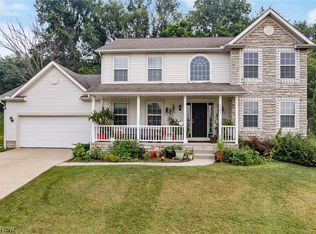
- $350,0004 bd3 ba2.3k sqft2693 Superior Dr, Uniontown, OH 44685For Sale
 MLS ID #5259505, Christina Hoff, RE/MAX Edge Realty. MLS Now
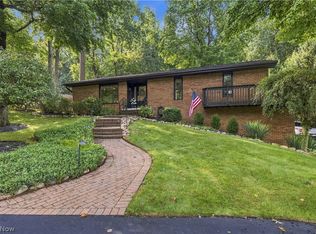
- $399,9003 bd3 ba1.7k sqft3746 Moonglo St NW, Uniontown, OH 44685For Sale
 MLS ID #5261749, Kristin E Strayer, Helen Scott Realty LLC. MLS Now
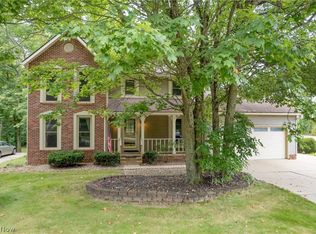
- $349,0003 bd3 ba2.7k sqft3846 Golden Wood Way, Uniontown, OH 44685For Sale
 MLS ID #5236753, Jenna Brady, Keller Williams Legacy Group Realty. MLS Now
- $280,0003 bd3 ba1.7k sqft11179 Billingham Ave NW, Uniontown, OH 44685For Sale
 MLS ID #5256967, Amanda Shafer, RE/MAX Trends Realty. MLS Now
