Brand-new 2026 Champion 1680-271 manufactured home featuring 3 bedrooms and 2 full bathrooms in Chatham Park in Crosslake. This thoughtfully designed home offers an open-concept floor plan with a spacious living area, modern kitchen, private primary suite with attached bathroom, and two additional bedrooms offering flexible space for a variety of needs.
Enjoy a wooded lakes-area setting with convenient access to the Crosslake Community Center. Downtown Crosslake is just minutes away, offering dining, shopping, entertainment, and year-round community events. The Whitefish Chain of Lakes is also nearby, providing convenient access to boating, fishing, swimming, and other outdoor recreation.
Chatham Park is a well-maintained 45-lot community with shared well and sewer systems, city-maintained streets, and an on-site storm shelter. The home is situated on a leased lot with a monthly lot fee of $495, which includes well and septic costs and associated maintenance. Each adult buyer is subject to a background check and a $25 processing fee.
With a modern layout, brand-new construction, and a convenient Crosslake location, this home offers an excellent opportunity for low-maintenance living in the heart of the Brainerd Lakes Area.
Schedule a showing and see what this new Crosslake home has to offer.
Active
$151,000
37471 Deer Ridge Dr, Crosslake, MN 56442
3beds
1,553sqft
Manufactured Home
Built in 2026
3,600 Square Feet Lot
$-- Zestimate®
$97/sqft
$-- HOA
What's special
- 55 days
- 237
- 14
Zillow last checked:
Listing updated:
Listed by:
Michael Kennedy 218-232-1946,
Edina Realty, Inc.,
Rylie Weber 218-831-4870
Source: NorthstarMLS as distributed by MLS GRID,MLS#: 7126391
Facts & features
Interior
Bedrooms & bathrooms
- Bedrooms: 3
- Bathrooms: 2
- Full bathrooms: 2
Bedroom
- Level: Main
- Area: 175 Square Feet
- Dimensions: 14x12.5
Bedroom 2
- Level: Main
- Area: 115.5 Square Feet
- Dimensions: 11x10.5
Bedroom 3
- Level: Main
- Area: 95 Square Feet
- Dimensions: 10x9.5
Bathroom
- Level: Main
- Area: 76 Square Feet
- Dimensions: 9.5x8
Bathroom
- Level: Main
- Area: 37.5 Square Feet
- Dimensions: 7.5x5
Kitchen
- Level: Main
- Area: 210 Square Feet
- Dimensions: 14x15
Living room
- Level: Main
- Area: 307.5 Square Feet
- Dimensions: 20.5x15
Heating
- Forced Air
Cooling
- Central Air
Appliances
- Included: Cooktop, Dishwasher, Freezer, Refrigerator
- Laundry: Electric Dryer Hookup, Washer Hookup
Features
- Basement: None
- Has fireplace: No
Interior area
- Total structure area: 1,553
- Total interior livable area: 1,553 sqft
- Finished area above ground: 1,553
- Finished area below ground: 0
Property
Parking
- Parking features: Gravel
Accessibility
- Accessibility features: None
Features
- Levels: One
- Stories: 1
- Patio & porch: Front Porch
Lot
- Size: 3,600 Square Feet
- Dimensions: 60 x 60
- Features: Tree Coverage - Medium
Details
- Foundation area: 1553
- Parcel number: 14461456
- Zoning description: Residential-Multi-Family
Construction
Type & style
- Home type: MobileManufactured
- Property subtype: Manufactured Home
Materials
- Roof: Age 8 Years or Less
Condition
- New construction: Yes
- Year built: 2026
Utilities & green energy
- Gas: Electric, Natural Gas
- Sewer: Shared Septic, Tank with Drainage Field
- Water: Shared System, Well
Community & HOA
HOA
- Has HOA: No
Location
- Region: Crosslake
Financial & listing details
- Price per square foot: $97/sqft
- Tax assessed value: $58,500
- Date on market: 8/17/2026
Estimated market value
Not available
Estimated sales range
Not available
Not available
Price history
| Date | Event | Price |
|---|---|---|
| 8/19/2026 | Listed for sale | $151,000+1.3%$97/sqft |
Source:  NorthstarMLS as distributed by MLS GRID #7126391 Report a problem NorthstarMLS as distributed by MLS GRID #7126391 Report a problem | ||
| 11/12/2024 | Listing removed | -- |
Source: Owner Report a problem | ||
| 6/24/2024 | Listed for sale | $149,000$96/sqft |
Source: Owner Report a problem | ||
Public tax history
| Year | Property taxes | Tax assessment |
|---|---|---|
| 2025 | -- | $58,500 |
Find assessor info on the county website
Monthly payment
Climate risks
Neighborhood: 56442
Similar homes
- $95,0002 bd2 ba1k sqft14578 Ridgeway Rd, Crosslake, MN 56442For Sale
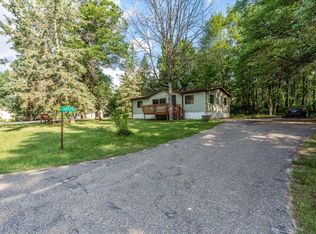
 MLS ID #7102904, Kyle Narveson, Woods to Water Real Estate. NorthstarMLS as distributed by MLS GRID
 - $119,9002 bd1 ba860 sqft14648 Ridgeway Rd, Crosslake, MN 56442For Sale
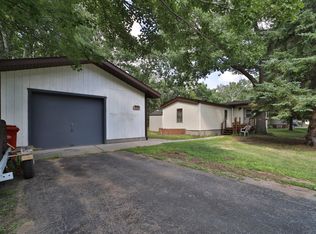 MLS ID #7124816, Chad Schwendeman, eXp Realty. NorthstarMLS as distributed by MLS GRID
 - $200,0003 bd1 ba952 sqft15827 Wilderness Trl #100, Crosslake, MN 56442For Sale
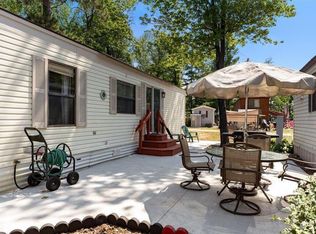 MLS ID #7126942, Jennifer Foote, Dane Arthur Real Estate Agency-Crosslake. NorthstarMLS as distributed by MLS GRID
 - $100,0002 bd1 ba960 sqft14679 Ridgeway Rd, Crosslake, MN 56442For Sale By Owner

- $206,9003 bd1 ba1k sqft20979 Mill Rd, Emily, MN 56447For SaleMLS ID #7149897, Janet Herd, Weichert REALTORS Tower Properties. NorthstarMLS as distributed by MLS GRID
- $189,9003 bd3 ba1.7k sqft30673 Rasmussen Rd, Pequot Lakes, MN 56472For SaleMLS ID #7022859, Chad Schwendeman, eXp Realty. NorthstarMLS as distributed by MLS GRID
- $175,0003 bd2 ba1.5k sqft539 State 6 NE, Outing, MN 56662For SaleMLS ID #7065136, Connie Glass, Lake Country Properties. NorthstarMLS as distributed by MLS GRID
- $159,9002 bd2 ba884 sqft324 Jefferson Ave, Pine River, MN 56474For SaleMLS ID #7105986, Joanie Carbone, Heartland Real Estate. NorthstarMLS as distributed by MLS GRID
- $175,0003 bd1 ba910 sqft3967 Brown St, Pequot Lakes, MN 56472For SaleMLS ID #7144907, Christopher Cullen, Coldwell Banker Realty. NorthstarMLS as distributed by MLS GRID
- $225,0002 bd2 ba1.2k sqft650 N Hunter Lake Rd NE, Longville, MN 56655For SaleMLS ID #7117241, Patricia McHale Boen, Counselor Realty, Inc.. NorthstarMLS as distributed by MLS GRID
- $137,5002 bd2 ba940 sqft2286 28th Ave SW APT 203, Pine River, MN 56474For SaleMLS ID #7103297, Jamie Magness, Keller Williams Realty Professionals. NorthstarMLS as distributed by MLS GRID
- $159,9001 bd1 ba960 sqft31018 Rasmussen Rd APT 101, Pequot Lakes, MN 56472For SaleMLS ID #7126344, Patrick Buckley, Kurilla Real Estate LTD. NorthstarMLS as distributed by MLS GRID
- $122,0002 bd1 ba988 sqft228 Winona Ave, Ironton, MN 56455For SaleMLS ID #7151865, Thomas Kirzeder, Coldwell Banker Crown Realtors. NorthstarMLS as distributed by MLS GRID
- $184,9003 bd1 ba1.1k sqft415 1st St SW, Crosby, MN 56441For SaleMLS ID #7091214, Chad Schwendeman, eXp Realty. NorthstarMLS as distributed by MLS GRID
- $159,5001 bd1 ba960 sqft409 Norway Ave APT 207, Pine River, MN 56474For SaleMLS ID #7105592, Douglas Zaske, Heartland Real Estate. NorthstarMLS as distributed by MLS GRID
- $219,9004 bd2 ba1.4k sqft23912 Serpent Rd, Deerwood, MN 56444For SaleMLS ID #7133636, Vernon Lewis, Coldwell Banker Crown Realtors. NorthstarMLS as distributed by MLS GRID
- $224,9002 bd2 ba885 sqft30138 Circle Dr, Pequot Lakes, MN 56472For SaleMLS ID #7059817, Christopher Cullen, Coldwell Banker Realty. NorthstarMLS as distributed by MLS GRID
