Welcome to this stylish, modern townhome in desirable Northwest Las Vegas! Built in 2022, this spacious three-story home offers approximately 1,833 sq. ft. with 3 bedrooms and 3 bathrooms. Features include quartz countertops, LVP flooring throughout the family room and wet areas, carpeted stairs and upper level, and a tankless water heater. Enjoy an attached tandem two-car garage and stunning Strip views from the upstairs balcony! Conveniently located near parks, shopping, dining, and major roadways, this home offers the perfect blend of modern style, comfort, and convenience. Don’t miss this fantastic opportunity!
Active under contract
$399,000
3748 Enchanted Sky St, Las Vegas, NV 89129
3beds
1,833sqft
Townhouse
Built in 2022
1,306 Square Feet Lot
$398,500 Zestimate®
$218/sqft
$289/mo HOA
What's special
Quartz countertopsAttached tandem two-car garageTankless water heater
- 17 days
- 161
- 12
Zillow last checked:
Listing updated:
Listed by:
Fernanda A. Kriese S.0185158 702-930-8408,
Redfin
Source: LVR,MLS#: 2829952 Originating MLS: Greater Las Vegas Association of Realtors Inc
Facts & features
Interior
Bedrooms & bathrooms
- Bedrooms: 3
- Bathrooms: 3
- Full bathrooms: 2
- 1/2 bathrooms: 1
Primary bedroom
- Description: Ceiling Light,Walk-In Closet(s)
- Dimensions: 17x12
Bedroom 2
- Description: Ceiling Light,Closet
- Dimensions: 11x10
Bedroom 3
- Description: Ceiling Light,Closet
- Dimensions: 11x10
Kitchen
- Description: Quartz Countertops
Living room
- Description: Formal
- Dimensions: 19x16
Heating
- Central, Gas
Cooling
- Central Air, Electric
Appliances
- Included: Dryer, Dishwasher, Disposal, Gas Range, Microwave, Refrigerator, Tankless Water Heater, Washer
- Laundry: Gas Dryer Hookup, Laundry Room, Upper Level
Features
- Window Treatments
- Flooring: Carpet, Linoleum, Luxury Vinyl Plank, Vinyl
- Windows: Blinds, Double Pane Windows
- Has fireplace: No
Interior area
- Total structure area: 1,833
- Total interior livable area: 1,833 sqft
Property
Parking
- Total spaces: 2
- Parking features: Attached, Garage, Garage Door Opener, Inside Entrance, Private, Tandem
- Attached garage spaces: 2
Features
- Stories: 3
- Patio & porch: Balcony, Patio
- Exterior features: Balcony, Patio, Private Yard
- Pool features: Community
- Fencing: Block,Back Yard,Vinyl,Wrought Iron
- Has view: Yes
- View description: Strip View
Lot
- Size: 1,306 Square Feet
- Features: Desert Landscaping, Landscaped, < 1/4 Acre
Details
- Parcel number: 13807212082
- Zoning description: Single Family
- Horse amenities: None
Construction
Type & style
- Home type: Townhouse
- Architectural style: Three Story
- Property subtype: Townhouse
- Attached to another structure: Yes
Materials
- Roof: Tile
Condition
- Resale
- Year built: 2022
Utilities & green energy
- Electric: Photovoltaics None
- Sewer: Public Sewer
- Water: Public
- Utilities for property: Underground Utilities
Green energy
- Energy efficient items: Windows
Community & HOA
Community
- Features: Pool
- Security: Gated Community
- Subdivision: Hualapai & Alexander
HOA
- Has HOA: Yes
- Amenities included: Gated, Pool
- Services included: Association Management, Recreation Facilities
- HOA fee: $289 monthly
- HOA name: Panorama
- HOA phone: 702-795-3344
Location
- Region: Las Vegas
Financial & listing details
- Price per square foot: $218/sqft
- Tax assessed value: $322,609
- Annual tax amount: $3,190
- Date on market: 10/29/2026
- Listing agreement: Exclusive Right To Sell
- Listing terms: Cash,Conventional,FHA,VA Loan
Estimated market value
$398,500
$379,000 - $418,000
$2,330/mo
Price history
| Date | Event | Price |
|---|---|---|
| 11/2/2026 | Contingent | $399,000$218/sqft |
Source:  LVR #2829952 Report a problem | ||
| 10/29/2026 | Listed for sale | $399,000+2%$218/sqft |
Source: LVR #2829952 Report a problem | ||
| 1/26/2022 | Sold | $390,990$213/sqft |
Source: Public Record Report a problem | ||
Public tax history
| Year | Property taxes | Tax assessment |
|---|---|---|
| 2026 | $3,193 +4.3% | $112,913 -1.7% |
| 2025 | $3,060 +3% | $114,891 +2.3% |
| 2024 | $2,972 +3% | $112,325 +322.3% |
| 2023 | $2,885 +481.2% | $26,600 +16.9% |
| 2022 | $496 +7.6% | $22,750 +62.5% |
| 2021 | $461 | $14,000 |
Find assessor info on the county website
Monthly payment
Est. payment
Payment breakdown
Explore the cost of this home by adjusting the details. Changes won't be saved.Climate risks
Neighborhood: Lone Mountain
Nearby schools
Schools provided by the listing agent
- Elementary: Garehime, Edith,Garehime, Edith
- Middle: Leavitt Justice Myron E
- High: Centennial
Source: LVR. This data may not be complete. We recommend contacting the local school district to confirm school assignments for this home.
- $393,300-- bd-- ba1.8k sqft3744 Enchanted Sky St, Las Vegas, NV 89129Off Market
- $374,7003 bd2 ba1.8k sqft3752 Enchanted Sky St, Las Vegas, NV 89129Off Market
- $371,9003 bd2 ba1.8k sqft3740 Enchanted Sky St, Las Vegas, NV 89129Off Market
- $374,7003 bd2 ba1.8k sqft3756 Enchanted Sky St, Las Vegas, NV 89129Off Market
Similar homes
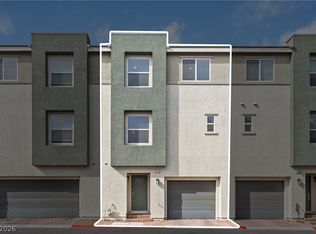
- $375,0003 bd3 ba1.8k sqft3719 Brilliant Sunset St, Las Vegas, NV 89129For Sale
 MLS ID #2830913, Max F. Hecker, Hecker Real Estate & Develop. LVR
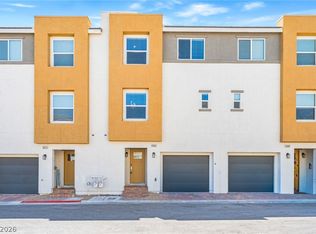
- $365,0003 bd3 ba1.8k sqft10083 Vibrant Moon Ave, Las Vegas, NV 89129For Sale
 MLS ID #2826325, Andrea Menchio, Xpand Realty & Property Mgmt. LVR
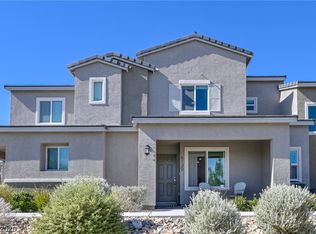
- $362,0003 bd3 ba1.3k sqft6130 Foxes Dale St, Las Vegas, NV 89166For Sale
 MLS ID #2830764, Osceola S. Brunson, Raintree Real Estate. LVR
- $292,0002 bd2 ba1.1k sqft3250 Mystic Ridge Ct, Las Vegas, NV 89129For Sale
 MLS ID #2814585, Carley Rae, eXp Realty. LVR
