Nestled on an impeccably landscaped and meticulously maintained 96' x 170' (approx.) corner lot on prestigious Russell Woods Rd, this exceptional residence is just steps from the waterfront and offers the ultimate entertaining lifestyle. Extensively renovated to the studs in 2020, the home showcases superior craftsmanship and meticulous attention to detail throughout. Highlights include a stunning Wayne's Custom Kitchen, an elegant built-in bar, a luxurious primary suite with a spa-inspired ensuite, custom built-in's, wainscoting, crown mouldings, and premium trim work throughout. New ceramic and engineered oak flooring complement two gas fireplaces, creating warmth and sophistication in every space. Major updates include electrical and plumbing systems (2020), both furnaces (2025), a new front entry door (2023), Pantry (2024) and a heated/cooled epoxy-finished garage with a new screen system (2024). The indoor pool was updated in 2021 and features a dedicated HVAC system, with a new ceiling this year. Outdoor living is equally impressive, featuring a beautiful new deck and pergola (2024), a hot tub (2022), multiple patio and lounge areas, and a fire pit, providing the perfect setting for relaxation and entertaining. This truly turnkey property combines luxury, comfort, and functionality in an outstanding waterfront community. An entertainer's paradise with nothing left to do but move in and enjoy this exquisite home.
For sale
C$1,199,900
375 Russell Woods Rd, Lakeshore, ON N8N 3S6
4beds
Single Family Residence
Built in 1967
-- sqft lot
$-- Zestimate®
C$--/sqft
C$-- HOA
What's special
Elegant built-in barCrown mouldingsPremium trim work throughoutTwo gas fireplacesNew front entry doorHot tubFire pit
- 10 days
- 41
- 1
Zillow last checked:
Listing updated:
Listed by:
Andrew J. Smith, Broker,
Deerbrook Realty Inc. Brokerage
Source: Windsor-Essex County AOR,MLS®#: 26025736 Originating MLS®#: Windsor-Essex County Association of REALTORS®
Facts & features
Interior
Bedrooms & bathrooms
- Bedrooms: 4
- Bathrooms: 3
- Full bathrooms: 2
- 1/2 bathrooms: 1
Heating
- Natural Gas, Forced Air, Furnace
Cooling
- Central Air
Appliances
- Included: Cooktop, Dishwasher, Dryer, Oven Built-In, Refrigerator, Washer, Gas Water Heater
Features
- Walk-In Closet, Wet Bar
- Basement: Full
- Number of fireplaces: 2
- Fireplace features: Fireplace 1 Fuel (Gas), Fireplace 1 (Insert)
Property
Parking
- Total spaces: 2
- Parking features: Concrete Drive, Double Width Or More Drive, Finished Drive, Double Garage, Attached, Automatic Garage Door Opener
- Attached garage spaces: 2
- Has uncovered spaces: Yes
Features
- Levels: Side Split 4 Level,Split Level
- Patio & porch: Patio
- Fencing: Fenced Yard
- Frontage length: 95.94
Lot
- Features: Landscaped, Playground Nearby, Wooded, Underground Sprinkler System, Acreage Info (Unknown)
Details
- Zoning: RES
Construction
Type & style
- Home type: SingleFamily
- Property subtype: Single Family Residence
Materials
- Brick, Hardboard
- Foundation: Block
- Roof: Asphalt Shingle
Condition
- Year built: 1967
Utilities & green energy
- Sewer: Sanitary
- Water: Municipal Water
- Utilities for property: Water Connected, Sewer Connected
Community & HOA
Community
- Security: Alarm System
Location
- Region: Lakeshore
Financial & listing details
- Annual tax amount: C$6,800
- Date on market: 10/20/2026
- Ownership: Freehold
Price history
| Date | Event | Price |
|---|---|---|
| 10/20/2026 | Listed for sale | C$1,199,900 |
Source:  Windsor-Essex County AOR #26025736 Report a problem | ||
Public tax history
Tax history is unavailable.
Climate risks
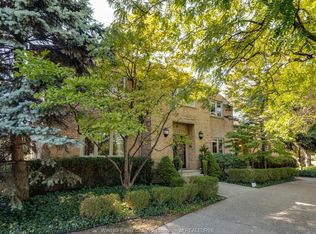
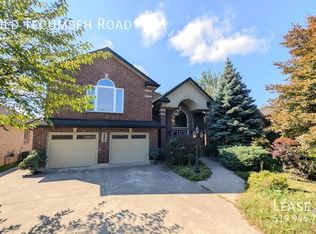
Neighborhood: Russell Woods

Similar homes
- C$1,299,0005 bd5 ba4.2k sqft15 Fasan Cres, Lakeshore, ON N8N 4L1For Sale
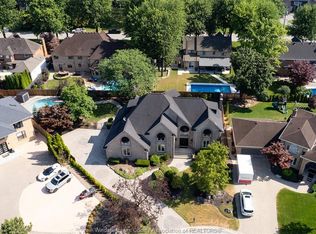 MLS ID #26025217, Tina Roy, Broker, Remax Preferred Realty Ltd. - 585 Brokerage. Windsor-Essex County AOR
- C$1,125,0004 bd4 ba-- sqft544 River Downs Ave, Lakeshore, ON N8L 0A2For Sale
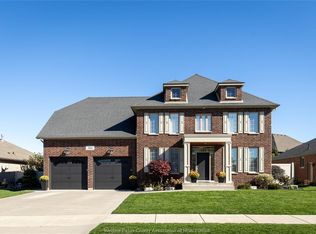 MLS ID #26026325, Mary Morrison, Broker, Jump Realty Inc. Brokerage. Windsor-Essex County AOR
- C$1,176,0004 bd3 ba-- sqft112 County Road 22, Lakeshore, ON N8L 1H8For Sale
 MLS ID #26025864, Terry Zhang, Sales Person, Lc Platinum Realty Inc. Brokerage. Windsor-Essex County AOR
- C$1,350,0005 bd3 ba3.4k sqft28 Cleophas Dr, Lakeshore, ON N8N 4J9For Sale
 MLS ID #26023368, Bogdan Chomycz, Sales Person, Buckingham Realty (Windsor) Ltd. Brokerage. Windsor-Essex County AOR
