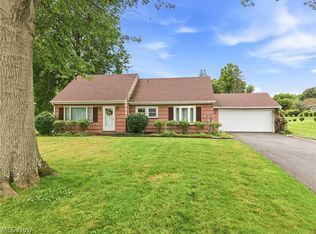
If you view this house before July, you need to see it again. Starting with a new metal roof and new gutters, it’s like a brand new home! Located in the heart of Howland Township's desirable Surrey Hill neighborhood, this stunning single-family home is a true gem. With regular updates and impeccable maintenance, this expansive two-story property offers the perfect blend of form and function. The interior boasts four spacious bedrooms, a beautiful family room, and a cozy living room, all complemented by the warmth of crown molding in the kitchen, dining room, and living room.
The eat-in kitchen, updated with granite countertops and a ceramic backsplash, is a chef's dream, and the adjacent family room is perfect for entertaining. The backyard oasis features an enclosed patio with a vaulted cedar ceiling and slider doors, offering seamless transitions between indoors and outdoors. Recent updates include new stainless steel appliances (2023), a state-of-the-art $4,000 LED lighting system (controlled remotely), and updated bathrooms. This beautiful home is a rare find in a neighborhood known for its stability and charm. Don't miss this opportunity to make this house your home. Contact us today to schedule a viewing and make your dreams a reality.
Contingent
$269,900
3750 Allenwood Dr SE, Warren, OH 44484
4beds
2,016sqft
:
Get pre-qualified$1,866/mo
Single Family Residence
Built in 1970
0.28 Acres Lot
$-- Zestimate®
$134/sqft
$-- HOA
What's special
Four spacious bedroomsGranite countertopsUpdated bathroomsBeautiful family roomCeramic backsplashBackyard oasisEat-in kitchen
- 123 days |
- 406 |
- 23 |
Zillow last checked:
Listing updated:
Listed by:
Jean P Cook 330-307-1105 JeanCook@HowardHanna.com,
Howard Hanna
Source: MLS Now,MLS#: 5195205Originating MLS: Stark Trumbull Area REALTORS
Facts & features
Interior
Bedrooms & bathrooms
- Bedrooms: 4
- Bathrooms: 3
- Full bathrooms: 2
- 1/2 bathrooms: 1
- Main level bathrooms: 1
Bedroom
- Description: Flooring: Wood
- Level: Second
- Dimensions: 12 x 12
Bedroom
- Description: Flooring: Wood
- Level: Second
- Dimensions: 12 x 12
Bedroom
- Description: Flooring: Wood
- Level: Second
- Dimensions: 14 x 12
Bedroom
- Description: Flooring: Wood
- Level: Second
- Dimensions: 16 x 12
Dining room
- Description: Flooring: Wood
- Level: First
- Dimensions: 12 x 12
Eat in kitchen
- Description: Flooring: Ceramic Tile
- Level: First
- Dimensions: 14 x 12
Family room
- Description: Flooring: Wood
- Level: First
- Dimensions: 14 x 12
Laundry
- Description: Flooring: Wood
- Level: First
- Dimensions: 6 x 5
Living room
- Description: Flooring: Wood
- Level: First
- Dimensions: 18 x 14
Sunroom
- Description: Flooring: Carpet
- Level: First
- Dimensions: 12 x 14
Heating
- Baseboard
Cooling
- Central Air
Appliances
- Included: Dishwasher, Microwave, Range, Refrigerator
Features
- Basement: Full
- Has fireplace: No
Interior area
- Total structure area: 2,016
- Total interior livable area: 2,016 sqft
- Finished area above ground: 2,016
- Finished area below ground: 0
Video & virtual tour
Property
Parking
- Parking features: Garage Faces Front, Garage, Garage Door Opener
- Garage spaces: 2
Features
- Levels: Two
- Stories: 2
- Patio & porch: Covered, Patio
Lot
- Size: 0.28 Acres
- Dimensions: 80 x 150
- Features: Garden
Details
- Parcel number: 28222875
- Special conditions: Estate
Construction
Type & style
- Home type: SingleFamily
- Architectural style: Traditional
- Property subtype: Single Family Residence
Materials
- Aluminum Siding
- Roof: Asphalt,Fiberglass
Condition
- Year built: 1970
Utilities & green energy
- Sewer: Public Sewer
- Water: Public
Community & HOA
Community
- Subdivision: Albion Heights
HOA
- Has HOA: No
Location
- Region: Warren
Financial & listing details
- Price per square foot: $134/sqft
- Tax assessed value: $188,600
- Annual tax amount: $2,974
- Date on market: 4/9/2026
- Cumulative days on market: 87 days
- Listing agreement: Exclusive Right To Sell
Estimated market value
Not available
Estimated sales range
Not available
Not available
Price history
| Date | Event | Price |
|---|---|---|
| 7/22/2026 | Contingent | $269,900$134/sqft |
Source: MLS Now #5195205 Report a problem | ||
| 7/7/2026 | Listed for sale | $269,900-6.9%$134/sqft |
Source: MLS Now #5195205 Report a problem | ||
| 6/1/2026 | Listing removed | $289,900$144/sqft |
Source: MLS Now #5195205 Report a problem | ||
| 4/9/2026 | Listed for sale | $289,900$144/sqft |
Source: MLS Now #5195205 Report a problem | ||
Public tax history
| Year | Property taxes | Tax assessment |
|---|---|---|
| 2025 | $2,974 +0% | $66,010 |
| 2024 | $2,973 -1.5% | $66,010 |
| 2023 | $3,019 +29.8% | $66,010 +44.3% |
| 2022 | $2,325 +2.4% | $45,750 |
| 2021 | $2,272 -0.4% | $45,750 |
| 2020 | $2,281 +10% | $45,750 +12.7% |
| 2019 | $2,073 +4.5% | $40,600 |
| 2018 | $1,983 +11.2% | $40,600 |
| 2017 | $1,783 +2.7% | $40,600 +4.4% |
| 2016 | $1,736 +2.6% | $38,890 |
| 2015 | $1,693 +3.6% | $38,890 |
| 2014 | $1,634 -5.4% | $38,890 -4.7% |
| 2013 | $1,727 +0.2% | $40,810 |
| 2012 | $1,724 +4.2% | $40,810 |
| 2011 | $1,655 -8% | $40,810 -11.1% |
| 2010 | $1,800 +0.2% | $45,920 |
| 2009 | $1,796 +0.2% | $45,920 |
| 2008 | $1,792 +3.4% | -- |
| 2007 | $1,733 -19.3% | -- |
| 2006 | $2,149 +2% | -- |
| 2005 | $2,106 +22.5% | $45,920 |
| 2004 | $1,718 -0.6% | -- |
| 2003 | $1,729 +13% | -- |
| 2002 | $1,530 +6.8% | -- |
| 2001 | $1,432 +2.2% | -- |
| 2000 | $1,402 | -- |
Find assessor info on the county website
Monthly payment
Est. payment
Payment breakdown
Explore the cost of this home by adjusting the details. Changes won't be saved.Climate risks
Neighborhood: 44484
Nearby schools
GreatSchools rating
- 7/10Howland Middle SchoolGrades: 5-8Distance: 1.8 mi
- 7/10Howland High SchoolGrades: 9-12Distance: 2 mi
- NAHowland Springs Elementary SchoolGrades: PK-1Distance: 2.5 mi
Schools provided by the listing agent
- District: Howland LSD - 7808
Source: MLS Now. This data may not be complete. We recommend contacting the local school district to confirm school assignments for this home.
- $230,5003 bd2 ba1.6k sqft3766 Allenwood Dr SE, Warren, OH 44484Off Market
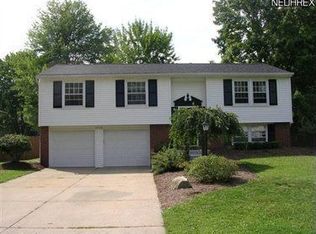
- $185,1003 bd1 ba1.6k sqft3732 Allenwood Dr SE, Warren, OH 44484Off Market
- $192,3003 bd1 ba1.6k sqft3865 Aleesa Dr SE, Warren, OH 44484Off Market
- $184,8003 bd2 ba1.8k sqft3782 Allenwood Dr SE, Warren, OH 44484Sold
- $241,3004 bd1 ba2.1k sqft3716 Allenwood Dr SE, Warren, OH 44484Off Market
- $308,8004 bd2 ba1.8k sqft3849 Aleesa Dr SE, Warren, OH 44484Off Market
- $229,8003 bd2 ba1.7k sqft3881 Aleesa Dr SE, Warren, OH 44484Off Market
- $219,9003 bd2 ba1.6k sqft3749 Allenwood Dr SE, Warren, OH 44484Sold
A local agent can set up tours, give advice and negotiate with sellers.
A local lender can help you make sure your offer is ready when you are.
Similar homes
- $285,0004 bd3 ba2.5k sqft8524 Sleepy Hollow Dr NE, Warren, OH 44484For Sale
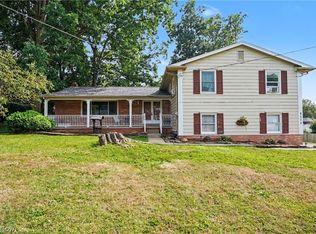 MLS ID #5229115, Shane A Shannon, Keller Williams Chervenic Rlty. MLS Now
 - $264,9003 bd3 ba1.7k sqft8564 Squires Ln NE, Warren, OH 44484For Sale
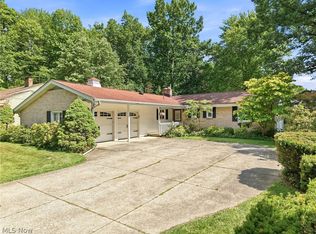 MLS ID #5220809, Danny Duvall, Brokers Realty Group. MLS Now
 - $289,9003 bd3 ba1.9k sqft8441 Carriage Hill Dr NE, Warren, OH 44484For Sale
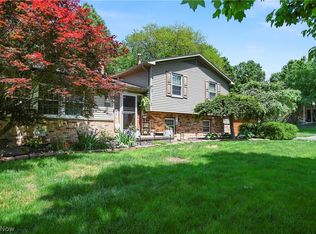 MLS ID #5212390, Pauline R Kurtz, Zamarelli Realty, LLC. MLS Now
 - $249,9003 bd2 ba2.1k sqft2325 North Rd NE, Warren, OH 44483For Sale
 MLS ID #5231175, Leslie A Cornicello, William Zamarelli, Inc.. MLS Now
 - $229,9003 bd2 ba1.8k sqft2007 Silver Fox Ln NE, Warren, OH 44484For SaleMLS ID #5212869, Joseph A Cera, Altobelli Real Estate. MLS Now
- $285,9003 bd3 ba1.7k sqft2726 Stillwagon Rd, Niles, OH 44446For SaleMLS ID #5209044, Lisa L Miller, Howard Hanna. MLS Now
- $299,9993 bd2 ba1.8k sqft2855 Niles Vienna Rd, Niles, OH 44446For SaleMLS ID #5229205, Kim Dobson, Russell Real Estate Services. MLS Now
- $174,9003 bd3 ba1.7k sqft7764 Micawber Rd NE, Warren, OH 44484For SaleMLS ID #5217095, Sonja Ezzo, Keller Williams Chervenic Realty. MLS Now
- $199,9003 bd2 ba1.4k sqft304 Howland Wilson Rd NE, Warren, OH 44484For SaleMLS ID #5217162, Maureen Zamarelli, Zamarelli Realty, LLC. MLS Now
- $289,9003 bd3 ba2k sqft186 Donald Rd, Hermitage, PA 16148For SaleMLS ID #1768933, Caren Foy. WPMLS
- $135,0003 bd1 ba1.1k sqft727 Meadowbrook Ave SE, Warren, OH 44484For SaleMLS ID #5231943, Lindsay Campbell, Ryno Realty LLC. MLS Now
- $234,9003 bd2 ba1.9k sqft1501 Ohltown McDonald Rd, Mineral Ridge, OH 44440For SaleMLS ID #5230930, Theresa Robin, Kelly Warren and Associates RE Solutions. MLS Now
- $209,9003 bd2 ba1.7k sqft805 Trumbull Dr, Niles, OH 44446For SaleMLS ID #5223439, Susan Aliberti, Brokers Realty Group. MLS Now
- $240,0004 bd2 ba1.6k sqft5613 Pierce Rd, Warren, OH 44481For SaleMLS ID #5231950, Serita D Diana, Berkshire Hathaway HomeServices Stouffer Realty. MLS Now
- $275,0003 bd2 ba2.4k sqft457 S Colonial Dr, Cortland, OH 44410For SaleMLS ID #5231012, Lori Beulah, Gonatas Real Estate LLC. MLS Now
- $260,0003 bd2 ba1.8k sqft1103 Owsley Rd, Mc Donald, OH 44437For SaleMLS ID #5206246, Catherine N Haller, EXP Realty, LLC.. MLS Now
- $274,9003 bd1 ba1.4k sqft4556 Warren Sharon Rd, Vienna, OH 44473For SaleMLS ID #5209907, Cole Belter, RE/MAX Crossroads Properties. MLS Now
- $160,0003 bd2 ba1.2k sqft187 Trumbull Ave SE, Warren, OH 44483For SaleMLS ID #5233121, Nancy Mesmer, CENTURY 21 Lakeside Realty. MLS Now
- $315,0004 bd3 ba1.7k sqft2494 Ardenwood Pl, Youngstown, OH 44515For SaleMLS ID #5232285, Patty Bates, Agency Real Estate. MLS Now
- $275,0004 bd2 ba2.2k sqft934 Larkridge Ave, Youngstown, OH 44512For SaleMLS ID #5215889, Jeri M Cameron, Berkshire Hathaway HomeServices Stouffer Realty. MLS Now
