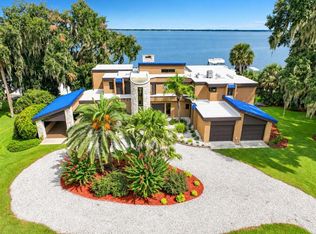
RARE OPPORTUNITY TO OWN ONE OF THE MOST EXCEPTIONAL ESTATES IN THE VILLAGES! On an extraordinary 1.34-acre site in the coveted Preserve at Pine Hills, this sprawling custom Premier offers breathtaking PANORAMIC LAKE & PRESERVE VIEWS! From spectacular sunrises to NASA rocket launches, the setting alone is unforgettable. An impressive 4,529 sq. ft. of living space, this remarkable residence features 4 bedrooms, 4.5 baths, private den with custom built-in cabinetry, multiple gathering spaces, and expansive resort-style outdoor living. Soaring 12’ ceilings, plantation shutters, 8’ interior doors, 10” baseboards, rounded corners and wood-look porcelain tile showcase exceptional craftsmanship throughout the heart of this home. The CHEF’S KITCHEN is completely open to living, dining and family rooms. Two substantial islands offer seating, prep sink, drawer microwave, granite surfaces, artistic fluted-glass doors and open accent shelving. Custom tall cabinetry, glass-tile backsplash, pot filler, induction cooktop, SS range hood, double wall oven and high-end KitchenAid appliances are complemented by 10’×6’ walk-in pantry & large closet storage. The nearby butler’s pantry/wet bar features rich cabinetry, granite, beverage refrigerator, ice maker & bar sink. The living room features tray ceiling, custom art niche, transom windows and a wall of 8’ tall sliders opening to the sprawling lanai. The adjoining family room is anchored by a dramatic floor-to-ceiling stacked stone FIREPLACE wall with custom hardwood mantle beneath a soaring 12’ tray ceiling. The private owner’s retreat includes a sitting/reading bay area, tray ceiling, plantation shutters and two HUGE walk-in His & Hers California Closets. The Primary Bath offers dual vanities, TWO private water closets and oversized double-entry Roman walk-in shower. Each of the three guest bedrooms enjoys its own ensuite bath and walk-in closet. The 4th off-lanai guest ensuite offers pool bath access, soaring ceilings, tile floor, transom windows & sliders to pool making this an ideal space for office or art studio. And then...the OUTDOOR RETREAT! Nearly 5,000 sq. ft. of covered screened lanai is your own PRIVATE RESORT overlooking the lake and preserve. 32’×40’ SALTWATER POOL with integrated 9’×9’ SPILLOVER SPA, SOLAR and Hayward GAS heating, surrounded by imported TRAVERTINE decking is sure to whisk your cares away. Large, covered lanai entertaining area and OUTDOOR KITCHEN with propane grill is ideal for gatherings. And let’s not forget the paved walkway backyard GAS FIRE PIT with stone seating for nights under the stars. Additional features include dedicated laundry room adjacent Primary bedroom with 2nd water heater; anteroom off garage with additional refrigerator/freezer & storage; dual Carrier HVAC systems; Pegasus whole-house water softener; and 500-gallon buried propane tank powering Generac whole-house GENERATOR capable of operating entire residence. Oversized 3 CAR GARAGE offers ample vehicle space with 10’ ceilings, insulated doors, new epoxy flooring and 7’×17’ climate-controlled STORAGE room! Brick-paver driveway, full gutters w/ leaf covers, and refreshed 2026 landscaping complete this remarkable property. Homes of this caliber, privacy and setting are EXCEPTIONALLY RARE in The Villages. More than a custom residence, this is a private resort estate offering acreage, water and preserve views, extraordinary outdoor living and craftsmanship that would be exceedingly difficult to duplicate.
Pending
$3,350,000
3750 CONSERVATION TRAIL, THE VILLAGES, FL 32163
4beds
4,529sqft
Single Family Residence
Built in 2017
1.34 Acres Lot
$-- Zestimate®
$740/sqft
$204/mo HOA
What's special
- 14 days
- 2,312
- 119
Likely to sell faster than
Zillow last checked:
Listing updated:
Listed by:
Gail Damon 352-626-3121,
REALTY EXECUTIVES IN THE VILLAGES 352-753-7500
Source: Stellar MLS,MLS#: G5117243 Originating MLS: Ocala - Marion
Originating MLS: Ocala - Marion
Facts & features
Interior
Bedrooms & bathrooms
- Bedrooms: 4
- Bathrooms: 5
- Full bathrooms: 4
- 1/2 bathrooms: 1
Rooms
- Room types: Den/Library/Office, Family Room, Great Room, Storage Rooms
Primary bedroom
- Features: Built-In Shower Bench, Ceiling Fan(s), Dual Sinks, En Suite Bathroom, Granite Counters, Handicapped Accessible, Makeup/Vanity Space, Shower No Tub, Split Vanities, Tall Countertops, Water Closet/Priv Toilet, Dual Closets
- Level: First
- Area: 448 Square Feet
- Dimensions: 32x14
Bedroom 2
- Features: En Suite Bathroom, Walk-In Closet(s)
- Level: First
- Area: 180 Square Feet
- Dimensions: 12x15
Bedroom 3
- Features: En Suite Bathroom, Walk-In Closet(s)
- Level: First
- Area: 180 Square Feet
- Dimensions: 12x15
Bedroom 4
- Features: En Suite Bathroom, Water Closet/Priv Toilet, Walk-In Closet(s)
- Level: First
- Area: 224 Square Feet
- Dimensions: 14x16
Other
- Features: Built-in Closet
- Level: First
- Area: 63 Square Feet
- Dimensions: 9x7
Den
- Features: No Closet
- Level: First
- Area: 156 Square Feet
- Dimensions: 13x12
Dining room
- Level: First
- Area: 234 Square Feet
- Dimensions: 18x13
Family room
- Level: First
- Area: 360 Square Feet
- Dimensions: 18x20
Kitchen
- Features: Bar, Breakfast Bar, Built-In Shelving, Granite Counters, Kitchen Island, Pantry, Wet Bar, Walk-In Closet(s)
- Level: First
- Area: 304 Square Feet
- Dimensions: 16x19
Laundry
- Level: First
- Area: 98 Square Feet
- Dimensions: 14x7
Living room
- Level: First
- Area: 500 Square Feet
- Dimensions: 25x20
Heating
- Electric, Heat Pump
Cooling
- Central Air, Zoned
Appliances
- Included: Oven, Cooktop, Dishwasher, Disposal, Dryer, Ice Maker, Microwave, Refrigerator, Washer, Water Softener, Wine Refrigerator
- Laundry: Inside, Laundry Room
Features
- Cathedral Ceiling(s), Ceiling Fan(s), Dry Bar, Eating Space In Kitchen, High Ceilings, Kitchen/Family Room Combo, Living Room/Dining Room Combo, Open Floorplan, Primary Bedroom Main Floor, Solid Wood Cabinets, Split Bedroom, Stone Counters, Thermostat, Tray Ceiling(s), Vaulted Ceiling(s), Walk-In Closet(s), Wet Bar, In-Law Floorplan
- Flooring: Carpet, Ceramic Tile, Travertine
- Doors: Outdoor Grill, Outdoor Kitchen, Sliding Doors
- Windows: Window Treatments
- Has fireplace: Yes
- Fireplace features: Gas
Interior area
- Total structure area: 6,652
- Total interior livable area: 4,529 sqft
Video & virtual tour
Property
Parking
- Total spaces: 3
- Parking features: Golf Cart Garage, Golf Cart Parking, Oversized
- Attached garage spaces: 3
- Details: Garage Dimensions: 33x25
Features
- Levels: One
- Stories: 1
- Patio & porch: Enclosed, Front Porch, Patio, Rear Porch, Screened
- Exterior features: Fire Pit, Irrigation System, Lighting, Outdoor Grill, Outdoor Kitchen, Rain Gutters, Storage
- Has private pool: Yes
- Pool features: Gunite, Heated, In Ground, Lighting, Salt Water
- Has spa: Yes
- Spa features: Heated, In Ground
- Has view: Yes
- View description: Trees/Woods, Water, Pond
- Has water view: Yes
- Water view: Water,Pond
Lot
- Size: 1.34 Acres
- Features: Conservation Area, Irregular Lot
- Residential vegetation: Mature Landscaping, Oak Trees, Trees/Landscaped
Details
- Additional structures: Outdoor Kitchen, Storage
- Parcel number: 061924010400004400
- Zoning: RES
- Special conditions: None
Construction
Type & style
- Home type: SingleFamily
- Property subtype: Single Family Residence
Materials
- Block, Stucco
- Foundation: Slab
- Roof: Shingle
Condition
- New construction: No
- Year built: 2017
Utilities & green energy
- Sewer: Public Sewer
- Water: Public
- Utilities for property: Cable Connected, Electricity Connected, Propane, Sewer Connected, Sprinkler Recycled, Underground Utilities, Water Connected
Community & HOA
Community
- Features: Deed Restrictions, Dog Park, Golf Carts OK, Golf, Irrigation-Reclaimed Water, Park, Pool, Racquetball, Restaurant, Sidewalks, Tennis Court(s)
- Security: Security System
- Pet fee: $0 monthly
- Senior community: Yes
- Subdivision: THE VILLAGES
HOA
- Has HOA: No
- Services included: Community Pool, Pool Maintenance, Recreational Facilities
- HOA fee: $204 monthly
Location
- Region: The Villages
Financial & listing details
- Price per square foot: $740/sqft
- Tax assessed value: $2,454,014
- Annual tax amount: $29,265
- Date on market: 9/22/2026
- Cumulative days on market: 4 days
- Listing terms: Cash,Conventional,VA Loan
- Ownership: Fee Simple
- Total actual rent: 0
- Electric utility on property: Yes
- Road surface type: Paved
Estimated market value
Not available
Estimated sales range
Not available
Not available
Price history
| Date | Event | Price |
|---|---|---|
| 9/23/2026 | Pending sale | $3,350,000$740/sqft |
Source:  Stellar MLS #G5117243 Report a problem Stellar MLS #G5117243 Report a problem | ||
| 9/22/2026 | Listed for sale | $3,350,000+65.7%$740/sqft |
Source: Stellar MLS #G5117243 Report a problem | ||
| 5/5/2017 | Sold | $2,021,723$446/sqft |
Source: Public Record Report a problem | ||
Public tax history
| Year | Property taxes | Tax assessment |
|---|---|---|
| 2025 | $35,119 +2.1% | $1,827,210 +2.9% |
| 2024 | $34,383 +3.5% | $1,775,720 +3% |
| 2023 | $33,228 +0.4% | $1,724,000 +3% |
| 2022 | $33,085 +3.1% | $1,673,790 +3% |
| 2021 | $32,097 -3.6% | $1,625,047 +1.4% |
| 2020 | $33,306 -0.7% | $1,602,611 +0.9% |
| 2019 | $33,552 -1.3% | $1,588,814 -0.5% |
| 2018 | $33,987 | $1,597,533 +272.9% |
| 2017 | $33,987 +231.2% | $428,415 +174.6% |
| 2016 | $10,263 +23.1% | $156,000 |
| 2015 | $8,338 | -- |
Find assessor info on the county website
Monthly payment
Est. payment
Payment breakdown
Explore the cost of this home by adjusting the details. Changes won't be saved.Climate risks
Neighborhood: 32163
- $3,200,0004 bd4 ba3.8k sqft3768 Conservation Trl, The Villages, FL 32163Sold
- $3,700,9004 bd4 ba4.8k sqft3746 Conservation Trl, The Villages, FL 32163Off Market
- $1,332,5003 bd3 ba3.4k sqft3774 Conservation Trl, The Villages, FL 32163Off Market
- $1,437,6003 bd3 ba3k sqft3747 Conservation Trl, The Villages, FL 32163Off Market
Similar homes
- $3,250,0004 bd4 ba5.9k sqft13493 SE 157TH LANE, WEIRSDALE, FL 32195For Sale
 MLS ID #O6441049, Ron Howell, II, EXP REALTY LLC. Stellar MLS
 - $2,900,0004 bd5 ba4.6k sqft2870 NW 87th Ave, Wildwood, FL 34785For Sale
 MLS ID #857366, Robert Shoemaker, Flamingo Real Estate & Mngmt. Realtors Association of Citrus County
 - $3,000,0003 bd3 ba2.6k sqft6622 SR 471, BUSHNELL, FL 33513For Sale
 MLS ID #G5116596, Kirby Cartwright, IV, LOKATION. Stellar MLS
 - $2,300,0004 bd3 ba3.5k sqft27910 DEBBIE ROAD, OKAHUMPKA, FL 34762For Sale
 MLS ID #OM715893, Arial Harrington, LPT REALTY, LLC. Stellar MLS
 - $2,499,0003 bd3 ba3k sqft11811 SE SUNSET HARBOR ROAD, WEIRSDALE, FL 32195For SaleMLS ID #OM731796, Joan Pletcher, JOAN PLETCHER. Stellar MLS
- $3,999,0005 bd5 ba5.1k sqft14365 SE HIGHWAY 42, WEIRSDALE, FL 32195For SaleMLS ID #O6415587, Lauren Kuharske, KELLY PRICE & COMPANY LLC. Stellar MLS
- $1,900,0007 bd5 ba4.7k sqft(Undisclosed Address), OKAHUMPKA, FL 34762For SaleMLS ID #G5106780, Will Siebert, LPT REALTY, LLC.. Stellar MLS
- $1,749,0003 bd3 ba3.9k sqft858 PINCKNEY LANE, THE VILLAGES, FL 32162For SaleMLS ID #G5112241, Nancy Britton, SALLY LOVE REAL ESTATE. Stellar MLS
- $2,100,0004 bd3 ba3.9k sqft7311 BIRDS NEST COURT, YALAHA, FL 34797For SaleMLS ID #O6431492, Jeffrey Jones, REVEL REALTY LLC. Stellar MLS
- $1,799,9004 bd4 ba3.6k sqft13033 SE 158TH LANE, WEIRSDALE, FL 32195For SaleMLS ID #OM721284, Randy Barnes, RE/MAX PREMIER REALTY. Stellar MLS
- $1,675,0004 bd4 ba3k sqft12950 E HIGHWAY 25, OCKLAWAHA, FL 32179For SaleMLS ID #OM728876, Tasha Osbourne, GOLDEN OCALA REAL ESTATE INC. Stellar MLS
- $1,775,0005 bd5 ba5.5k sqft405 LAKESHORE DRIVE, LEESBURG, FL 34748For SaleMLS ID #OM721071, Michelle Jarvis, PREMIER SOTHEBY'S INTERNATIONAL REALTY. Stellar MLS
- $2,999,0003 bd4 ba2.8k sqft10310 GOPHER ROAD, HOWEY IN THE HILLS, FL 34737For SaleMLS ID #OM713588, Kirk Webby, PEGASUS REALTY & ASSOC INC. Stellar MLS
- $3,750,0003 bd3 ba2.9k sqft13800 COUNTY ROAD 450, UMATILLA, FL 32784For SaleMLS ID #L4960577, Daniel Lanier, SAUNDERS REAL ESTATE, LLC. Stellar MLS
- $2,878,1604 bd5 ba5.4k sqft29901 OSPREY COURT, TAVARES, FL 32778New ConstructionMLS ID #G5111691, Monica McDonald, EXP REALTY LLC. Stellar MLS
- $3,699,9997 bd6 ba3.4k sqft1231 NW 102ND BOULEVARD, WILDWOOD, FL 34785For SaleMLS ID #OM726983, Laura Williamson, EXIT RIVERSIDE REALTY. Stellar MLS
- $2,300,0003 bd4 ba4.8k sqft13342 W LAKE YALE ROAD, UMATILLA, FL 32784For SaleMLS ID #O6429560, Kara Wisely, BHHS FLORIDA REALTY. Stellar MLS
- $2,149,0005 bd5 ba4.3k sqft10925 ARROWTREE BOULEVARD, CLERMONT, FL 34715For SaleMLS ID #O6400160, Ken Pozek, REAL BROKER, LLC. Stellar MLS
- $1,685,0005 bd4 ba4.5k sqft34449 PARKVIEW AVENUE, EUSTIS, FL 32736For SaleMLS ID #O6409420, Steven Koleno, BEYCOME OF FLORIDA LLC. Stellar MLS
- $4,450,0004 bd6 ba5.3k sqftTBD SE 12 CIRCLE, OCALA, FL 34480New ConstructionMLS ID #OM731331, Scott Coldwell, COLDWELL REALTY SOLD GUARANTEE. Stellar MLS
