Let's go to the Lake House!!
Sand Lake the name says it all, no weeds no association fees just come and enjoy!!
She is located on the east shore line making for the best sunsets, gather around the back yard fire pit or maybe a late night swim. The 100 ft aluminum dock takes you out to about 5 feet in depth, so run jump dive into the crystal clear lake!
The home was built in 1989 and has just had two additions added to her in 2020 along with a complete new roof & shingles, windows, doors, siding, natural gas furnace & central air along with flooring throughout. The Steel Seawall was installed in 2014 and looks like new.
On the north side we have around 1000 Sq Ft that hasn't been finished inside yet, just rough framed. The owners had planned for a lake bar, but could make a great in-law suite or extra space for the adult children to come visit. Whatever you do with it she will be enjoyed for years to come!
Pending
$759,900
3752 Hiawatha Trl, National City, MI 48748
3beds
2,500sqft
Single Family Residence
Built in 1989
0.47 Acres Lot
$730,300 Zestimate®
$304/sqft
$-- HOA
What's special
- 31 days |
- 412 |
- 15 |
Zillow last checked:
Listing updated:
Listed by:
Paul Coulter 810-667-2628,
Realty Executives Main St LLC 810-667-1700
Source: Realcomp II,MLS#: 20261050932
Facts & features
Interior
Bedrooms & bathrooms
- Bedrooms: 3
- Bathrooms: 2
- Full bathrooms: 2
Primary bedroom
- Level: Second
- Area: 224
- Dimensions: 16 X 14
Bedroom
- Level: Entry
- Area: 132
- Dimensions: 12 X 11
Bedroom
- Level: Entry
- Area: 144
- Dimensions: 12 X 12
Primary bathroom
- Level: Second
- Area: 63
- Dimensions: 9 X 7
Other
- Level: Entry
- Area: 54
- Dimensions: 9 X 6
Dining room
- Level: Entry
- Area: 154
- Dimensions: 14 X 11
Other
- Level: Entry
- Area: 225
- Dimensions: 15 X 15
Other
- Level: Entry
- Area: 480
- Dimensions: 24 X 20
Kitchen
- Level: Entry
- Area: 120
- Dimensions: 12 X 10
Laundry
- Level: Entry
- Area: 80
- Dimensions: 10 X 8
Living room
- Level: Entry
- Area: 252
- Dimensions: 18 X 14
Loft
- Level: Second
- Area: 324
- Dimensions: 18 X 18
Other
- Level: Second
- Area: 288
- Dimensions: 18 X 16
Heating
- Forced Air, Natural Gas
Cooling
- Central Air
Appliances
- Included: Dishwasher, Dryer, Exhaust Fan, Free Standing Electric Range, Free Standing Refrigerator, Range Hood, Washer
- Laundry: Electric Dryer Hookup, Gas Dryer Hookup, Laundry Room, Washer Hookup
Features
- Has basement: No
- Has fireplace: Yes
- Fireplace features: Gas, Living Room, Wood Burning
Interior area
- Total interior livable area: 2,500 sqft
- Finished area above ground: 2,500
Property
Parking
- Total spaces: 2
- Parking features: Two Car Garage, Attached, Garage Faces Front, Garage Door Opener
- Attached garage spaces: 2
Features
- Levels: One And One Half
- Stories: 1.5
- Entry location: GroundLevel
- Patio & porch: Patio, Porch
- Pool features: None
- On waterfront: Yes
- Waterfront features: All Sports Lake, Beach Front, Direct Water Frontage, Dock Facilities, Lake Front, Seawall, Waterfront
- Body of water: Sand Lake
Lot
- Size: 0.47 Acres
- Dimensions: 117 x 190 x 85 x 201
Details
- Parcel number: 051I2000000500
- Special conditions: Short Sale No,Standard
Construction
Type & style
- Home type: SingleFamily
- Architectural style: Bungalow,Cottage,Ranch
- Property subtype: Single Family Residence
Materials
- Vinyl Siding
- Foundation: Crawl Space
- Roof: Asphalt
Condition
- New construction: No
- Year built: 1989
- Major remodel year: 2020
Utilities & green energy
- Sewer: Septic Tank
- Water: Well
- Utilities for property: Cable Available
Community & HOA
Community
- Subdivision: IROQUOIS SHORES
HOA
- Has HOA: No
Location
- Region: National City
Financial & listing details
- Price per square foot: $304/sqft
- Tax assessed value: $141,034
- Annual tax amount: $4,000
- Date on market: 7/6/2026
- Cumulative days on market: 31 days
- Listing agreement: Exclusive Right To Sell
- Listing terms: Cash,Conventional,FHA,Va Loan
Estimated market value
$730,300
$694,000 - $767,000
$2,169/mo
Price history
| Date | Event | Price |
|---|---|---|
| 7/31/2026 | Pending sale | $759,900$304/sqft |
Source:  Realcomp II #20261050932 Report a problem Realcomp II #20261050932 Report a problem | ||
| 7/6/2026 | Listed for sale | $759,900+248.6%$304/sqft |
Source: Realcomp II #20261050932 Report a problem | ||
| 6/21/2012 | Sold | $218,000$87/sqft |
Source:  NGLRMLS #1758971 Report a problem NGLRMLS #1758971 Report a problem | ||
Public tax history
| Year | Property taxes | Tax assessment |
|---|---|---|
| 2025 | $3,940 +17.6% | $195,800 +8.4% |
| 2024 | $3,351 +9.6% | $180,700 +7.2% |
| 2023 | $3,057 +3.1% | $168,600 +17.7% |
| 2022 | $2,965 +15.3% | $143,200 -2.4% |
| 2021 | $2,571 | $146,700 +0.5% |
| 2020 | $2,571 | $146,000 +2.2% |
| 2019 | -- | $142,800 +8.2% |
| 2018 | -- | $132,000 +20.9% |
| 2017 | -- | $109,200 |
| 2016 | -- | $109,200 +5.6% |
| 2015 | -- | $103,400 +0.2% |
| 2014 | -- | $103,200 -9.1% |
| 2013 | -- | $113,500 -25% |
| 2012 | -- | $151,300 |
| 2011 | -- | $151,300 -4.6% |
| 2010 | -- | $158,600 |
Find assessor info on the county website
Monthly payment
Est. payment
Payment breakdown
Explore the cost of this home by adjusting the details. Changes won't be saved.Climate risks
Neighborhood: 48748
Nearby schools
GreatSchools rating
- 6/10Tawas Area Middle SchoolGrades: 5-8Distance: 7.6 mi
- 7/10Tawas Area High SchoolGrades: 9-12Distance: 7.6 mi
- 8/10Clara B. Bolen Elementary SchoolGrades: PK-4Distance: 7.7 mi
- $502,200-- bd-- ba-- sqft3746 Hiawatha Trl, National City, MI 48748Off Market
- $462,0003 bd2 ba1.5k sqft3756 Hiawatha Trl, National City, MI 48748Off Market
- $835,0004 bd4 ba3.4k sqft3740 Hiawatha Trl, National City, MI 48748Sold
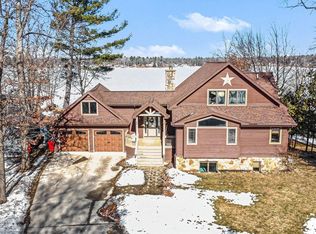
- $116,300-- bd-- ba-- sqft3753 Hiawatha Trl, National City, MI 48748Off Market
- $371,400-- bd-- ba-- sqft3734 Hiawatha Trl, National City, MI 48748Off Market
- $204,200-- bd-- ba-- sqft3727 Hiawatha Trl, National City, MI 48748Off Market
- $--0.36 acres0 Hiawatha Trl #2, National City, MI 48748Off Market
- $560,800-- bd-- ba-- sqft3758 Hiawatha Trl, National City, MI 48748Off Market
A local agent can set up tours, give advice and negotiate with sellers.
A local lender can help you make sure your offer is ready when you are.
Similar homes
- $599,6003 bd3 ba3k sqft1735 Iroquois Trl, National City, MI 48748For Sale
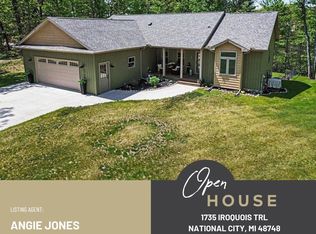 MLS ID #1945902, ANGIE JONES. NGLRMLS
 - $725,0005 bd2 ba2.3k sqft1797 Douglas Dr, Tawas City, MI 48763For Sale
 MLS ID #1948359, CRAIG MCMURRAY. NGLRMLS
 - $769,9994 bd3 ba2.5k sqft126 N Baldwin Resort Rd, East Tawas, MI 48730For Sale
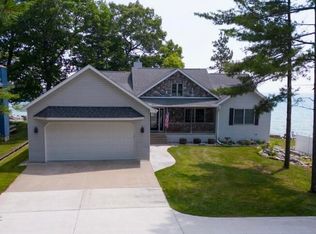
 MLS ID #26033024, Alana Fitzgerald, Fortress Realty Brokerage, LLC. MichRIC
 - $399,0002 bd2 ba1.7k sqft1378 N National City Rd, National City, MI 48748For Sale

 MLS ID #20261035048, Ed R Fletcher, NextHome Great Lakes Realty. Realcomp II
 - $699,9003 bd2 ba2.6k sqft5251 Michigan #55, Hale, MI 48739For Sale
 MLS ID #201841253, Ruth Anne Clemens, CB Schmidt Houghton Lake. WWMLS
 - $699,9003 bd2 ba1.3k sqft5251 E M 55, Hale, MI 48739For SaleMLS ID #1947526, RUTH CLEMENS. NGLRMLS
- $589,0003 bd2 ba1.5k sqft244 N Rempert Rd, Tawas City, MI 48763For SaleMLS ID #1946210, CHERYL MCDONELL. NGLRMLS
- $784,9003 bd1 ba1.4k sqft278 Huron Hills Dr, East Tawas, MI 48730For Sale
 MLS ID #50216786, Ryan Sagady, Bay Realty Michigan. MiRealSource
 - $785,0004 bd2 ba2k sqft1024 N Huron Rd, Tawas City, MI 48763For SaleMLS ID #1943151, KAREN WILTSE. NGLRMLS
- $679,9004 bd2 ba1.5k sqft4374 E County Line Rd, Hale, MI 48739For SaleMLS ID #1946112, MICHELLE BASSI. NGLRMLS
- $725,0005 bd3 ba3.7k sqft6168 41 #F, Oscoda, MI 48750For SaleMLS ID #201835113, Devon Tasior, Forty Five North Real Estate. WWMLS
- $624,9003 bd1 ba1.8k sqft2184 N Huron Rd, Tawas City, MI 48763For SaleMLS ID #1947743, JOHN STANLEY. NGLRMLS
- $450,0003 bd3 ba2.7k sqft6260 Evergreen Dr, Hale, MI 48739For SaleMLS ID #1948667, KELLY FRANK. NGLRMLS
- $499,0004 bd3 ba2.2k sqft1095 E Lincoln St, East Tawas, MI 48730For SaleMLS ID #1945583, CRAIG MCMURRAY. NGLRMLS
- $924,9996 bd4 ba3.6k sqft8382 Grace St, Hale, MI 48739For SaleMLS ID #1947545, CAROLE WILSON. NGLRMLS
- $849,9003 bd2 ba1.7k sqft1220 N Huron Rd, Tawas City, MI 48763For SaleMLS ID #50208873, Abby Enszer, Berkshire Hathaway HomeServices. MiRealSource
- $609,0004 bd2 ba2k sqft5033 Bliss St, Hale, MI 48739For SaleMLS ID #1945267, CAROLE WILSON. NGLRMLS
- $465,0003 bd2 ba2.5k sqft1596 Douglas Dr, Tawas City, MI 48763For SaleMLS ID #50207204, Ryan Sagady, Bay Realty Michigan. MiRealSource
- $380,0004 bd2 ba3k sqft3467 Deerfield Ln, Lupton, MI 48635For SaleMLS ID #20261063660, Anthony Wright, Keller Williams Paint Creek. Realcomp II
- $649,9003 bd1 ba1.7k sqft562 W Lagrant Rd, Twining, MI 48766For SaleMLS ID #1943398, DAVE NAGY. NGLRMLS
