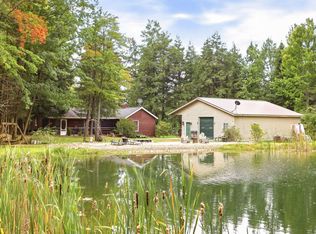
152-Acre Country Estate with River Views, Tillable Land & Prime Hunting. Escape to the peace and beauty of this exceptional 152-acre property, offering the perfect combination of productive farmland, wooded acreage, and comfortable country living. The home features a 1,344-square-foot modular home with 3 bedrooms, 2 bathrooms, and a full unfinished walk-out basement, providing plenty of potential for additional living space, storage, or a workshop. Enjoy breathtaking views of rolling meadows, a picturesque pond, and the Au Gres River winding through the landscape in the distance. This serene setting offers unmatched privacy and tranquility. Property features include, 152 acres of diverse land with approximately 60+ acres of productive tillable farmland, approximately 75 acres of mature wooded land with established deer runs and hunting blinds, making it an outstanding recreational and hunting property. Includes a large detached garage and a 24' x 32' pole barn with three attached carport lean-tos. Whether you're looking for a working farm, a recreational retreat, a hunting paradise, or a peaceful place to call home, this remarkable property offers endless possibilities. Experience the beauty, privacy, and versatility of this one-of-a-kind country estate. The Au Gres River meanders and winds through the acreage and the frontage and an estimate.
Accepting backups
$699,900
5251 E M 55, Hale, MI 48739
3beds
1,344sqft
Single Family Residence, Modular
Built in 1979
152 Acres Lot
$-- Zestimate®
$521/sqft
$-- HOA
What's special
Picturesque pondProductive farmlandWooded acreageFull unfinished walk-out basementLarge detached garage
- 104 days
- 39
- 0
Zillow last checked:
Listing updated:
Listed by:
RUTH CLEMENS 989-429-3100,
COLDWELL BANKER SCHMIDT REALTORS-HL 989-366-5522,
TOM BAILEY 989-302-1560,
COLDWELL BANKER SCHMIDT REALTORS-HL
Source: NGLRMLS,MLS#: 1947526
Facts & features
Interior
Bedrooms & bathrooms
- Bedrooms: 3
- Bathrooms: 2
- 3/4 bathrooms: 2
- Main level bathrooms: 2
Primary bedroom
- Area: 182
- Dimensions: 14 x 13
Bedroom 2
- Area: 80
- Dimensions: 10 x 8
Bedroom 3
- Area: 80
- Dimensions: 10 x 8
Primary bathroom
- Features: Shared
Dining room
- Area: 108
- Dimensions: 12 x 9
Kitchen
- Area: 288
- Dimensions: 12 x 24
Living room
- Area: 144
- Dimensions: 12 x 12
Heating
- Forced Air, Propane, Fireplace(s)
Appliances
- Included: Refrigerator, Oven/Range, Water Softener Owned, Washer, Dryer
- Laundry: Lower Level
Features
- Entrance Foyer, Vaulted Ceiling(s), Drywall, Paneling, Ceiling Fan(s)
- Flooring: Laminate, Carpet
- Windows: Blinds, Drapes, Curtain Rods
- Basement: Full,Unfinished
- Has fireplace: Yes
Interior area
- Total structure area: 1,344
- Total interior livable area: 1,344 sqft
- Finished area above ground: 1,344
- Finished area below ground: 0
Video & virtual tour
Property
Parking
- Total spaces: 3
- Parking features: Detached, Gravel
- Garage spaces: 3
Accessibility
- Accessibility features: None
Features
- Patio & porch: Deck
- Fencing: Fenced
- Has view: Yes
- View description: Countryside View
- Waterfront features: River, Pond
- Body of water: AuGres River
- Frontage length: 2000
Lot
- Size: 152 Acres
- Dimensions: 152 Acres
- Features: Farm, Cleared, Wooded, Rolling Slope, Metes and Bounds
Details
- Additional structures: Pole Building(s)
- Parcel number: 00902300200,20,30
- Zoning description: Agricultural
Construction
Type & style
- Home type: SingleFamily
- Architectural style: Ranch
- Property subtype: Single Family Residence, Modular
Materials
- Vinyl Siding
- Roof: Asphalt
Condition
- New construction: No
- Year built: 1979
Utilities & green energy
- Sewer: Private Sewer
- Water: Private
Community & HOA
Community
- Features: None
- Subdivision: none
HOA
- Services included: None
Location
- Region: Hale
Financial & listing details
- Price per square foot: $521/sqft
- Tax assessed value: $119,093
- Annual tax amount: $794
- Price range: $699.9K - $699.9K
- Date on market: 7/2/2026
- Cumulative days on market: 105 days
- Listing agreement: Exclusive Right Sell
- Listing terms: Conventional,Cash
- Ownership type: Private Owner
- Road surface type: Asphalt
Estimated market value
Not available
Estimated sales range
Not available
$1,554/mo
Price history
| Date | Event | Price |
|---|---|---|
| 7/2/2026 | Listed for sale | $699,900$521/sqft |
Source:  NGLRMLS #1947526 Report a problem NGLRMLS #1947526 Report a problem | ||
Public tax history
| Year | Property taxes | Tax assessment |
|---|---|---|
| 2025 | $794 +7.5% | $55,800 -2.6% |
| 2024 | $738 +4.1% | $57,300 +6.9% |
| 2023 | $709 +8% | $53,600 +45.7% |
| 2022 | $656 -10.3% | $36,800 +5.4% |
| 2021 | $732 | $34,900 -1.4% |
| 2020 | -- | $35,400 +20% |
| 2018 | $246 -61.3% | $29,500 -24.4% |
| 2017 | $635 | $39,000 -2.7% |
| 2016 | $635 +10.9% | $40,100 +14.6% |
| 2015 | $573 +94.3% | $35,000 +23.5% |
| 2014 | $295 | $28,350 -12.9% |
| 2013 | -- | $32,550 -25.6% |
| 2012 | -- | $43,750 -4.4% |
| 2011 | -- | $45,750 +2.1% |
| 2010 | -- | $44,800 |
Find assessor info on the county website
Monthly payment
Est. payment
Payment breakdown
Explore the cost of this home by adjusting the details. Changes won't be saved.Climate risks
Neighborhood: 48739


Similar homes
- $690,0002 bd1 ba776 sqft7580 Oconnor Dr, Hale, MI 48739For Sale
 MLS ID #1946148, RIC BRAUN. NGLRMLS
 - $715,0004 bd2 ba1.4k sqft131 N Mud Lake Rd, West Branch, MI 48661For Sale
 MLS ID #26052977, Philip J DeVries, Michigan Outdoor Properties. MichRIC
 - $359,9003 bd2 ba1.7k sqft4500 Woodridge Dr, Hale, MI 48739For Sale
 MLS ID #50223654, Ryan Sagady, Bay Realty Michigan. MiRealSource
 - $375,0003 bd1 ba1k sqft2195 National City Rd, Hale, MI 48739For Sale
 MLS ID #1950160, KELLY FRANK. NGLRMLS
 - $399,9003 bd3 ba988 sqft8946 Thomas St, Hale, MI 48739For Sale
 MLS ID #20261063419, Jamie Scheett, Epique Realty. Realcomp II
 - $449,5003 bd1 ba1.3k sqft780 Wiltse Rd, Lupton, MI 48635For SaleMLS ID #20261060624, Carolina Drury, Century 21 Professionals Livonia. Realcomp II
- $549,9904 bd3 ba1.7k sqft4847 Franklin St, Hale, MI 48739For SaleMLS ID #20261060953, Linda Pomorski, Coldwell Banker Town & Country. Realcomp II
- $430,0002 bd1 ba1.2k sqft797 Kenyon Rd Lot M, Lupton, MI 48635For SaleMLS ID #77080073688, GREG MORRIS, MORRIS-RICHARDSON RE. Realcomp II
- $480,0004 bd4 ba1.9k sqft2812 Shoreline Dr, Lupton, MI 48635For SaleMLS ID #26016753, Trevor Morin, Michigan Whitetail Properties. MichRIC
- $399,0003 bd2 ba1.7k sqft3276 Comanche Trl Lot 1079, West Branch, MI 48661For SaleMLS ID #77080072372, YVONNE DEROSO, MORRIS-RICHARDSON RE. Realcomp II
