*CHARMING Move-In ready 2173 s.f., 4 bed / 3 bath / Den Tri-level home. Quiet neighborhood with a Community Pool. Open floorplan with bay windows and plenty of natural light. The main floor consists of a Family room, Kitchen, Dining room, Master bedroom, 2 bedrooms, and a guest bath. The Den on the entry floor could be used as an office or 5th bedroom. Down a few stairs is a LARGE bonus room , Oversized laundry room & 1 full bedroom & bath. BRAND NEW interior paint & LVP flooring. All newer efficient vinyl clad windows, carpet & pad. Recently FULL Remodeled / upgraded kitchen. Lots of extra storage space downstairs. **9.36 Kw owned outright SOLAR SYSTEM w/ full warranties to help you save on electricity costs. Walk-out basement. The backyard has a large extended patio and is open to your future design. Conveniently located near all needed amenities and easy freeway access. The original cost in 2023 for the Solar System was about $25K.
For sale
Price cut: $5K (10/29)
$439,950
3755 E BROADWAY Road #77, Mesa, AZ 85206
4beds
2,173sqft
Single Family Residence
Built in 1991
4,002 Square Feet Lot
$-- Zestimate®
$202/sqft
$97/mo HOA
What's special
Master bedroomWalk-out basementDining roomLarge bonus roomOversized laundry roomFamily room
- 10 days
- 451
- 55
Likely to sell faster than
Zillow last checked:
Listing updated:
Listed by:
David Haase 602-793-6548,
HomeSmart
Source: ARMLS,MLS#: 7097015
Facts & features
Interior
Bedrooms & bathrooms
- Bedrooms: 4
- Bathrooms: 3
- Full bathrooms: 3
Heating
- Heat Pump, Electric
Cooling
- Central Air, Ceiling Fan(s), Programmable Thmstat
Appliances
- Included: Built-in Microwave
Features
- High Speed Internet, Double Vanity, Upstairs, Eat-in Kitchen, Vaulted Ceiling(s), Full Bth Master Bdrm, Separate Shwr & Tub
- Flooring: Carpet, Laminate
- Windows: Low Emissivity Windows, Double Pane Windows, ENERGY STAR Qualified Windows, Vinyl Frame
- Basement: Walk-Out Access
- Has fireplace: No
Interior area
- Total structure area: 2,173
- Total interior livable area: 2,173 sqft
Property
Parking
- Total spaces: 4
- Parking features: Attached, Garage Door Opener, Direct Access
- Attached garage spaces: 2
- Uncovered spaces: 2
Features
- Stories: 2
- Patio & porch: Patio
- Exterior features: Private Yard
- Spa features: None
- Fencing: Back Yard,Block
Lot
- Size: 4,002 Square Feet
- Features: Sprinklers In Front, Dirt Front, Dirt Back, Gravel/Stone Front, Grass Front, Auto Timer H2O Front
Details
- Parcel number: 14038500
Construction
Type & style
- Home type: SingleFamily
- Architectural style: Santa Barbara/Tuscan
- Property subtype: Single Family Residence
Materials
- Stucco, Wood Frame, Painted
- Roof: Composition
Condition
- Year built: 1991
Details
- Builder name: Key Construction
Utilities & green energy
- Sewer: Public Sewer
- Utilities for property: Phone Available
Green energy
- Energy efficient items: Solar Panels
Community & HOA
Community
- Features: Pool, Near Bus Stop
- Subdivision: VAL VISTA VILLAS AMD LOT 1-111 TR A-D
HOA
- Has HOA: Yes
- Services included: Maintenance Grounds
- HOA fee: $97 monthly
- HOA name: Val Vista Villas
- HOA phone: 602-437-7777
Location
- Region: Mesa
Financial & listing details
- Price per square foot: $202/sqft
- Tax assessed value: $368,300
- Annual tax amount: $1,370
- Date on market: 10/21/2026
- Cumulative days on market: 11 days
- Listing terms: VA Loan,Cash,Conventional,FHA
- Ownership: Fee Simple
- Road surface type: Asphalt
Estimated market value
Not available
Estimated sales range
Not available
Not available
Price history
| Date | Event | Price |
|---|---|---|
| 10/29/2026 | Price change | $439,950-1.1%$202/sqft |
Source:  ARMLS #7097015 Report a problem | ||
| 10/22/2026 | Listed for sale | $444,950+34%$205/sqft |
Source: ARMLS #7097015 Report a problem | ||
| 12/7/2020 | Sold | $332,000+0.6%$153/sqft |
Source: ARMLS #6151934 Report a problem | ||
| 10/30/2020 | Listed for sale | $330,000+124.5%$152/sqft |
Source: Copper Summit Real Estate LLC #6151934 Report a problem | ||
| 7/29/2011 | Sold | $147,000+5.1%$68/sqft |
Source: ARMLS #4605894 Report a problem | ||
| 6/27/2011 | Listed for sale | $139,900+21.7%$64/sqft |
Source: US Preferred Realty Inc #4605894 Report a problem | ||
| 4/23/2011 | Listing removed | $115,000$53/sqft |
Source: RE/MAX Diamond #4543833 Report a problem | ||
| 4/20/2011 | Price change | $115,000+15.1%$53/sqft |
Source: RE/MAX Diamond #4543833 Report a problem | ||
| 3/28/2011 | Price change | $99,900-9.1%$46/sqft |
Source: RE/MAX Diamond #4543833 Report a problem | ||
| 3/19/2011 | Price change | $109,900-8.3%$51/sqft |
Source: RE/MAX Diamond #4543833 Report a problem | ||
| 3/12/2011 | Price change | $119,900-7.7%$55/sqft |
Source: RE/MAX Diamond #4543833 Report a problem | ||
| 3/1/2011 | Listed for sale | $129,900-51.9%$60/sqft |
Source: RE/MAX Diamond #4543833 Report a problem | ||
| 11/15/2005 | Sold | $270,000+74.2%$124/sqft |
Source: Public Record Report a problem | ||
| 3/17/2004 | Sold | $155,000+57.4%$71/sqft |
Source: Public Record Report a problem | ||
| 9/30/1994 | Sold | $98,450$45/sqft |
Source: Public Record Report a problem | ||
Public tax history
| Year | Property taxes | Tax assessment |
|---|---|---|
| 2025 | $1,362 +0% | $36,830 -5.2% |
| 2024 | $1,361 -1.2% | $38,860 +159.7% |
| 2023 | $1,378 +1.7% | $14,966 -38.8% |
| 2022 | $1,355 -1.3% | $24,460 +5.2% |
| 2021 | $1,373 +7.9% | $23,260 +10.4% |
| 2020 | $1,272 +4.7% | $21,070 +8.9% |
| 2019 | $1,215 | $19,350 +5.2% |
| 2018 | $1,215 +3.2% | $18,400 +12.8% |
| 2017 | $1,177 +7.9% | $16,310 +5.8% |
| 2016 | $1,091 -0.8% | $15,420 +3.4% |
| 2015 | $1,099 | $14,920 +36.1% |
| 2014 | -- | $10,960 +25% |
| 2013 | -- | $8,770 -9.7% |
| 2012 | -- | $9,710 -15.9% |
| 2011 | -- | $11,550 -17.8% |
| 2010 | -- | $14,050 -29.5% |
| 2009 | -- | $19,920 -8.8% |
| 2008 | -- | $21,850 +14.4% |
| 2007 | -- | $19,100 +46.4% |
| 2006 | -- | $13,050 |
| 2005 | -- | $13,050 +12% |
| 2004 | -- | $11,650 |
| 2003 | -- | $11,650 +2.2% |
| 2002 | -- | $11,400 |
Find assessor info on the county website
Monthly payment
Est. payment
Payment breakdown
Explore the cost of this home by adjusting the details. Changes won't be saved.Climate risks
Neighborhood: 85206
Nearby schools
Schools provided by the listing agent
- Elementary: Johnson Elementary School
- Middle: Taylor Junior High School
- High: Mesa High School
- District: Mesa Unified District
Source: ARMLS. This data may not be complete. We recommend contacting the local school district to confirm school assignments for this home.



Similar homes
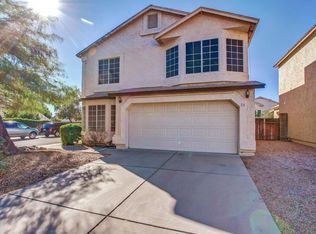
- $415,0003 bd3 ba1.6k sqft5057 E DRAGOON Avenue, Mesa, AZ 85206For Sale
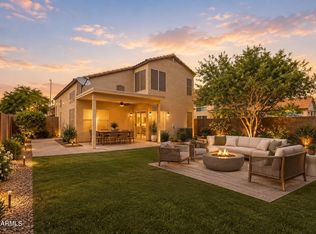 MLS ID #7045376, Austin Fenhaus, eXp Realty. ARMLS
- $475,0004 bd2 ba1.4k sqft2646 E IMPALA Avenue, Mesa, AZ 85204For Sale
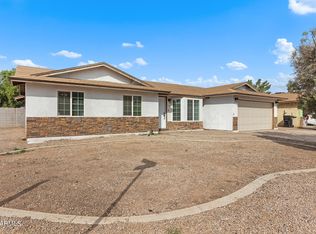 MLS ID #7093509, George Laughton, EveryPlace. ARMLS
- $420,0004 bd3 ba1.8k sqft2620 E MEGAN Street, Gilbert, AZ 85295For Sale
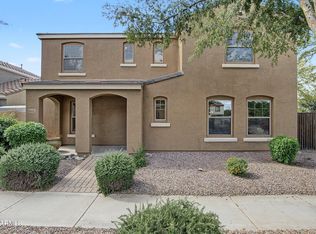 MLS ID #7100032, Sharon J White, Real Broker. ARMLS
- $434,5003 bd2 ba1.6k sqft1417 E MINERAL Road, Gilbert, AZ 85234For Sale
 MLS ID #7028578, Gary R Smith, Keller Williams Integrity First Realty. ARMLS
